489 Sotheby Way, Debary, FL 32713
- $405,000
- 3
- BD
- 2
- BA
- 2,081
- SqFt




- Sold Price
- $405,000
- List Price
- $405,000
- Status
- Sold
- Days on Market
- 171
- Closing Date
- Nov 14, 2023
- MLS#
- O6105544
- Property Style
- Single Family
- Architectural Style
- Florida, Traditional
- Year Built
- 2003
- Bedrooms
- 3
- Bathrooms
- 2
- Living Area
- 2,081
- Lot Size
- 6,875
- Acres
- 0.15
- Total Acreage
- 0 to less than 1/4
- Legal Subdivision Name
- Debary Plantation Unit 17c
- Complex/Comm Name
- Debary Plantaion
- MLS Area Major
- Debary
Property Description
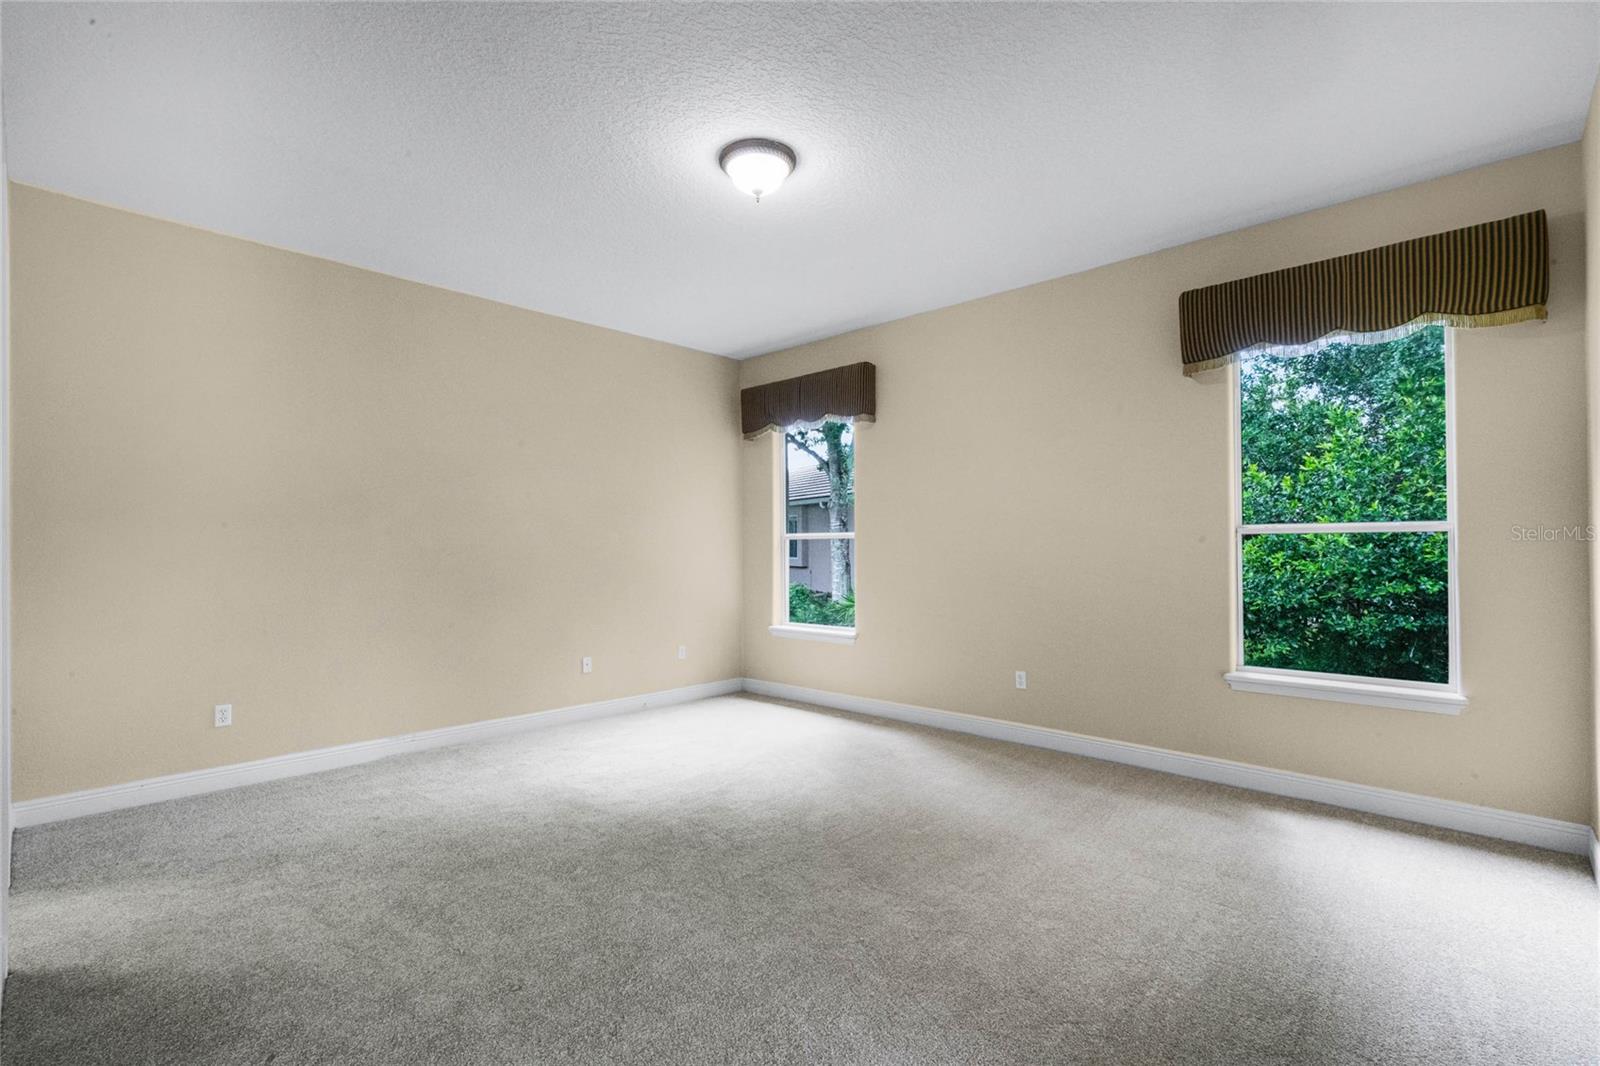
Welcome home to the sought after Darlington floorplan in The Villas of Westridge at Debary Golf & Country Club, featuring a brand new A/c and new water heater. This gated golf villa community offers the ultimate low maintenance and laid back Florida homeownership opportunity within a thriving and premier membership optional Golf, Pickleball, Tennis, and active lifestyle community. The Westridge management fee includes the lawn service (including trimming the shrubs), and exterior pest control, which makes this a great home for the busy professional, retiree, or frequent Florida vacationer. The master association also provides night-time security patrols and video surveillance for complete peace of mind. Arriving at the driveway you'll be impressed with the front elevation which includes a new paver driveway just installed in 2022, a durable cement tile roof, ornamental shrubs, garage coach lights and rain gutters which lead to a covered front porch with high ceilings, upgraded front door with sidelight and an oversized transom window. Entering the home you'll come to a grand foyer with upgraded baseboards and crown molding which carry on throughout the main living space along with diagonally laid hardwood flooring. Passing by a spacious den/office with plantation shutters (which could function as a 4th bedroom), and a large dining room with decorative chandelier and a bay window, you'll eventually reach a sprawling main living space that's perfect for hosting large gatherings, watching movies, enjoying holidays with family and more. A tray ceiling has recessed lighting and a ceiling fan which add to this already light and bright living area. A double sliding glass door leads to a fully screened patio with a uniquely private backyard grown with native vegetation, kept green year-round by a whole-yard irrigation system. You'll love cooking in this well appointed kitchen looking out over a large breakfast bar/island. A brand new stainless steel microwave and range were just installed in 2023 to compliment the stainless dishwasher, and French door refrigerator. Other kitchen upgrades include granite countertops, wood cabinetry with crown tops, brushed nickel hardware, and a closet pantry to stock supplies for even the largest households. A thoughtfully place dinette with backyard views round out this main living space which can be configured to meet the needs of any household. A private master suite sits at the back of this split-plan home and offers the owners secluded privacy from the other bedrooms and living areas. At 17ft wide, there's plenty of room for a king bed, full suite of bedroom furniture, plus a workout or reading nook. A private entrance is available onto the back porch through a second sliding door and two large windows allow ample natural light into the room. A spa-style ensuite bath includes a large garden tub, huge walk-in shower, dual vanities with upgraded vanity cabinets, private water closet, and a huge walk-in closet with custom built-ins and room for luggage, formal wear, winter wardrobes and more! Two additional over-sized bedrooms share an updated full bath with a tub-shower combo and a full size laundry room extra cabinet storage and utility sink are located next to the two-car garage with room for your golf cart, vehicle, bicycles, and other toys/equipment. All carpet in the home is Brand New. Conveniently located to, I-4, Debary Sunrail Station, public boat ramps, restaurants, medical facilities and shopping.
/u.realgeeks.media/homesinorlando/NextHome-Neighborhood-Realty-Logo-Horizontal-OrangeOnWhite-Web-RGB.jpg)
Additional Information
- Taxes
- $2162
- Minimum Lease
- 7 Months
- HOA Fee
- $509
- HOA Payment Schedule
- Quarterly
- Maintenance Includes
- Maintenance Grounds, Management
- Location
- City Limits, Level, Near Golf Course, Sidewalk, Paved
- Community Features
- Clubhouse, Gated, Golf, Pool, Sidewalks, Tennis Courts, No Deed Restriction, Golf Community, Gated Community
- Property Description
- One Story
- Zoning
- R1
- Interior Layout
- Ceiling Fans(s), Crown Molding, Eat-in Kitchen, High Ceilings, Kitchen/Family Room Combo, Master Bedroom Main Floor, Open Floorplan, Solid Surface Counters, Split Bedroom, Thermostat, Tray Ceiling(s), Window Treatments
- Interior Features
- Ceiling Fans(s), Crown Molding, Eat-in Kitchen, High Ceilings, Kitchen/Family Room Combo, Master Bedroom Main Floor, Open Floorplan, Solid Surface Counters, Split Bedroom, Thermostat, Tray Ceiling(s), Window Treatments
- Floor
- Carpet, Ceramic Tile, Wood
- Appliances
- Dishwasher, Disposal, Microwave, Range, Refrigerator
- Utilities
- BB/HS Internet Available, Cable Available, Electricity Connected, Sewer Connected, Water Connected
- Heating
- Central, Electric
- Air Conditioning
- Central Air
- Exterior Construction
- Block, Brick
- Exterior Features
- Dog Run, Irrigation System, Lighting, Rain Gutters
- Roof
- Tile
- Foundation
- Slab
- Pool
- Community
- Garage Carport
- 2 Car Garage
- Garage Spaces
- 2
- Garage Features
- Assigned, Covered, Deeded, Driveway, Garage Door Opener, Ground Level, Off Street, Oversized, Parking Pad
- Elementary School
- Debary Elem
- Middle School
- River Springs Middle School
- High School
- University High School-VOL
- Pets
- Allowed
- Max Pet Weight
- 101
- Pet Size
- Extra Large (101+ Lbs.)
- Flood Zone Code
- X
- Parcel ID
- 802820000200
- Legal Description
- LOT 20 DEBARY PLANTATION UNIT 17C MB 47 PGS 180-181 INC PER OR 5099 PG 4080
Listing courtesy of DON HARKINS REALTY LLC.
Selling Office: EXP REALTY LLC.Mortgage Calculator
StellarMLS is the source of this information via Internet Data Exchange Program. All listing information is deemed reliable but not guaranteed and should be independently verified through personal inspection by appropriate professionals. Listings displayed on this website may be subject to prior sale or removal from sale. Availability of any listing should always be independently verified. Listing information is provided for consumer personal, non-commercial use, solely to identify potential properties for potential purchase. All other use is strictly prohibited and may violate relevant federal and state law. Data last updated on