3385 Bluff Oak Lane, Sanford, FL 32771
- $614,995
- 4
- BD
- 3
- BA
- 3,307
- SqFt






- Sold Price
- $614,995
- List Price
- $614,995
- Status
- Sold
- Days on Market
- 64
- Closing Date
- Oct 27, 2023
- MLS#
- O6105530
- Property Style
- Single Family
- Architectural Style
- Craftsman
- New Construction
- Yes
- Year Built
- 2023
- Bedrooms
- 4
- Bathrooms
- 3
- Living Area
- 3,307
- Lot Size
- 6,000
- Acres
- 0.14
- Total Acreage
- 0 to less than 1/4
- Legal Subdivision Name
- Riverside Oaks Ph 3
- MLS Area Major
- Sanford/Lake Forest
Property Description
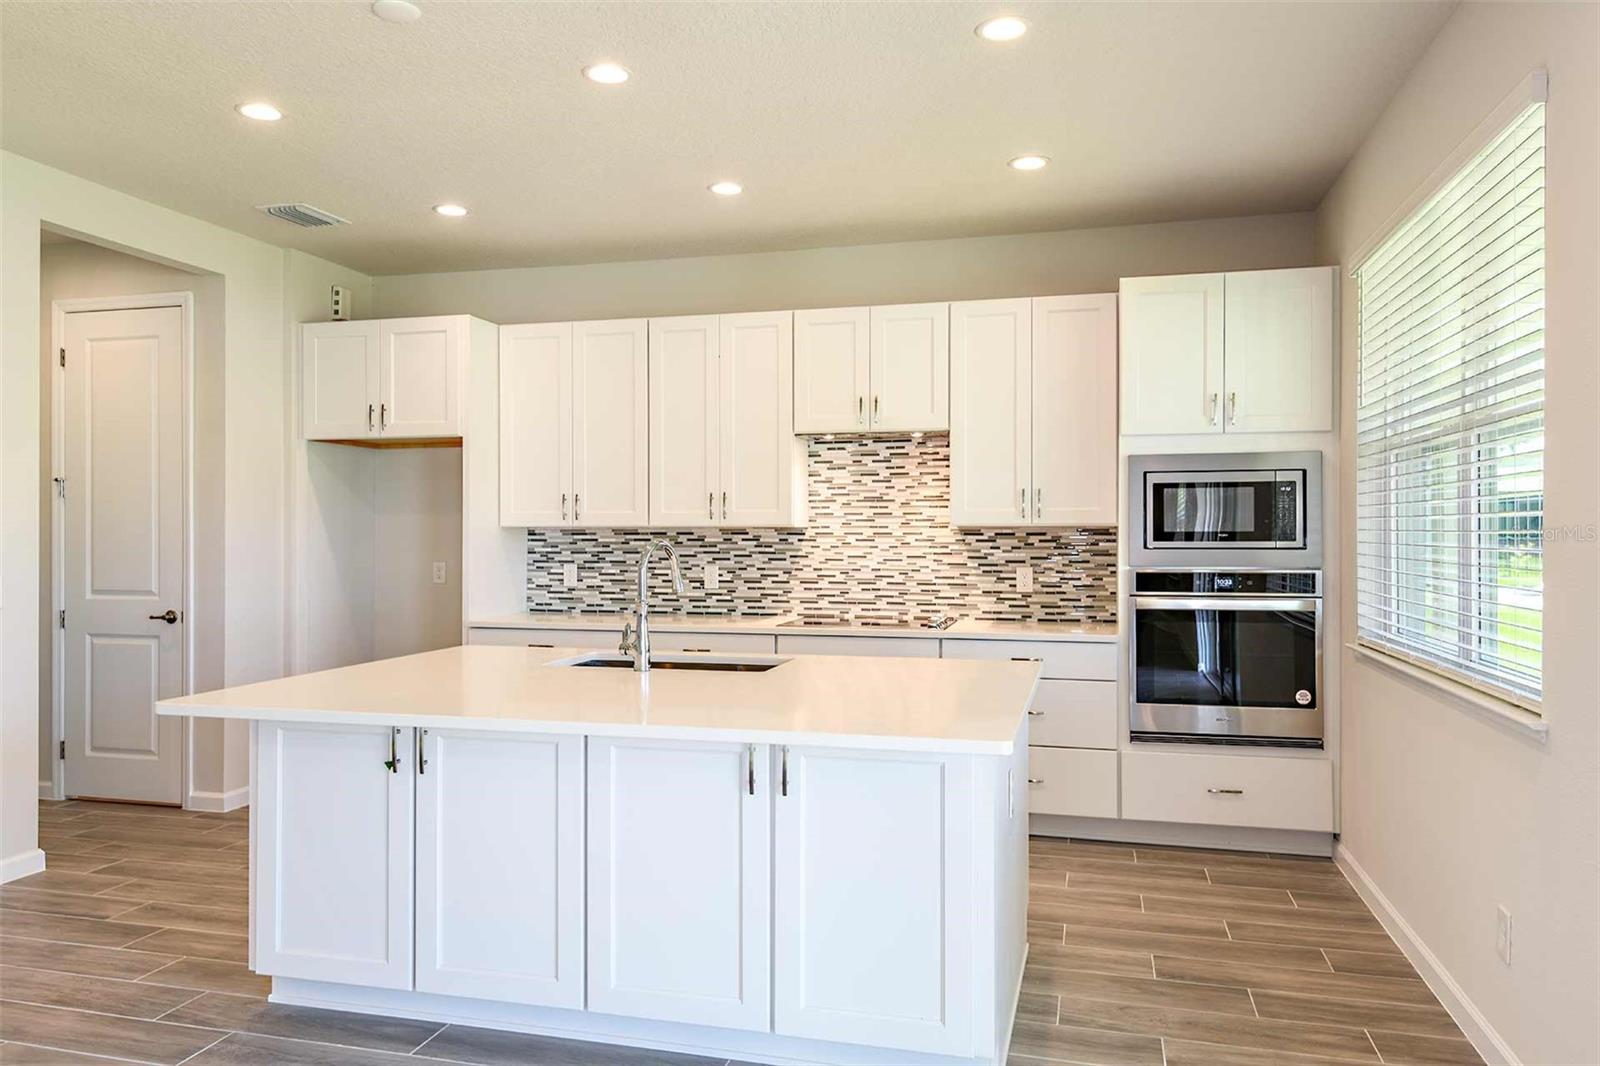
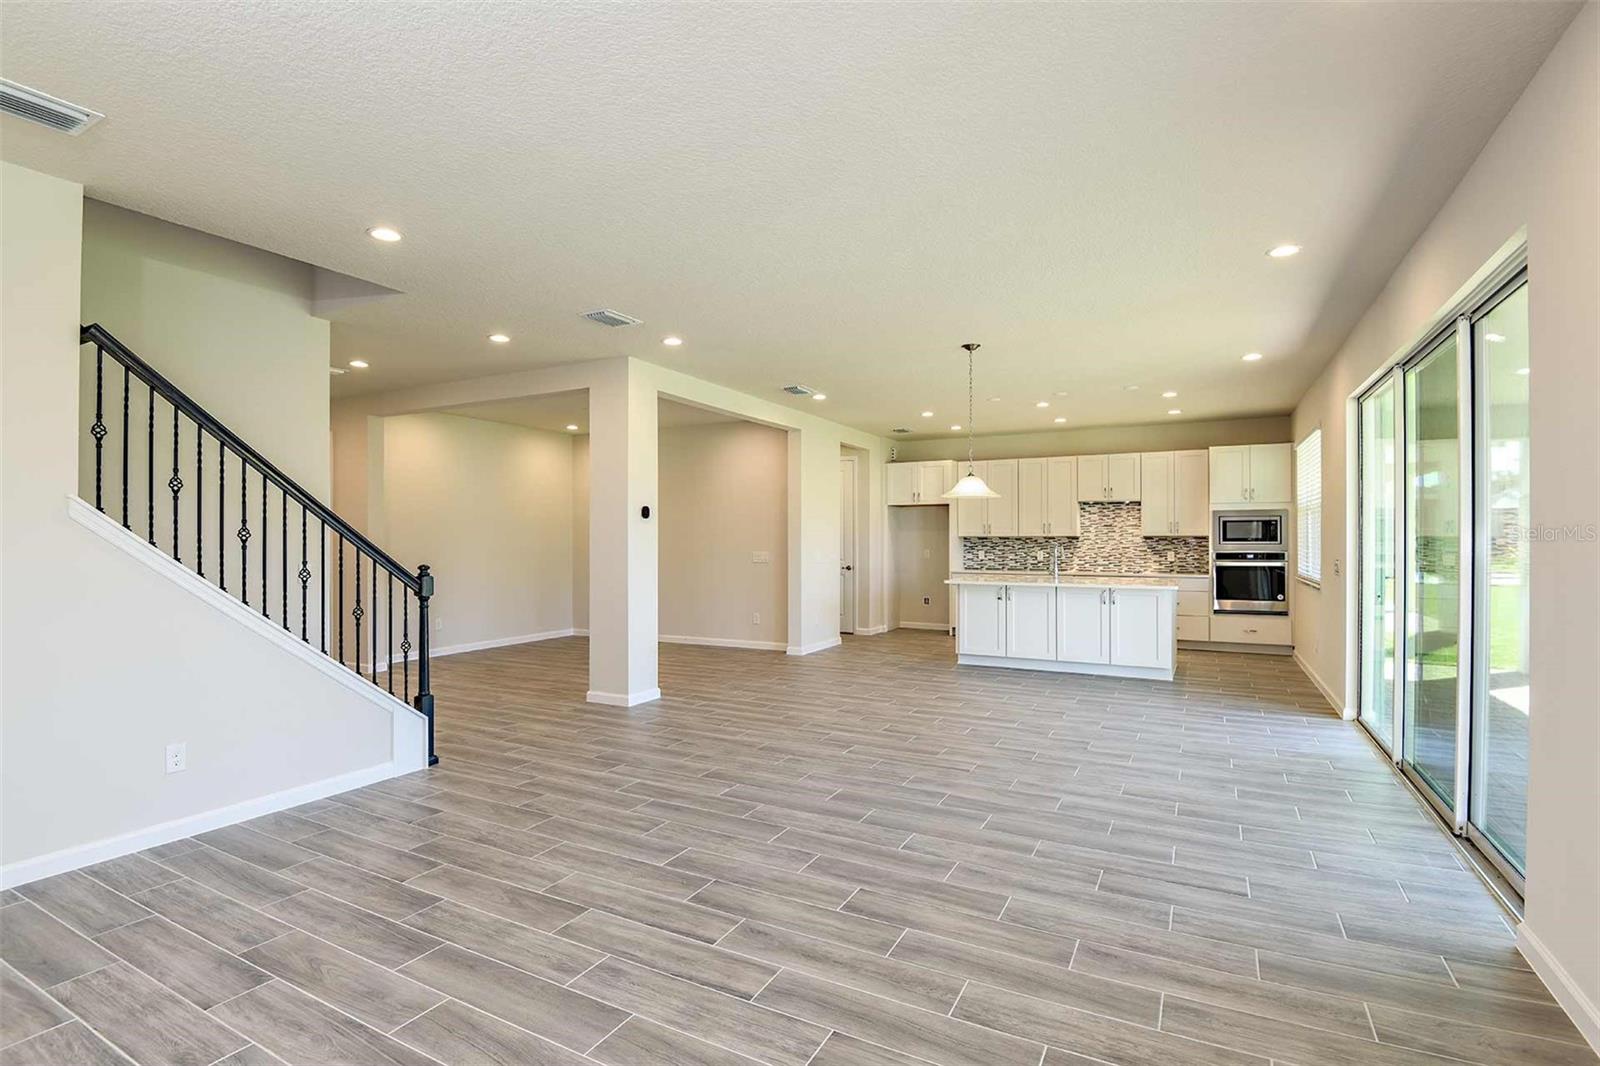
MOVE IN READY Our featured home the Ferncroft Craftsman is located in the community at Riverside Oaks in Sanford FL. This home features 4 bedrooms, 3 bathrooms with over 3300 heated square feet. This spacious home offers an array of living styles with a large and luxurious primary retreat with two generous walk-in closets on the second floor. The oversized quartz island offers seating for four and flows easily into the open living areas. Triple sliding glass doors lead to the full span covered lanai to allow for exceptional year-round outdoor living and entertaining. Private homesite with plenty of room for a pool. Oversized 2 car garage with 50-amp outlet for convenient EV charging. Riverside Oaks is the only luxury, gated community offering private access to the scenic St. Johns River in Sanford, FL. Relax at the cabana and pool or use the future private boat launch to experience the beautiful river. Riverside Oaks offers nearby access to golf courses, the Sanford RiverWalk, historic downtown Sanford and other amazing outdoor activities
/u.realgeeks.media/homesinorlando/NextHome-Neighborhood-Realty-Logo-Horizontal-OrangeOnWhite-Web-RGB.jpg)
Additional Information
- Taxes
- $1159
- Minimum Lease
- 7 Months
- HOA Fee
- $142
- HOA Payment Schedule
- Monthly
- Maintenance Includes
- Pool, Management, Pool
- Location
- Sidewalk, Paved, Private
- Community Features
- Boat Ramp, Pool, No Deed Restriction
- Property Description
- Two Story
- Zoning
- PUD
- Interior Layout
- In Wall Pest System, Master Bedroom Upstairs, Solid Surface Counters, Thermostat, Tray Ceiling(s), Walk-In Closet(s)
- Interior Features
- In Wall Pest System, Master Bedroom Upstairs, Solid Surface Counters, Thermostat, Tray Ceiling(s), Walk-In Closet(s)
- Floor
- Carpet, Ceramic Tile
- Appliances
- Built-In Oven, Cooktop, Dishwasher, Disposal, Electric Water Heater, Microwave
- Utilities
- Electricity Available, Public
- Heating
- Electric
- Air Conditioning
- Central Air
- Exterior Construction
- Block, Wood Frame
- Exterior Features
- Irrigation System, Sidewalk, Sliding Doors
- Roof
- Shingle
- Foundation
- Slab
- Pool
- Community
- Garage Carport
- 2 Car Garage
- Garage Spaces
- 2
- Elementary School
- Midway Elementary
- Middle School
- Millennium Middle
- High School
- Seminole High
- Pets
- Allowed
- Flood Zone Code
- x
- Parcel ID
- 28-19-31-503-0000-0970
- Legal Description
- LOT 97 RIVERSIDE OAKS PHASE 3 PLAT BOOK 86 PAGES 96-98
Listing courtesy of ORLANDO TBI REALTY LLC. 407-345-6000
Selling Office: REALTY HUB.Mortgage Calculator
StellarMLS is the source of this information via Internet Data Exchange Program. All listing information is deemed reliable but not guaranteed and should be independently verified through personal inspection by appropriate professionals. Listings displayed on this website may be subject to prior sale or removal from sale. Availability of any listing should always be independently verified. Listing information is provided for consumer personal, non-commercial use, solely to identify potential properties for potential purchase. All other use is strictly prohibited and may violate relevant federal and state law. Data last updated on