2554 Cedar Shake Court, Oviedo, FL 32765
- $950,000
- 5
- BD
- 4
- BA
- 3,989
- SqFt






- Sold Price
- $950,000
- List Price
- $992,290
- Status
- Sold
- Days on Market
- 281
- Closing Date
- Feb 15, 2024
- MLS#
- O6105311
- Property Style
- Single Family
- Architectural Style
- Craftsman
- New Construction
- Yes
- Year Built
- 2023
- Bedrooms
- 5
- Bathrooms
- 4
- Living Area
- 3,989
- Lot Size
- 9,100
- Acres
- 0.21
- Total Acreage
- 0 to less than 1/4
- Legal Subdivision Name
- Red Ember North
- MLS Area Major
- Oviedo
Property Description
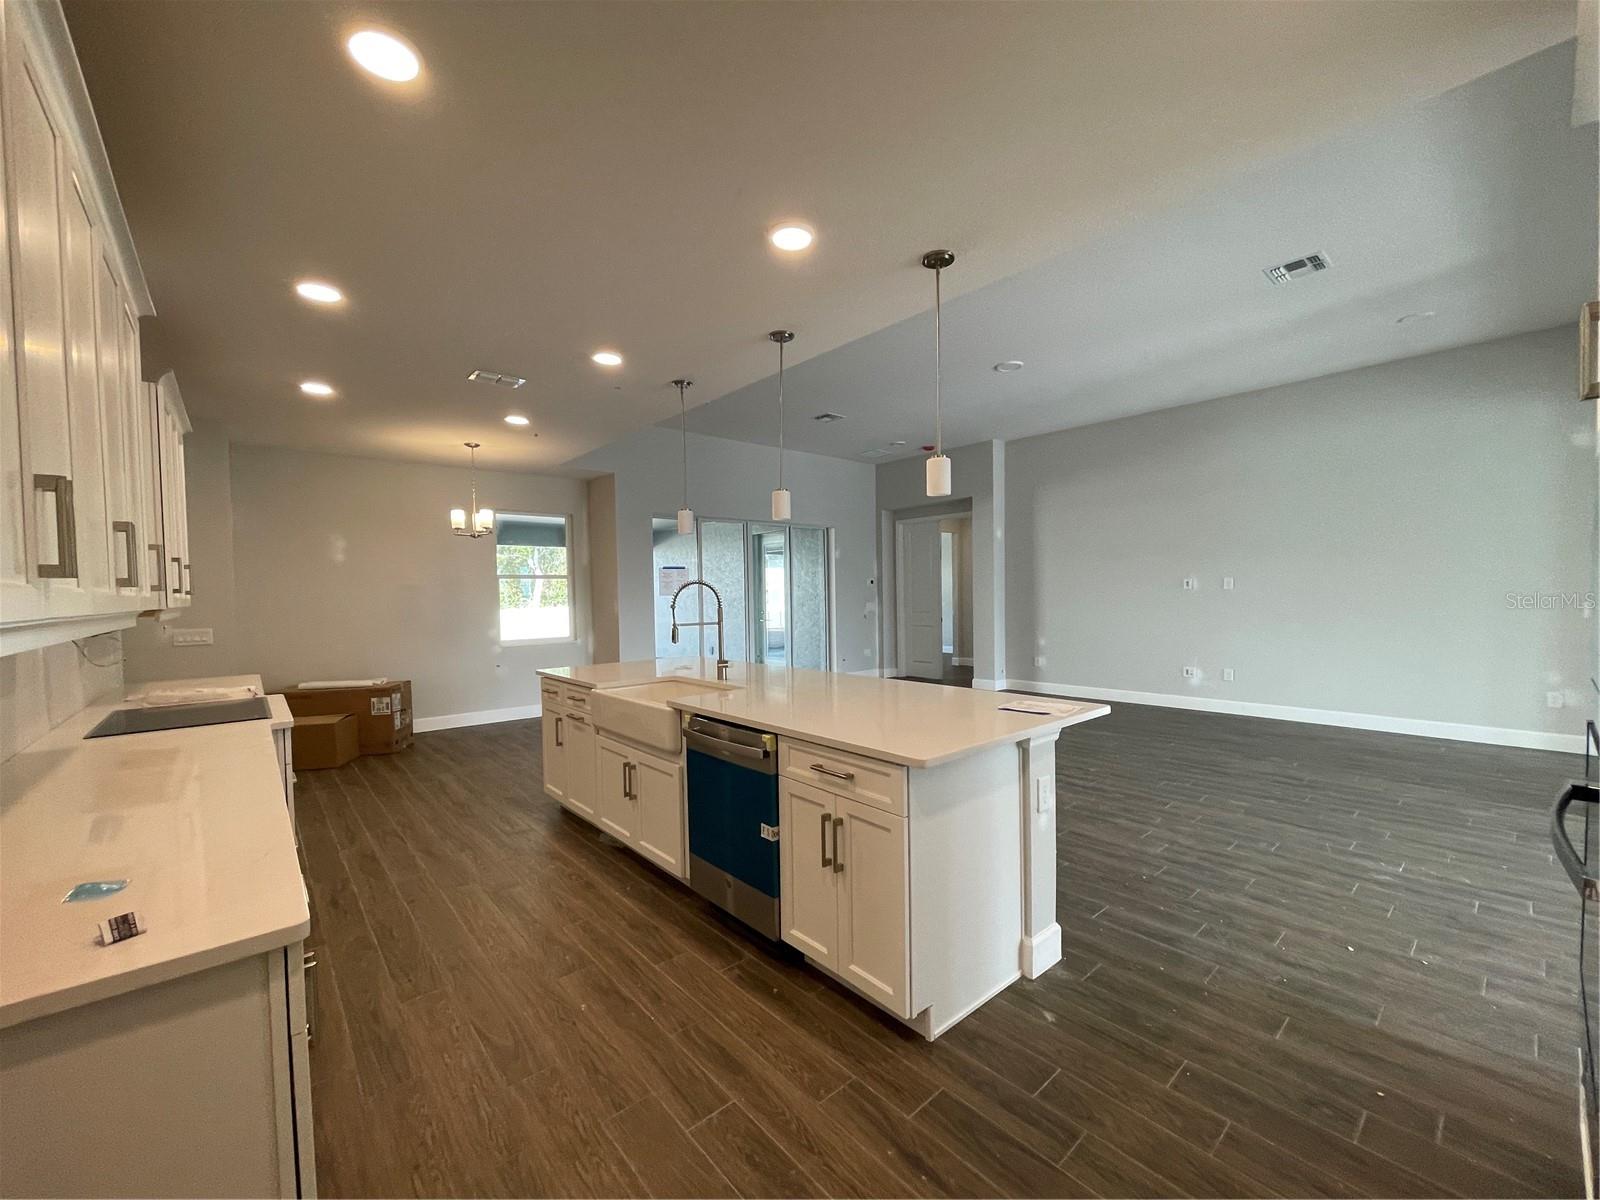
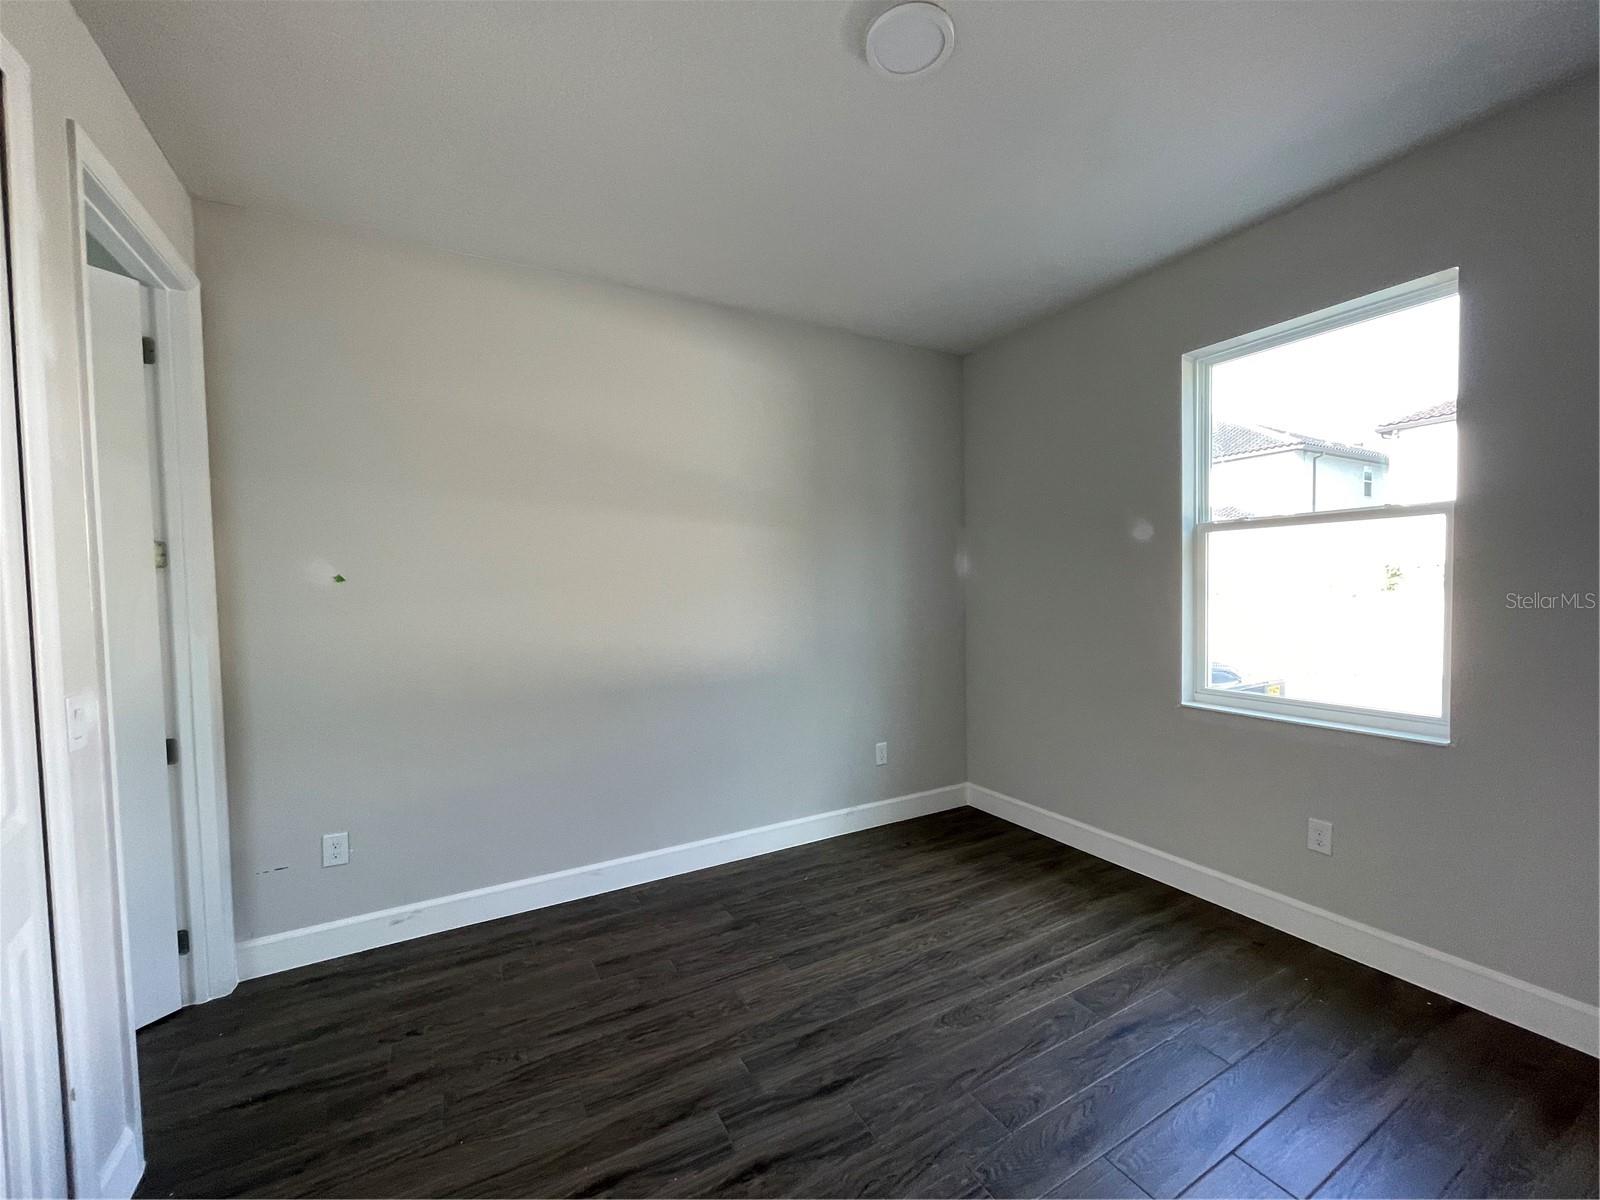
Under Construction. The stunning Brookhaven Fl at 2554 Cedar Shake Court has amazing amount of space! You’ll love the 3-car garage, 5 bedrooms, 4 bathrooms, the bonus room, the 16’7” x 20’7” recessed lanai, and the 18’ x 25’1” family room with a 11’4” ceiling. Enter this splendid home, and you will find yourself standing in the large foyer that immediately opens to the living room on one side and the formal dining room on the other. Walk forward a few steps to make your grand entrance into the expansive open-concept living area, including the family room, the kitchen, and the breakfast area. Enjoy the lanai with sliding door access to the family room and door access to one of the home’s full baths. The owner’s suite comprises most of the left side of the home and includes a 15’1” x 20’5” bedroom, 2 walk-in closets, an en-suite bath with a private toilet, 2 separate vanities, and a free-standing tub. At the other side of the home, you will find a private corridor that contains bedroom 2, bedroom 3, bedroom 4, the laundry room, and a full shared bath with a private toilet and a double-sink vanity. Head up the stairs to find the 25 'x 20' bonus room, another bedroom, and a full bath. This 3,989 square foot home is ENERGY STAR® 3.1 Certified, which will save you on the monthly cost of ownership. It’s also backed by M/I Homes’ 10-Year Transferable Structural Warranty for added piece of mind.
/u.realgeeks.media/homesinorlando/NextHome-Neighborhood-Realty-Logo-Horizontal-OrangeOnWhite-Web-RGB.jpg)
Additional Information
- Taxes
- $11796
- Minimum Lease
- 8-12 Months
- HOA Fee
- $113
- HOA Payment Schedule
- Monthly
- Maintenance Includes
- Private Road
- Location
- City Limits
- Community Features
- Community Mailbox, No Deed Restriction
- Property Description
- Two Story
- Zoning
- RES
- Interior Layout
- Eat-in Kitchen, High Ceilings, Kitchen/Family Room Combo, Primary Bedroom Main Floor, Open Floorplan, Solid Surface Counters, Split Bedroom, Stone Counters, Thermostat, Tray Ceiling(s), Walk-In Closet(s)
- Interior Features
- Eat-in Kitchen, High Ceilings, Kitchen/Family Room Combo, Primary Bedroom Main Floor, Open Floorplan, Solid Surface Counters, Split Bedroom, Stone Counters, Thermostat, Tray Ceiling(s), Walk-In Closet(s)
- Floor
- Ceramic Tile, Vinyl
- Appliances
- Built-In Oven, Cooktop, Dishwasher, Electric Water Heater, Exhaust Fan, Microwave, Range Hood
- Utilities
- Electricity Available, Public, Street Lights, Underground Utilities
- Heating
- Central, Electric
- Air Conditioning
- Central Air
- Exterior Construction
- Block, Stucco
- Exterior Features
- Irrigation System, Sidewalk, Sliding Doors, Sprinkler Metered
- Roof
- Shingle
- Foundation
- Slab
- Pool
- No Pool
- Garage Carport
- 3 Car Garage
- Garage Spaces
- 3
- Garage Features
- Garage Door Opener
- Garage Dimensions
- 28x21
- Elementary School
- Carillon Elementary
- Middle School
- Jackson Heights Middle
- High School
- Hagerty High
- Pets
- Allowed
- Flood Zone Code
- X
- Parcel ID
- 36-21-31-506-0000-0200
- Legal Description
- Lot 20 Red Ember North Pb 87 Pgs 89 - 96
Listing courtesy of KELLER WILLIAMS ADVANTAGE REALTY. 407-977-7600
Selling Office: VOSS REALTY INC.Mortgage Calculator
StellarMLS is the source of this information via Internet Data Exchange Program. All listing information is deemed reliable but not guaranteed and should be independently verified through personal inspection by appropriate professionals. Listings displayed on this website may be subject to prior sale or removal from sale. Availability of any listing should always be independently verified. Listing information is provided for consumer personal, non-commercial use, solely to identify potential properties for potential purchase. All other use is strictly prohibited and may violate relevant federal and state law. Data last updated on