3077 Lake George Cove Drive, Orlando, FL 32812
- $490,000
- 3
- BD
- 3
- BA
- 2,385
- SqFt








- Sold Price
- $490,000
- List Price
- $525,000
- Status
- Sold
- Days on Market
- 79
- Closing Date
- Aug 14, 2023
- MLS#
- O6105230
- Property Style
- Single Family
- Architectural Style
- Traditional
- Year Built
- 1990
- Bedrooms
- 3
- Bathrooms
- 3
- Living Area
- 2,385
- Lot Size
- 10,836
- Acres
- 0.25
- Total Acreage
- 1/4 to less than 1/2
- Legal Subdivision Name
- Southfork Sub
- MLS Area Major
- Orlando/Conway / Belle Isle
Property Description
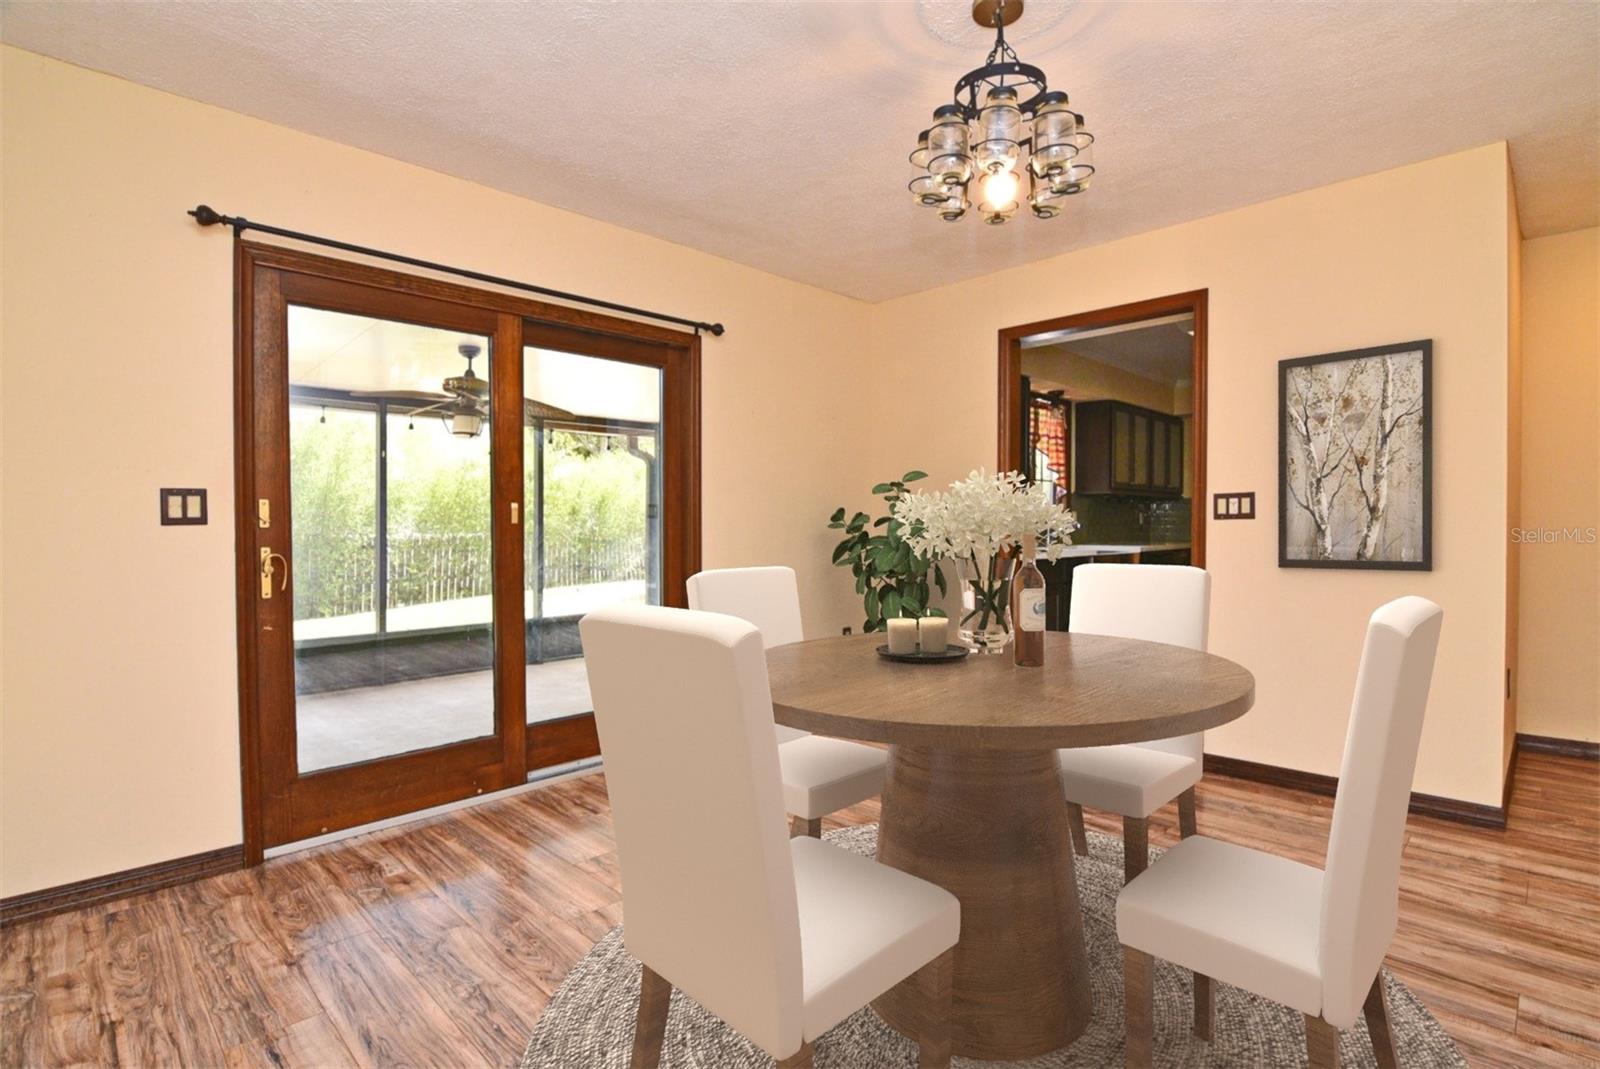
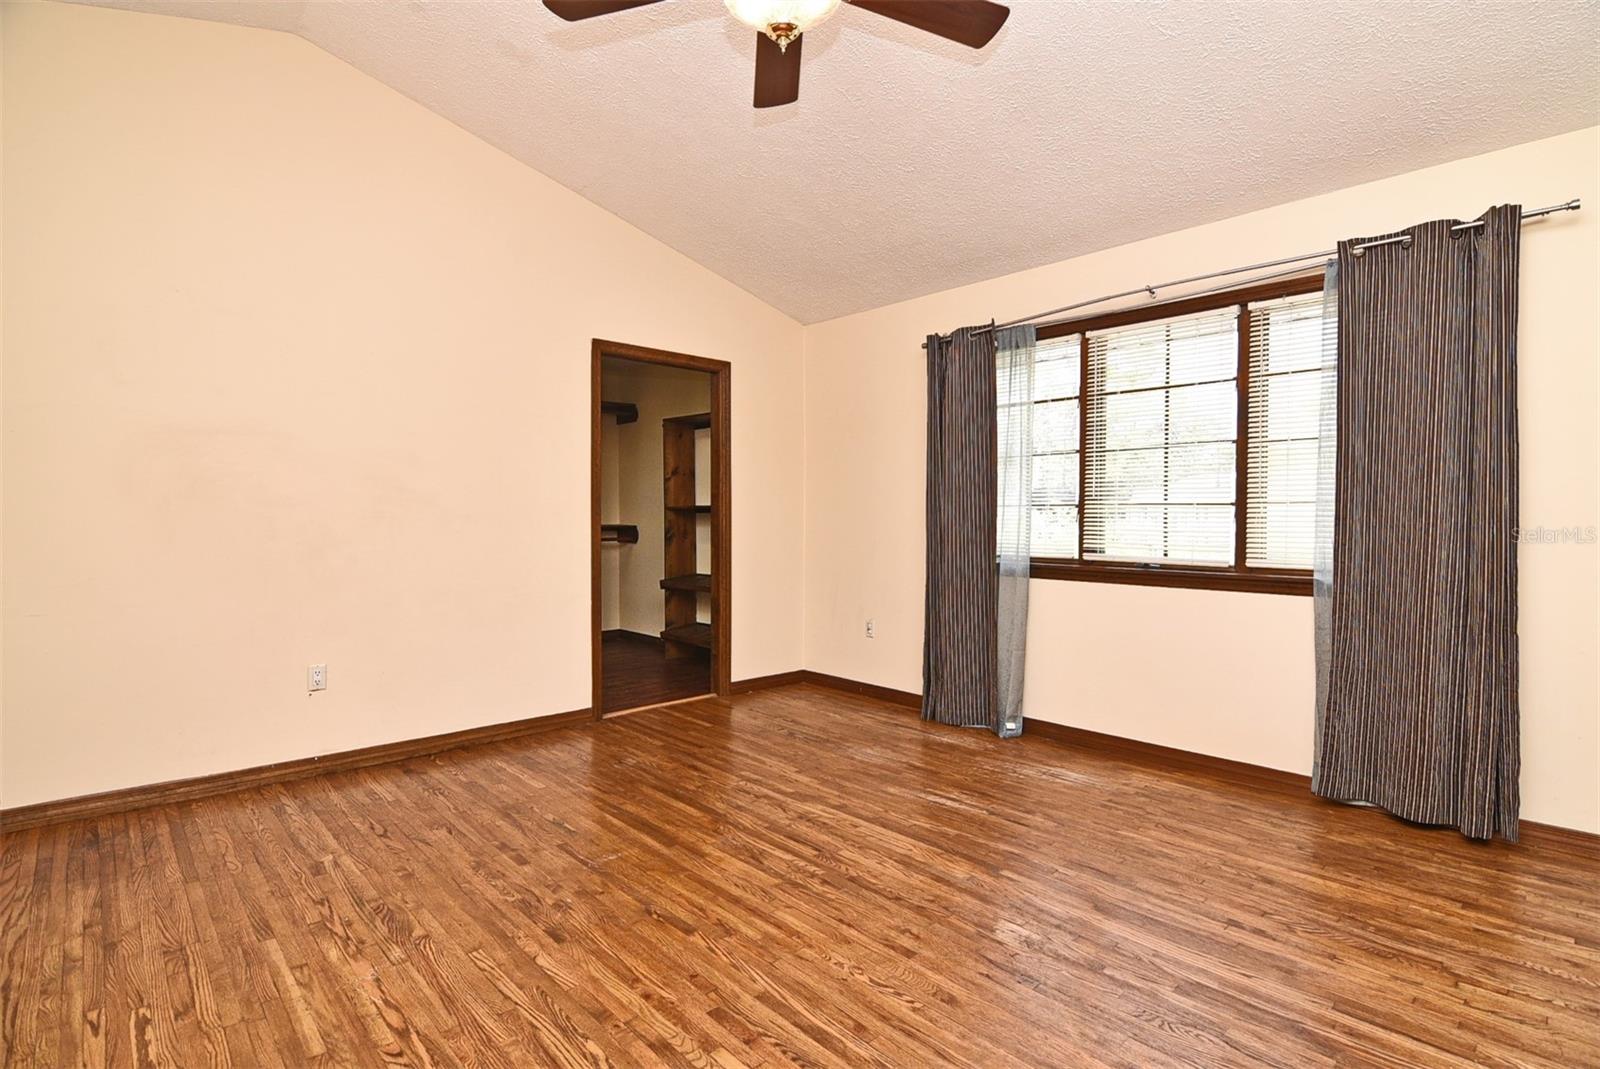
Under contract-accepting backup offers.One or more photo(s) has been virtually staged. Price Improvement! Beautiful 3 bedroom, 3 bath home in established Southfork subdivision. Perfect Conway location. Updated kitchen with large walk-in pantry! Entertain in the expansive backyard oasis complete with pool, spa, deck and screened porch. A wood burning fireplace is located in the great room with soaring vaulted ceilings and tons of natural light. Both the kitchen and great room overlook the pool area. Wood floors and a huge walk-in closet are 2 features of the master bedroom. The master bath has dual sinks, shower, jetted tub and laundry chute. This home is close to the 408, 417, SODO and OIA. Boone High School district. Some photographs Virtually Staged.
/u.realgeeks.media/homesinorlando/NextHome-Neighborhood-Realty-Logo-Horizontal-OrangeOnWhite-Web-RGB.jpg)
Additional Information
- Taxes
- $4330
- Minimum Lease
- 8-12 Months
- HOA Fee
- $200
- HOA Payment Schedule
- Annually
- Community Features
- No Deed Restriction
- Property Description
- Two Story
- Zoning
- R-1A
- Interior Layout
- Cathedral Ceiling(s), Ceiling Fans(s), Master Bedroom Upstairs, Solid Surface Counters, Solid Wood Cabinets, Window Treatments
- Interior Features
- Cathedral Ceiling(s), Ceiling Fans(s), Master Bedroom Upstairs, Solid Surface Counters, Solid Wood Cabinets, Window Treatments
- Floor
- Carpet, Ceramic Tile, Laminate, Wood
- Appliances
- Built-In Oven, Cooktop, Dishwasher, Electric Water Heater, Microwave, Refrigerator
- Utilities
- BB/HS Internet Available, Electricity Connected
- Heating
- Electric
- Air Conditioning
- Central Air, Zoned
- Exterior Construction
- Vinyl Siding
- Exterior Features
- Irrigation System
- Roof
- Shingle
- Foundation
- Slab
- Pool
- Private
- Pool Type
- Child Safety Fence, Gunite
- Garage Carport
- 2 Car Garage
- Garage Spaces
- 2
- Fences
- Wood
- Pets
- Allowed
- Flood Zone Code
- X
- Parcel ID
- 09-23-30-8151-00-910
- Legal Description
- SOUTHFORK SUB UNIT 2 20/54 LOT 91
Listing courtesy of LA ROSA REALTY, LLC. 321-939-3748
Selling Office: STELLAR NON-MEMBER OFFICE.Mortgage Calculator
StellarMLS is the source of this information via Internet Data Exchange Program. All listing information is deemed reliable but not guaranteed and should be independently verified through personal inspection by appropriate professionals. Listings displayed on this website may be subject to prior sale or removal from sale. Availability of any listing should always be independently verified. Listing information is provided for consumer personal, non-commercial use, solely to identify potential properties for potential purchase. All other use is strictly prohibited and may violate relevant federal and state law. Data last updated on