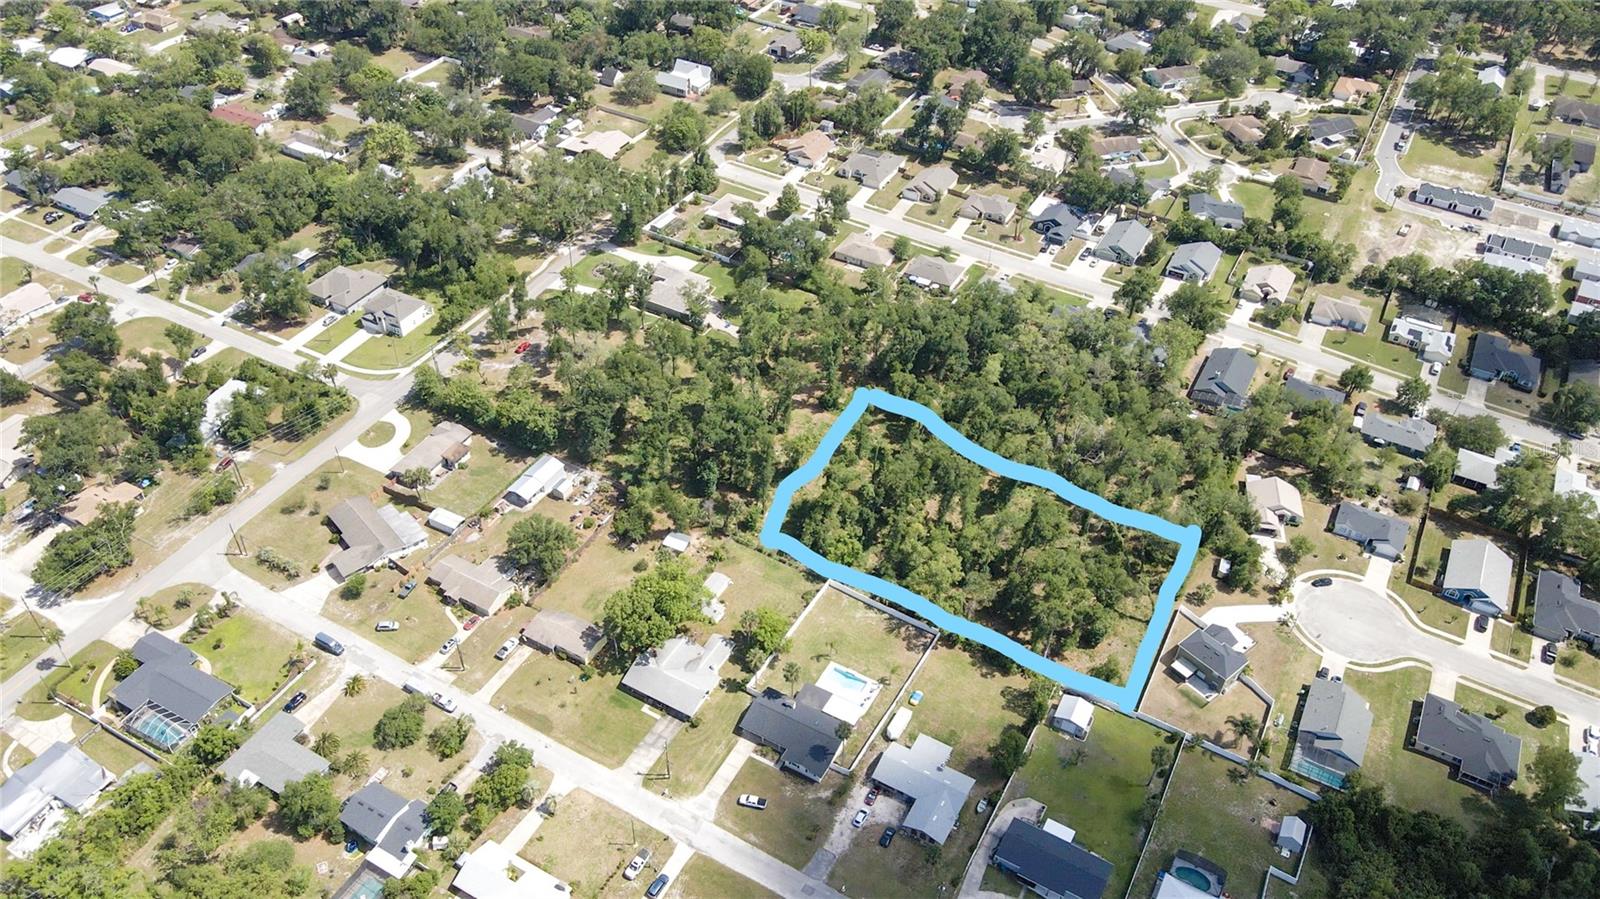
1146 N Boston Ave, Deland, FL 32724
- $477,660
- 4
- BD
- 2
- BA
- 1,862
- SqFt


- Sold Price
- $477,660
- List Price
- $494,000
- Status
- Sold
- Days on Market
- 462
- Closing Date
- Feb 13, 2025
- MLS#
- O6105119
- Property Style
- Single Family
- Architectural Style
- Craftsman, Custom, Other, Patio Home, Ranch
- New Construction
- Yes
- Year Built
- 2024
- Bedrooms
- 4
- Bathrooms
- 2
- Living Area
- 1,862
- Lot Size
- 45,021
- Acres
- 1.39
- Total Acreage
- 1 to less than 2
- Legal Subdivision Name
- Deland Area
- MLS Area Major
- Deland
Property Description
Pre-Construction. To be built. This charming single-family farmhouse sits on a quiet, tree-lined street in sought after North Deland, just minutes to George W. Marks elementary, Deland High School and downtown Deland. A private easement invites you in to beautifully landscaped grounds and a large, welcoming front porch. Upon entrance, you are greeted by luxury vinyl plank flooring, 9'4" ceilings and a split, open floor plan seamlessly connecting your dining room to kitchen, leading to your oversized great room, where French doors take you to your sizeable covered porch and sunny backyard. Adjacent to the great room is your bright primary bedroom with a huge walk-in closet and spacious ensuite bathroom featuring a shower and soaking tub. On the other side of the home, you will find 3 additional bedrooms and another bathroom providing privacy for you and your guests. This dream home will likely be snatched up quickly so call us now to schedule a visit!
/u.realgeeks.media/homesinorlando/NextHome-Neighborhood-Realty-Logo-Horizontal-OrangeOnWhite-Web-RGB.jpg)
Additional Information
- Taxes
- $1546
- Minimum Lease
- No Minimum
- Location
- City Limits, In County, Paved
- Community Features
- No Deed Restriction
- Property Description
- One Story
- Zoning
- R1-A
- Interior Layout
- Eat-in Kitchen, High Ceilings, Primary Bedroom Main Floor, Open Floorplan, Solid Surface Counters, Split Bedroom, Thermostat, Walk-In Closet(s)
- Interior Features
- Eat-in Kitchen, High Ceilings, Primary Bedroom Main Floor, Open Floorplan, Solid Surface Counters, Split Bedroom, Thermostat, Walk-In Closet(s)
- Floor
- Carpet, Vinyl
- Appliances
- Dishwasher, Disposal, Microwave, Range
- Utilities
- Cable Available, Electricity Available, Electricity Connected, Phone Available, Public, Underground Utilities, Water Available, Water Connected
- Heating
- Central
- Air Conditioning
- Central Air
- Exterior Construction
- Block, Stucco
- Exterior Features
- French Doors, Lighting
- Roof
- Shingle
- Foundation
- Slab
- Pool
- No Pool
- Garage Carport
- 2 Car Garage
- Garage Spaces
- 2
- Garage Dimensions
- 22x18
- Elementary School
- George Marks Elem
- Middle School
- Deland Middle
- High School
- Deland High
- Pets
- Allowed
- Flood Zone Code
- X
- Parcel ID
- 70-04-00-00-1013
- Legal Description
- 4-17-30 A PORTION OF THE N 1/2 OF THE NE 1/4 OF THE SE 1/4 DESC IN OR 8329 PG 2591 AS PARCEL 2 AS FOLLOWS COMMENCE AT THE NE CORNER OF THE SE 1/4 OF SAID SEC 4 THENCE RUN S 00-30-37 E ALONG E/L OF THE SE 1/4 OF SAID SEC 4 FOR 1320.06 FT TO THE NE CORNER OF SAID N 1/2 OF THE NE 1/4 OF THE SE 1/4 OF THE SE 1/4 THENCE RUN N 89-39-46 W ALONG N/L OF SAID N 1/2 FOR 30 FT TO A POINT ON THE W R/W LINE OF BOSTON AVE THENCE RUN S 0-30-37 E ALONG SAID R/W FOR 140.12 FT TO THE POINT OF BEGINNING THENCE CONTINUE S 0-30-37 E ALONG SAID R/W FOR 25 FT THENCE RUN N 89-41-04 W FOR 623.24 FT TO THE W/L OF SAID N 1/2 OF THE NE 1/4 OF THE SE 1/4 OF THE SE 1/4 THENCE RUN 0-26-17 W ALONG SAID W/L A DISTANCE OF 165.24 FT TO THE NW CORNER OF SAID N 1/2 OF NE 1/4 OF THE NE 1/4 THENCE RUN S 89-39-46 E ALONG N/L OF SAID N 1/2 FOR 321.03 FT THENCE RUN S 0-30-37 E FOR 140.24 FT THENCE RUN S 89-41-04 E FOR 312 FT TO THE POINT OF BEGINNING PER OR 8320 PG 1151
Listing courtesy of NEW HOME STAR FLORIDA LLC. 407-803-4083
Selling Office: STELLAR NON-MEMBER OFFICE.Mortgage Calculator
StellarMLS is the source of this information via Internet Data Exchange Program. All listing information is deemed reliable but not guaranteed and should be independently verified through personal inspection by appropriate professionals. Listings displayed on this website may be subject to prior sale or removal from sale. Availability of any listing should always be independently verified. Listing information is provided for consumer personal, non-commercial use, solely to identify potential properties for potential purchase. All other use is strictly prohibited and may violate relevant federal and state law. Data last updated on