8518 Bayview Crossing Drive, Winter Garden, FL 34787
- $2,100,000
- 5
- BD
- 6
- BA
- 4,629
- SqFt






- Sold Price
- $2,100,000
- List Price
- $2,125,000
- Status
- Sold
- Days on Market
- 169
- Closing Date
- Dec 19, 2023
- MLS#
- O6105025
- Property Style
- Single Family
- Year Built
- 2015
- Bedrooms
- 5
- Bathrooms
- 6
- Living Area
- 4,629
- Lot Size
- 13,676
- Acres
- 0.31
- Total Acreage
- 1/4 to less than 1/2
- Legal Subdivision Name
- Waterleigh Ph 1a
- MLS Area Major
- Winter Garden/Oakland
Property Description
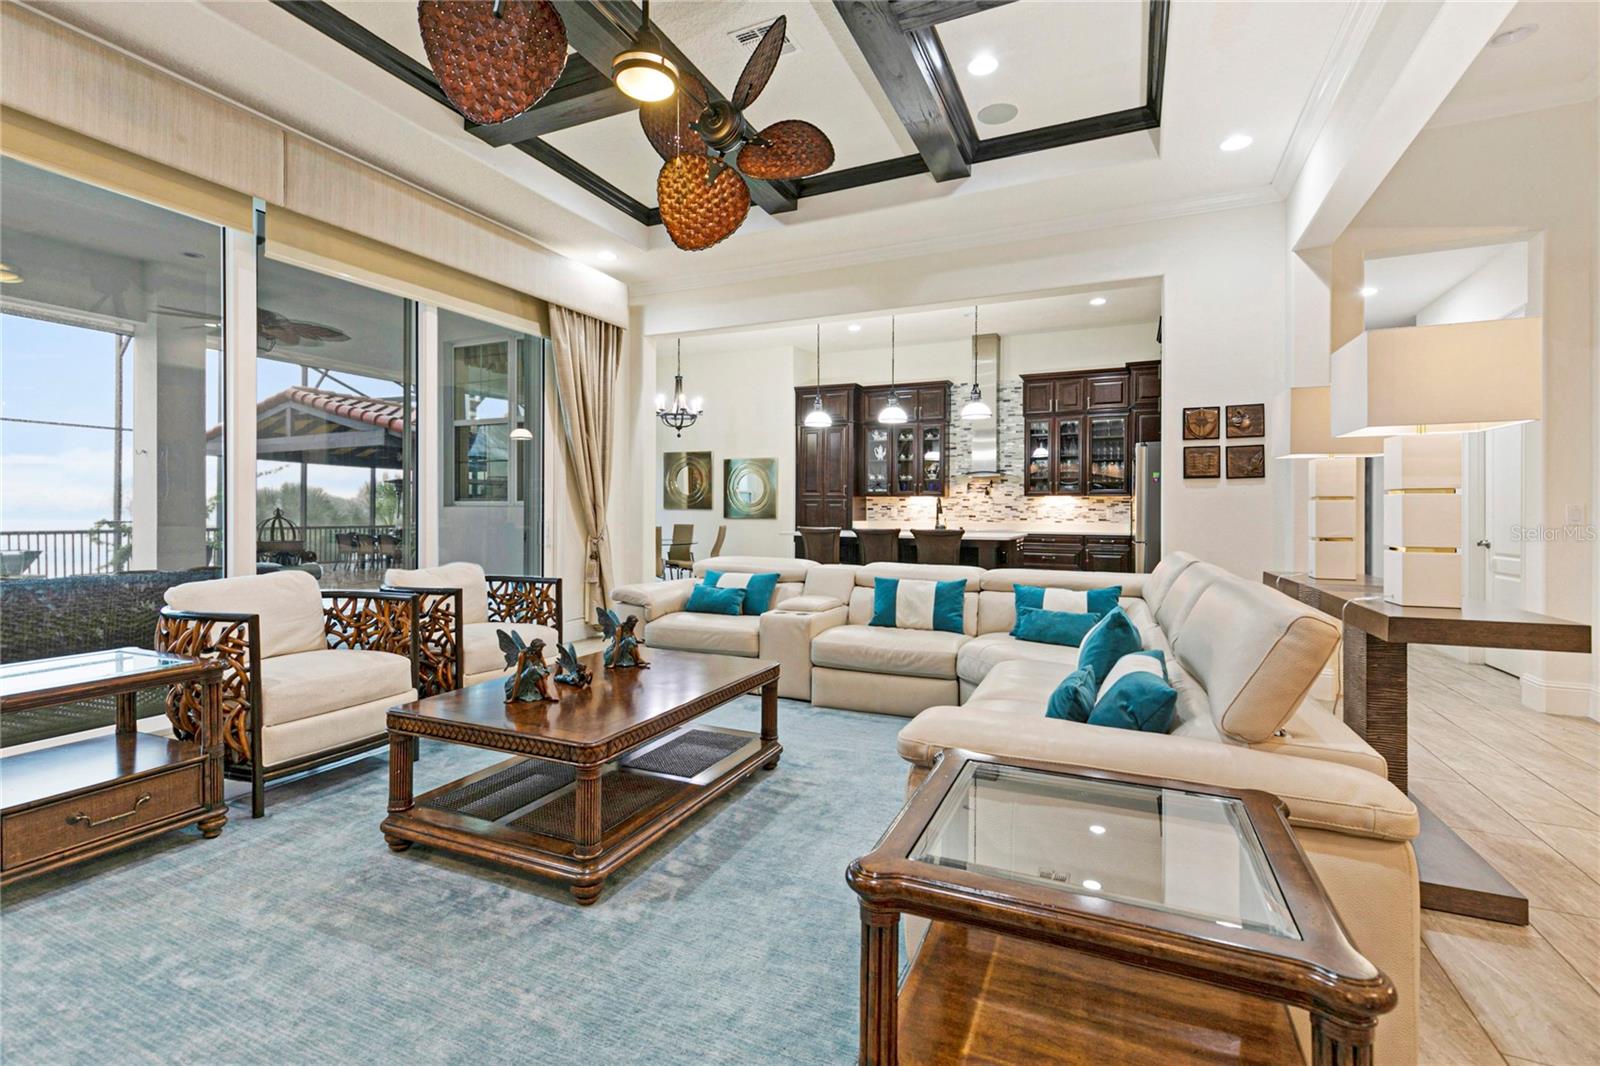
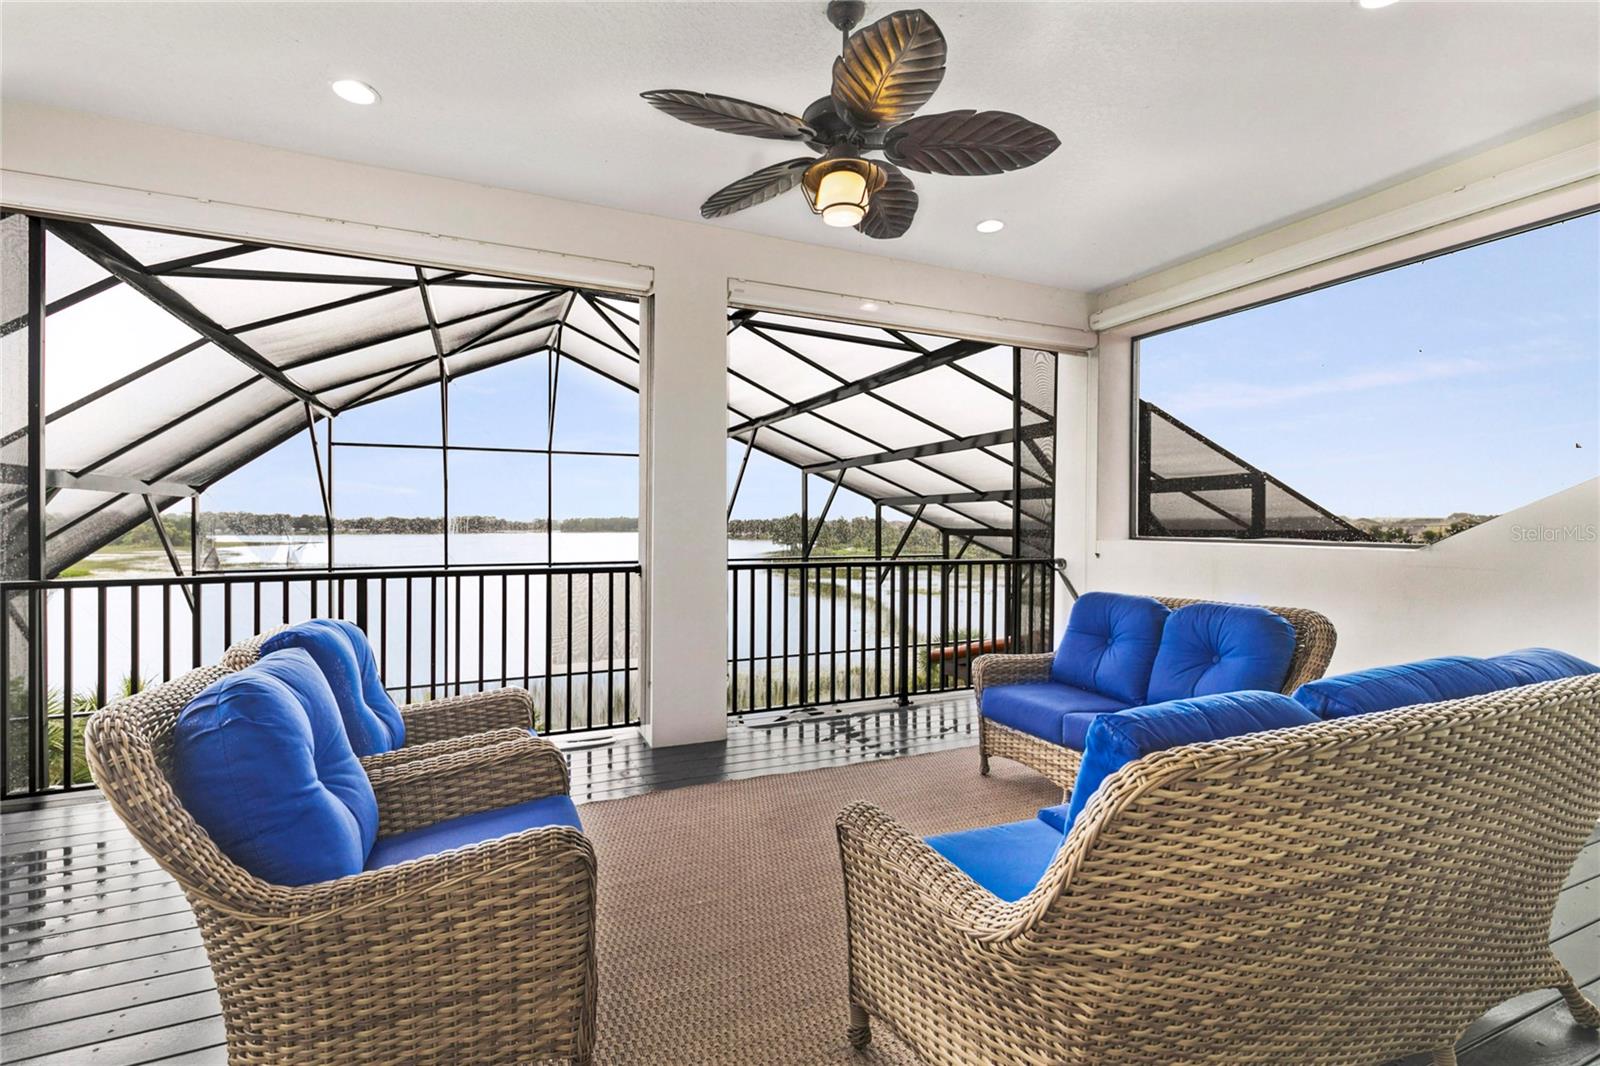
Welcome to Waterleigh. This Florence plan is located on a premium lakefront lot with amazing views of Lake Hickory Nut. As you walk through your very own courtyard and enter through the front door, you will notice the open layout, spacious 12' ceilings, and a grand view of the lake through the 10ft sliding doors. An entertainer's dream, this open concept features a formal dining area, butler's pantry, large family room, and a gourmet kitchen equipped with stainless steel appliances, upgraded cabinets, granite counters, and a hidden walk-in pantry. You can enjoy peaceful lake views from all living areas and spacious lanai which includes a absolutely amazing pool with infinity edge, a HUGE screen enclosure, an outdoor gazebo with a fully upgraded summer kitchen with grill, pizza over ad so much more to entertain your guests and just enjoy the amazing lake view and lake front life style. The master bedroom features oversized windows to show off the views of the lake along with a large master bath with separate vanities, soaking tub, and a spacious shower with a rainfall shower head. The upstairs features two bedrooms, two baths, laundry room, and a bonus room with access to the balcony through sliding doors to further enjoy the views of Lake Hickory Nut. This master-planned community features lakefront living at its finest. Amenities include a new clubhouse with fitness center, resort style pool, 6-hole mini golf course, walking trails, community peninsula, dog park, and playgrounds.
/u.realgeeks.media/homesinorlando/NextHome-Neighborhood-Realty-Logo-Horizontal-OrangeOnWhite-Web-RGB.jpg)
Additional Information
- Taxes
- $9615
- Minimum Lease
- 8-12 Months
- HOA Fee
- $315
- HOA Payment Schedule
- Monthly
- Maintenance Includes
- Pool, Maintenance Grounds
- Location
- In County, Sidewalk, Paved
- Community Features
- Deed Restrictions, Fitness Center, Park, Playground, Pool, Sidewalks, Tennis Courts, Waterfront, Maintenance Free
- Property Description
- Two Story
- Zoning
- P-D
- Interior Layout
- Ceiling Fans(s), Crown Molding, Eat-in Kitchen, High Ceilings, Kitchen/Family Room Combo, Open Floorplan, Solid Surface Counters, Solid Wood Cabinets, Window Treatments
- Interior Features
- Ceiling Fans(s), Crown Molding, Eat-in Kitchen, High Ceilings, Kitchen/Family Room Combo, Open Floorplan, Solid Surface Counters, Solid Wood Cabinets, Window Treatments
- Floor
- Carpet, Tile
- Appliances
- Dishwasher, Disposal, Microwave, Range, Range Hood, Refrigerator
- Utilities
- Electricity Connected
- Heating
- Central
- Air Conditioning
- Central Air
- Exterior Construction
- Block, Stone, Stucco, Wood Frame
- Exterior Features
- Lighting, Outdoor Grill, Outdoor Kitchen, Outdoor Shower, Sliding Doors
- Roof
- Tile
- Foundation
- Slab
- Pool
- Community, Private
- Pool Type
- Gunite, Heated, Infinity, Lighting, Salt Water, Screen Enclosure
- Garage Carport
- 3 Car Garage
- Garage Spaces
- 3
- Garage Dimensions
- 24x25
- Elementary School
- Palm Lake Elem
- Middle School
- Water Spring Middle
- High School
- Horizon High School
- Fences
- Other
- Water Name
- Lake Hickory Nut
- Water View
- Lake
- Water Access
- Lake
- Water Frontage
- Lake
- Pets
- Allowed
- Flood Zone Code
- X
- Parcel ID
- 05-24-27-7500-01-070
- Legal Description
- WATERLEIGH PHASE 1A 83/51 LOT 107
Listing courtesy of JOHN SILVA REALTY & ASSOCIATES. 407-420-7908
Selling Office: WRA BUSINESS & REAL ESTATE.Mortgage Calculator
StellarMLS is the source of this information via Internet Data Exchange Program. All listing information is deemed reliable but not guaranteed and should be independently verified through personal inspection by appropriate professionals. Listings displayed on this website may be subject to prior sale or removal from sale. Availability of any listing should always be independently verified. Listing information is provided for consumer personal, non-commercial use, solely to identify potential properties for potential purchase. All other use is strictly prohibited and may violate relevant federal and state law. Data last updated on