3810 Brighton Park Circle, Belle Isle, FL 32812
- $365,000
- 3
- BD
- 3
- BA
- 1,596
- SqFt



- Sold Price
- $365,000
- List Price
- $370,000
- Status
- Sold
- Days on Market
- 45
- Closing Date
- Aug 10, 2023
- MLS#
- O6104798
- Property Style
- Townhouse
- Year Built
- 2018
- Bedrooms
- 3
- Bathrooms
- 3
- Baths Half
- 1
- Living Area
- 1,596
- Lot Size
- 1,900
- Acres
- 0.04
- Total Acreage
- 0 to less than 1/4
- Building Name
- Brighton Park Townhome
- Legal Subdivision Name
- Brighton Park
- MLS Area Major
- Orlando/Conway / Belle Isle
Property Description
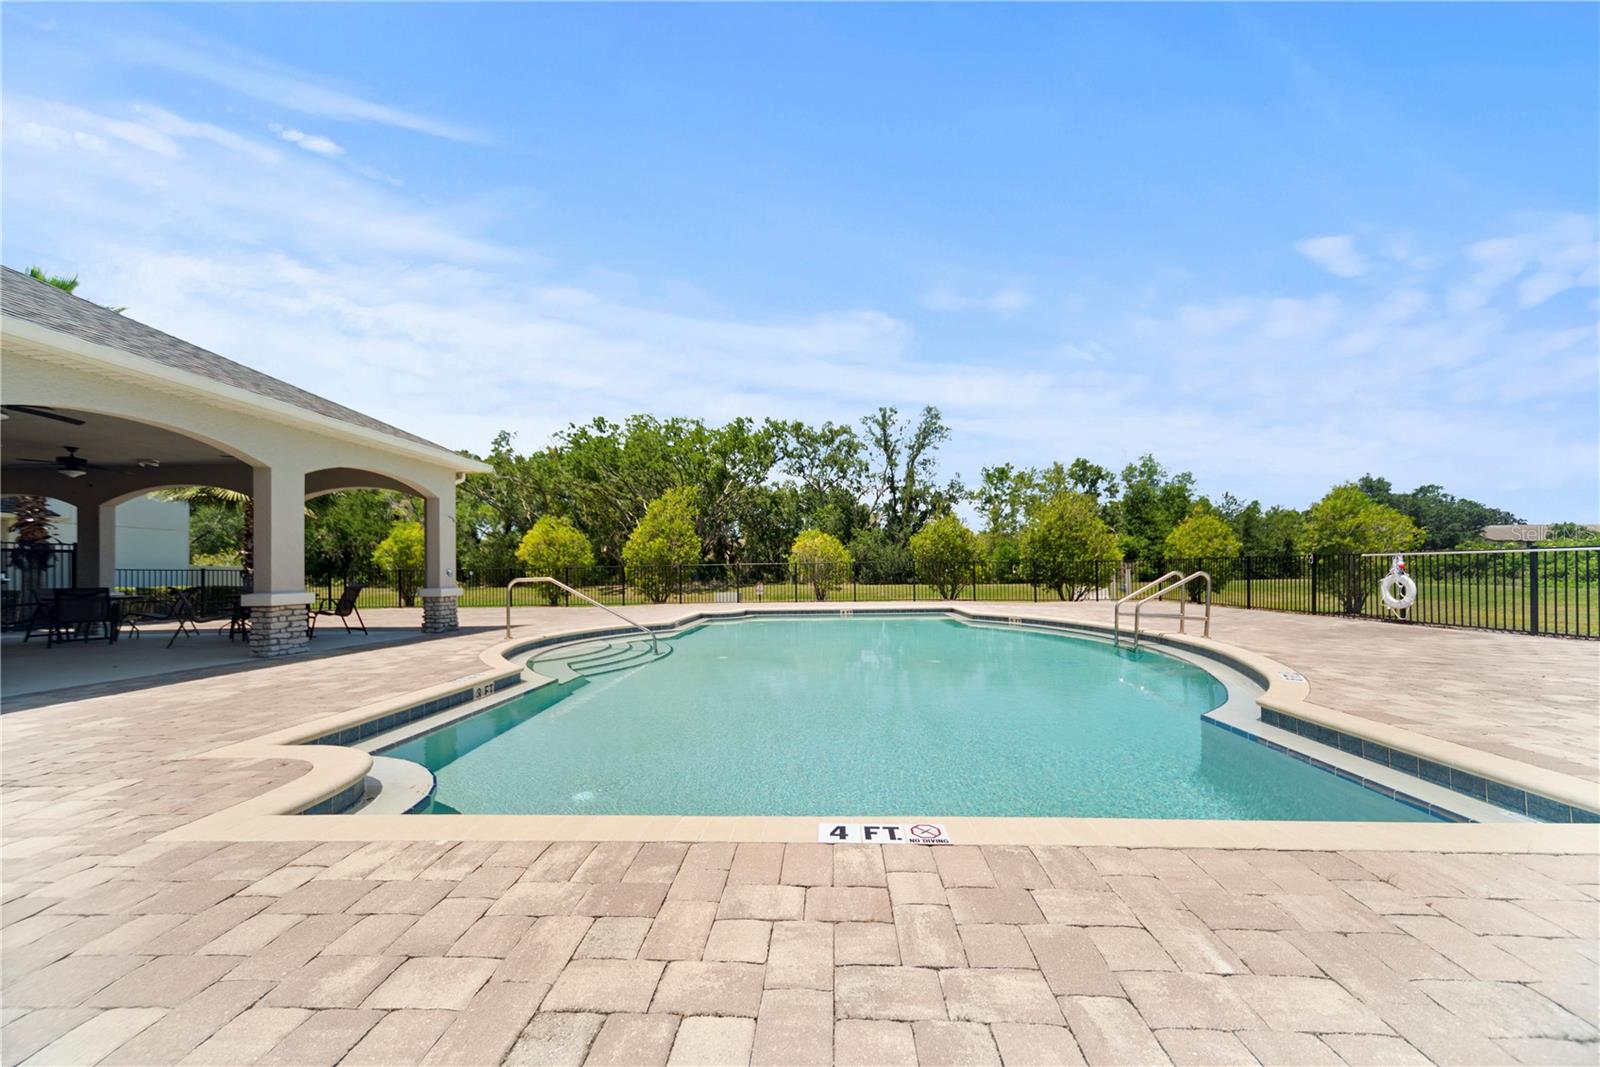
Under contract-accepting backup offers.One or more photo(s) has been virtually staged. Welcome to Brighton Park Townhome community in beautiful Belle Isle, Florida. Experience the ease of city living with proximity to the Orlando International Airport, and highway access through SR 528-Beachline Expressway. The first floor is open concept living, with a large formal dining room. The kitchen is equipped with granite counter tops, stone back splash, and stainless steel appliances. Never worry about storage with ample shaker cabinets and a walk in pantry. Upstairs hosts the large primary bedroom, with an exquisite en suite featuring dual vanity and walk in shower. The second floor offers privacy due to a split floor plan, and comes with a laundry room with washer & dryer. Enjoy the tranquility of a quiet, gated neighborhood with pool amenities and common areas to keep you and your guests entertained. Whether you are a first time home owner or investor looking for the ideal rental property, you have found your move-in ready gem!
/u.realgeeks.media/homesinorlando/NextHome-Neighborhood-Realty-Logo-Horizontal-OrangeOnWhite-Web-RGB.jpg)
Additional Information
- Taxes
- $3228
- Minimum Lease
- 1-2 Years
- Hoa Fee
- $239
- HOA Payment Schedule
- Monthly
- Maintenance Includes
- Pool, Escrow Reserves Fund, Maintenance Grounds, Pool
- Community Features
- Community Mailbox, Deed Restrictions, Gated, Playground, Pool, Sidewalks, Gated Community
- Property Description
- Two Story, Attached
- Zoning
- PD
- Interior Layout
- Ceiling Fans(s), Eat-in Kitchen, Master Bedroom Upstairs, Open Floorplan, Smart Home, Solid Wood Cabinets, Stone Counters, Thermostat, Tray Ceiling(s), Walk-In Closet(s), Window Treatments
- Interior Features
- Ceiling Fans(s), Eat-in Kitchen, Master Bedroom Upstairs, Open Floorplan, Smart Home, Solid Wood Cabinets, Stone Counters, Thermostat, Tray Ceiling(s), Walk-In Closet(s), Window Treatments
- Floor
- Tile, Vinyl
- Appliances
- Dishwasher, Disposal, Dryer, Microwave, Range, Refrigerator, Washer
- Utilities
- BB/HS Internet Available, Cable Available, Electricity Connected, Sewer Connected, Water Connected
- Heating
- Central
- Air Conditioning
- Central Air
- Exterior Construction
- Block, Concrete, Stucco
- Exterior Features
- Rain Gutters, Sidewalk, Sliding Doors
- Roof
- Shingle
- Foundation
- Slab
- Pool
- Community
- Garage Carport
- 1 Car Garage
- Garage Spaces
- 1
- Garage Features
- Driveway, Garage Door Opener
- Elementary School
- Shenandoah Elem
- Middle School
- Conway Middle
- High School
- Oak Ridge High
- Pets
- Allowed
- Flood Zone Code
- X
- Parcel ID
- 29-23-30-0906-00-900
- Legal Description
- BRIGHTON PARK 91/96 LOT 90
Listing courtesy of COMPASS FLORIDA, LLC.
Selling Office: KELLER WILLIAMS ADVANTAGE III REALTY.Mortgage Calculator
StellarMLS is the source of this information via Internet Data Exchange Program. All listing information is deemed reliable but not guaranteed and should be independently verified through personal inspection by appropriate professionals. Listings displayed on this website may be subject to prior sale or removal from sale. Availability of any listing should always be independently verified. Listing information is provided for consumer personal, non-commercial use, solely to identify potential properties for potential purchase. All other use is strictly prohibited and may violate relevant federal and state law. Data last updated on