319 N Tampa Avenue, Orlando, FL 32805
- $1,425,000
- 3
- BD
- 3
- BA
- 2,156
- SqFt







- Sold Price
- $1,425,000
- List Price
- $1,500,000
- Status
- Sold
- Days on Market
- 192
- Closing Date
- Nov 01, 2023
- MLS#
- O6104614
- Property Style
- Single Family
- Architectural Style
- Mid-Century Modern
- Year Built
- 1952
- Bedrooms
- 3
- Bathrooms
- 3
- Living Area
- 2,156
- Lot Size
- 109,580
- Acres
- 2.52
- Total Acreage
- 2 to less than 5
- Legal Subdivision Name
- Acreage & Unrec
- MLS Area Major
- Orlando/Washington Shores
Property Description
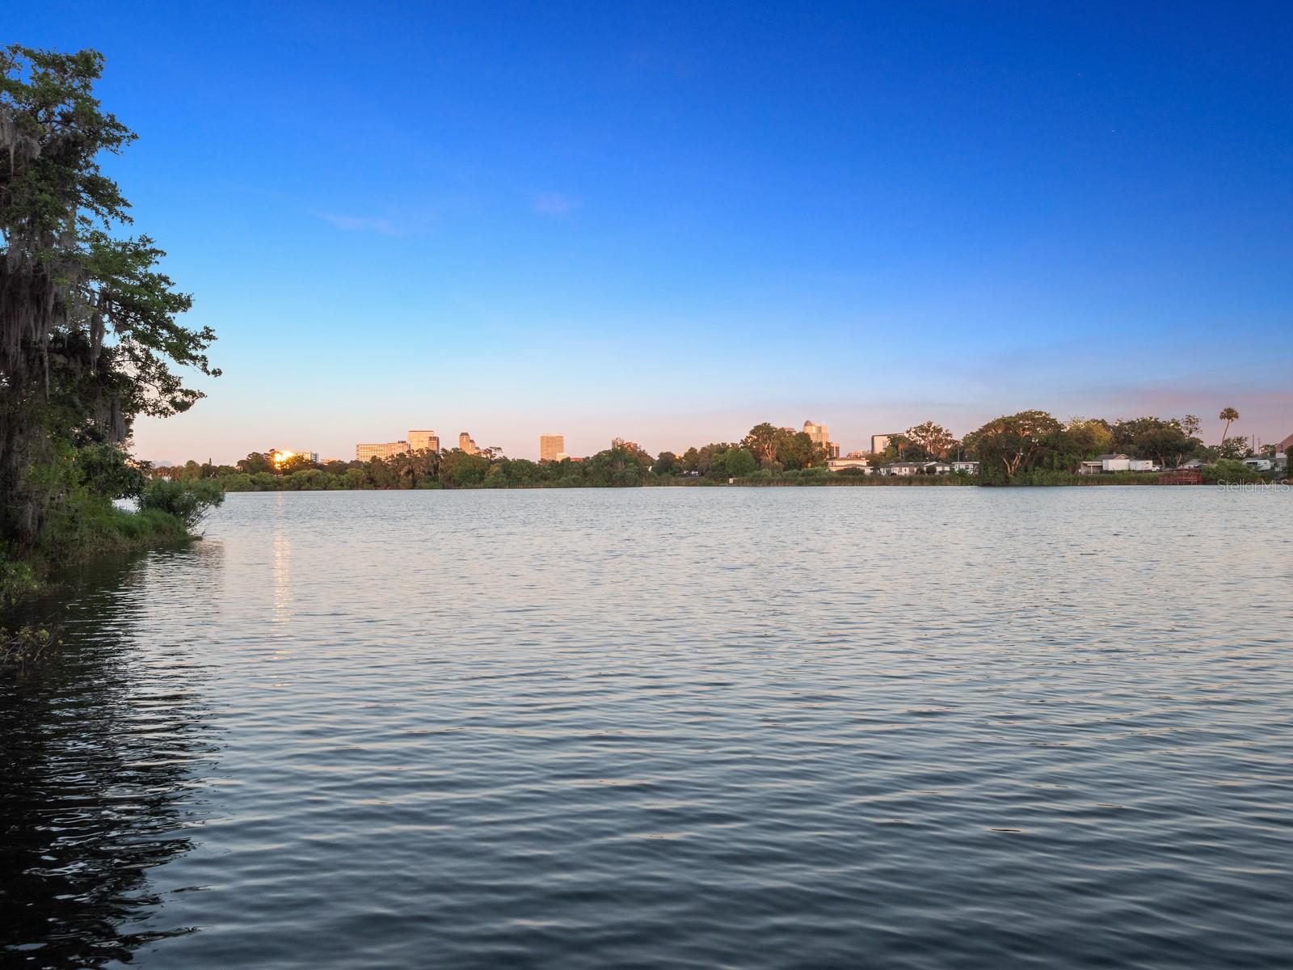
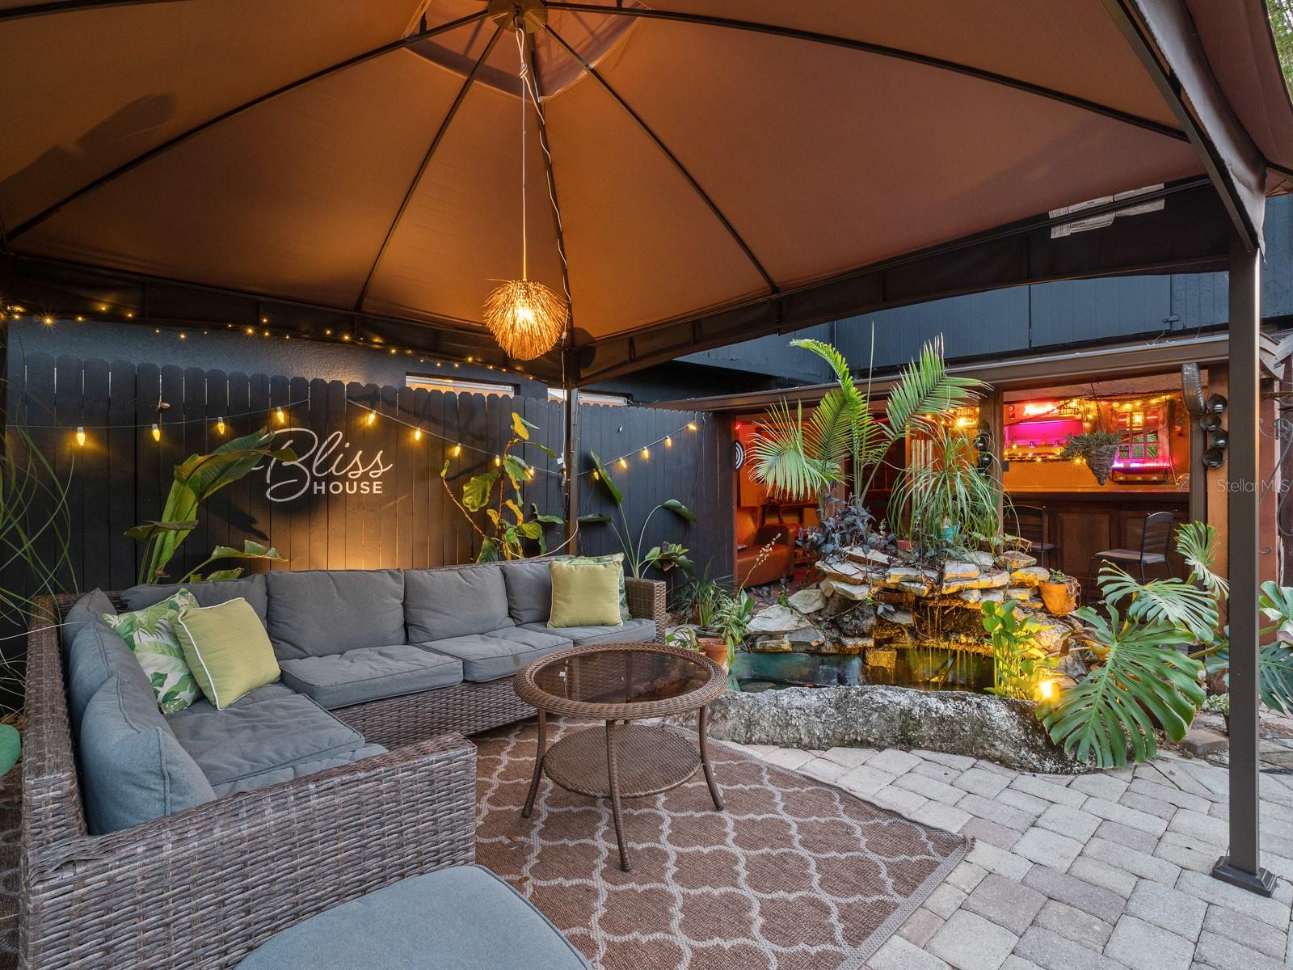
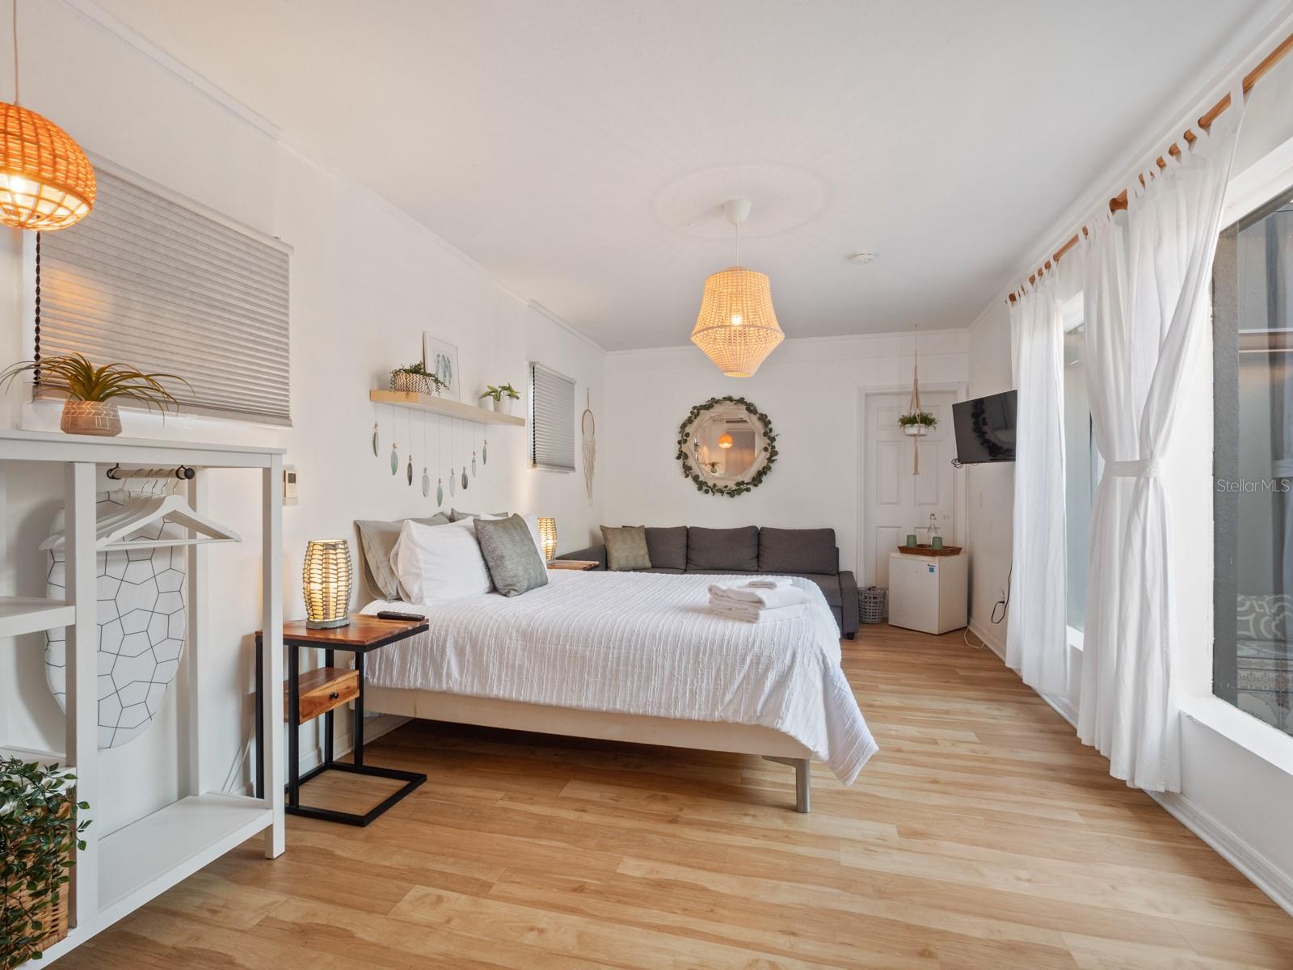
Welcome to Bliss House. Beautifully appointed on over an acre of lush grounds and lake frontage, this magnificent income producing lakeside estate is located in the heart of one of the most sought-after vacation destinations in the world and offers breathtaking views of Rock Lake and Downtown Orlando’s city skyline. This iconic compound rests on a sprawling lot and provides an already established turnkey Airbnb business with endless opportunities to further increase revenue. The property encompasses a gated driveway that leads you to a private, tranquil courtyard boasting ample space for parking, a 2,491-square-foot single-story home on the lake, another detached 1,143-square-foot single-story home with three separated villas to rent, a detached two-car garage, a resort-style pool, mature fruit and palm trees, exotic tropical plants, a covered tiki bar area, and a cabana with plenty of space for seating and guest entertainment. A beautiful breezeway invites you into the main house. As you enter through the front door, you’re immediately greeted by an open and inviting living space, a beautiful wood-burning fireplace and captivating views of the lake. The gourmet kitchen opens wonderfully to the living room and also features a breakfast nook and expansive utility room. The owner’s suite beckons you with its grandeur, including a beautiful en suite and an office that can be converted into a massive walk-in closet. There are two additional bedrooms and two full baths in the main house but are currently separated into villas for maximizing profits. Sliding doors lead to your private deck where you can relish the tranquility and peacefulness of this property. As an added bonus, you can enjoy the lake and downtown views while relaxing in the enclosed covered hot tub or attached massage room. Lake life enthusiasts will appreciate the ease and convenience of launching into this spring-fed lake on paddle boards, canoes, jet skis or boats. All villas are able to come fully furnished and are equipped to be rented immediately. This property has been the host of many private events, travelers and social media influencers. An exclusive respite, this property is a unique offering and represents the epitome of Central Florida living.
/u.realgeeks.media/homesinorlando/NextHome-Neighborhood-Realty-Logo-Horizontal-OrangeOnWhite-Web-RGB.jpg)
Additional Information
- Taxes
- $5150
- Minimum Lease
- No Minimum
- Location
- City Limits, Landscaped, Oversized Lot, Paved
- Community Features
- No Deed Restriction
- Property Description
- One Story
- Zoning
- R-1AA
- Interior Layout
- Built-in Features, Ceiling Fans(s), Coffered Ceiling(s), Eat-in Kitchen, High Ceilings, Kitchen/Family Room Combo, Living Room/Dining Room Combo, Master Bedroom Main Floor, Open Floorplan, Solid Wood Cabinets, Split Bedroom, Stone Counters, Walk-In Closet(s), Wet Bar
- Interior Features
- Built-in Features, Ceiling Fans(s), Coffered Ceiling(s), Eat-in Kitchen, High Ceilings, Kitchen/Family Room Combo, Living Room/Dining Room Combo, Master Bedroom Main Floor, Open Floorplan, Solid Wood Cabinets, Split Bedroom, Stone Counters, Walk-In Closet(s), Wet Bar
- Floor
- Laminate, Tile, Tile
- Appliances
- Bar Fridge, Dishwasher, Electric Water Heater, Microwave, Range, Refrigerator
- Utilities
- BB/HS Internet Available, Cable Available, Electricity Connected, Phone Available, Public
- Heating
- Central, Electric
- Air Conditioning
- Central Air, Mini-Split Unit(s)
- Fireplace Description
- Living Room, Wood Burning
- Exterior Construction
- Block, Stucco
- Exterior Features
- Awning(s), Courtyard, Garden, Lighting, Outdoor Shower, Private Mailbox, Rain Gutters, Sliding Doors, Storage
- Roof
- Membrane, Shingle
- Foundation
- Slab
- Pool
- Private
- Pool Type
- Heated, In Ground, Lighting, Outside Bath Access, Tile
- Garage Carport
- 2 Car Garage
- Garage Spaces
- 2
- Garage Features
- Boat, Circular Driveway, Driveway, Garage Door Opener, Guest, Oversized, Workshop in Garage
- Garage Dimensions
- 24X24
- Elementary School
- Rock Lake Elem
- Middle School
- Carver Middle
- High School
- Jones High
- Fences
- Wood
- Water Name
- Rock Lake
- Water Extras
- Dock - Wood, Skiing Allowed
- Water View
- Lake
- Water Access
- Lake
- Water Frontage
- Lake
- Flood Zone Code
- X
- Parcel ID
- 27-22-29-0000-00-001
- Legal Description
- N 85 FT OF S 316.8 FT OF SE1/4 OF NW1/4(LESS W 30 FT FOR RD) OF SEC 27-22-29
Listing courtesy of PREMIER SOTHEBY'S INTL. REALTY. 407-644-3295
Selling Office: PREMIER SOTHEBY'S INTL. REALTY.Mortgage Calculator
StellarMLS is the source of this information via Internet Data Exchange Program. All listing information is deemed reliable but not guaranteed and should be independently verified through personal inspection by appropriate professionals. Listings displayed on this website may be subject to prior sale or removal from sale. Availability of any listing should always be independently verified. Listing information is provided for consumer personal, non-commercial use, solely to identify potential properties for potential purchase. All other use is strictly prohibited and may violate relevant federal and state law. Data last updated on