4876 W Kelly Park Road, Apopka, FL 32712
- $380,000
- 3
- BD
- 3
- BA
- 2,324
- SqFt




- Sold Price
- $380,000
- List Price
- $452,900
- Status
- Sold
- Days on Market
- 209
- Closing Date
- Dec 12, 2023
- MLS#
- O6104395
- Property Style
- Single Family
- Year Built
- 1959
- Bedrooms
- 3
- Bathrooms
- 3
- Living Area
- 2,324
- Lot Size
- 118,483
- Acres
- 2.72
- Total Acreage
- 2 to less than 5
- Legal Subdivision Name
- Apoka
- MLS Area Major
- Apopka
Property Description
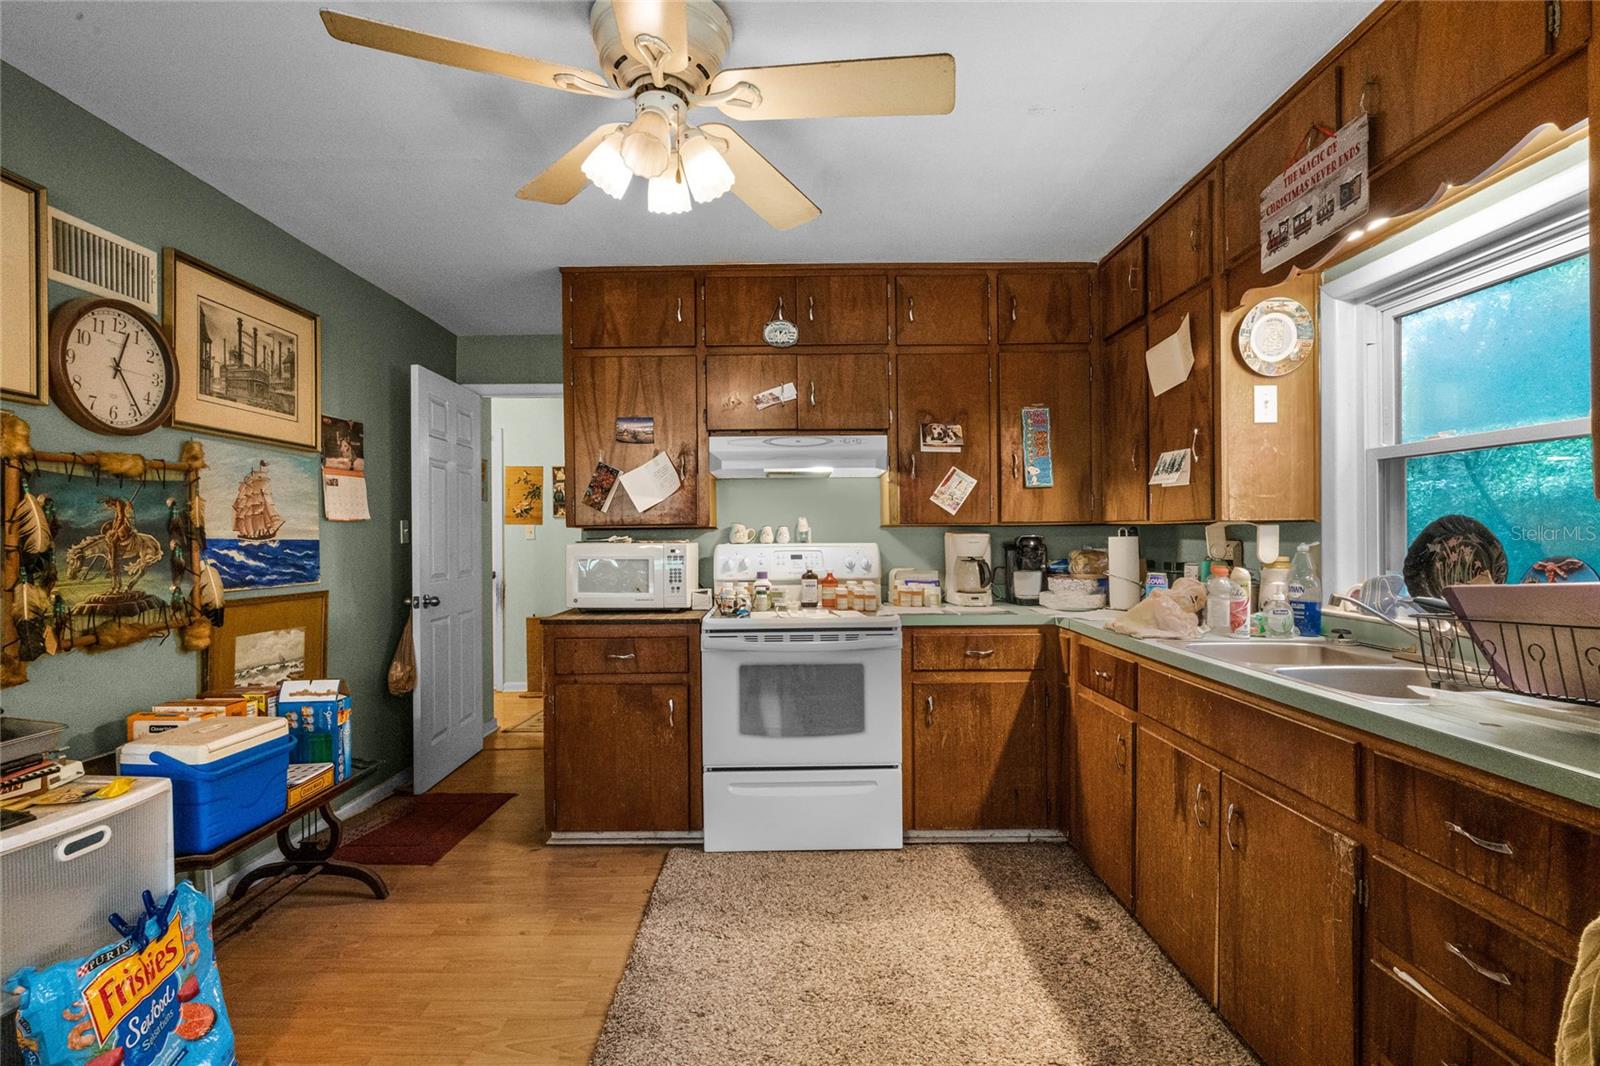
OPPORTUNITY IS HERE! NEW ROOF! This almost 3 Acre piece of property is a prime location on Kelly Park Road and waiting for YOU either as a Home Owner or Investor. On the property, there's a three-bedroom, three-bathroom house that presents the opportunity for either a stunning renovation to create a beautiful home or to serve as an investment. The lower level comprises a Kitchen/Dining Room, living room, one bedroom, and a full bathroom, all featuring new flooring, fresh paint, and a remodeled bathroom. The upper floor provides access through an inside stairwell or a private outside entrance to a Kitchen/Dining Room, living room, office, two bedrooms, and two full bathrooms, with some updates required. Additionally, the lower level includes a spacious laundry room, a one-car garage, and a screened-in porch. The house exterior has been recently repainted, the septic system was updated in 2020, the upstairs AC was replaced in 2021, and a new roof was installed in 2023. It is located just down from the 429 extension on and off ramp. The county has just approved the building of 95 single family residents and 350 multi-family units and commercial use on 45 acres at 4303 and 4405 West Kelly Park Rd. Property would be good for an investment. It is one lot from the corner of Kelly Park Rd and Round Lake Rd. Use as COMMERCIAL OR RESIDENTIAL, BUT make it YOURS TODAY before its gone!
/u.realgeeks.media/homesinorlando/NextHome-Neighborhood-Realty-Logo-Horizontal-OrangeOnWhite-Web-RGB.jpg)
Additional Information
- Taxes
- $1213
- Minimum Lease
- No Minimum
- Location
- Conservation Area, Greenbelt, Gentle Sloping, City Limits, In County, Landscaped, Private, Sloped
- Community Features
- No Deed Restriction
- Property Description
- Two Story
- Zoning
- A-1
- Interior Layout
- Ceiling Fans(s), Kitchen/Family Room Combo, Living Room/Dining Room Combo, PrimaryBedroom Upstairs, Open Floorplan, Other
- Interior Features
- Ceiling Fans(s), Kitchen/Family Room Combo, Living Room/Dining Room Combo, PrimaryBedroom Upstairs, Open Floorplan, Other
- Floor
- Ceramic Tile, Concrete, Laminate
- Appliances
- Cooktop, Dishwasher, Disposal, Dryer, Refrigerator, Washer
- Utilities
- Cable Connected, Electricity Connected, Sewer Connected, Water Connected
- Heating
- Central
- Air Conditioning
- Central Air
- Exterior Construction
- Block, Wood Siding
- Exterior Features
- Storage
- Roof
- Shingle
- Foundation
- Block
- Pool
- No Pool
- Garage Carport
- 1 Car Garage
- Garage Spaces
- 1
- Flood Zone Code
- n/a
- Parcel ID
- 14-20-27-0000-00-002
- Legal Description
- N1/2 OF NW1/4 OF NW1/4 OF NW1/4 OF SEC 14-20-27 (LESS W 271.2 FT) (SUBJECT TO R/W ON N)
Listing courtesy of EXP REALTY LLC. 888-883-8509
Selling Office: LA ROSA REALTY PREMIER LLC.Mortgage Calculator
StellarMLS is the source of this information via Internet Data Exchange Program. All listing information is deemed reliable but not guaranteed and should be independently verified through personal inspection by appropriate professionals. Listings displayed on this website may be subject to prior sale or removal from sale. Availability of any listing should always be independently verified. Listing information is provided for consumer personal, non-commercial use, solely to identify potential properties for potential purchase. All other use is strictly prohibited and may violate relevant federal and state law. Data last updated on