801 Desert Mountain Court, Reunion, FL 34747
- $783,000
- 5
- BD
- 6
- BA
- 2,704
- SqFt








- Sold Price
- $783,000
- List Price
- $760,000
- Status
- Sold
- Days on Market
- 181
- Closing Date
- Nov 01, 2023
- MLS#
- O6104351
- Property Style
- Single Family
- Architectural Style
- Traditional
- Year Built
- 2007
- Bedrooms
- 5
- Bathrooms
- 6
- Baths Half
- 2
- Living Area
- 2,704
- Lot Size
- 5,445
- Acres
- 0.12
- Total Acreage
- 0 to less than 1/4
- Legal Subdivision Name
- Reunion West Village 03a
- MLS Area Major
- Kissimmee/Celebration
Property Description
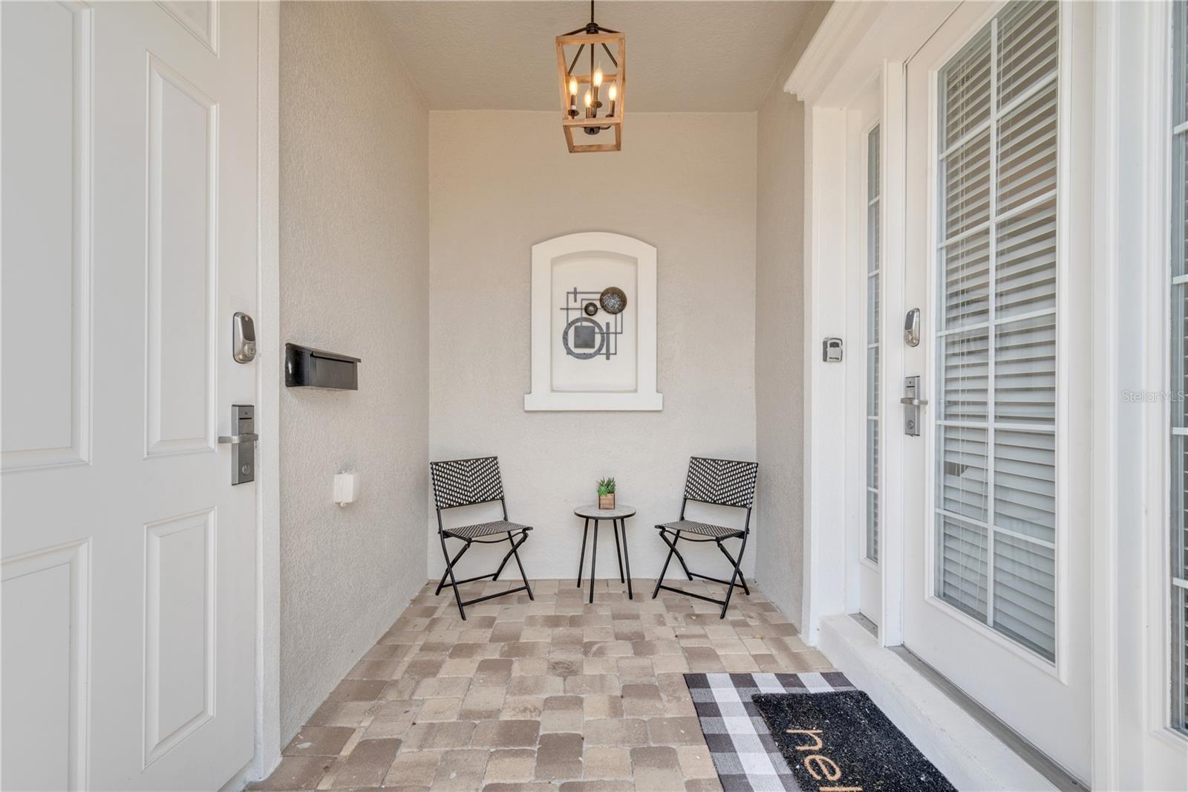
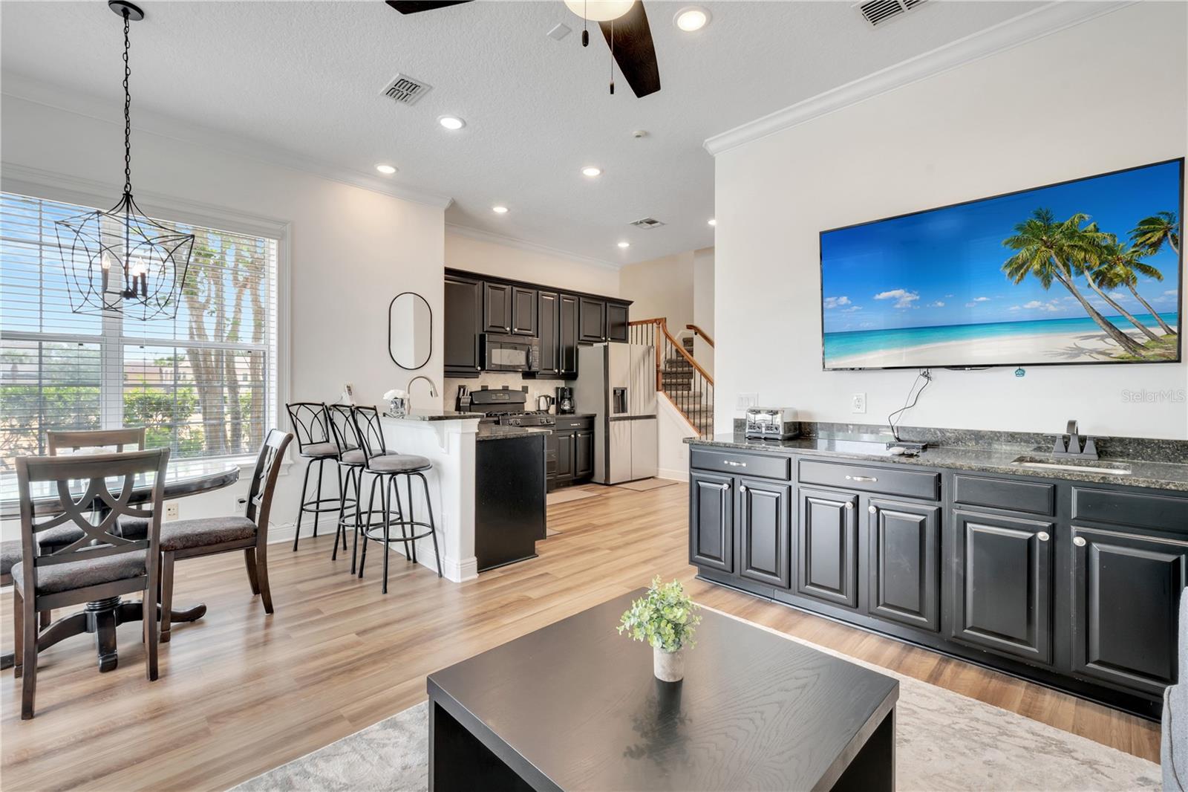
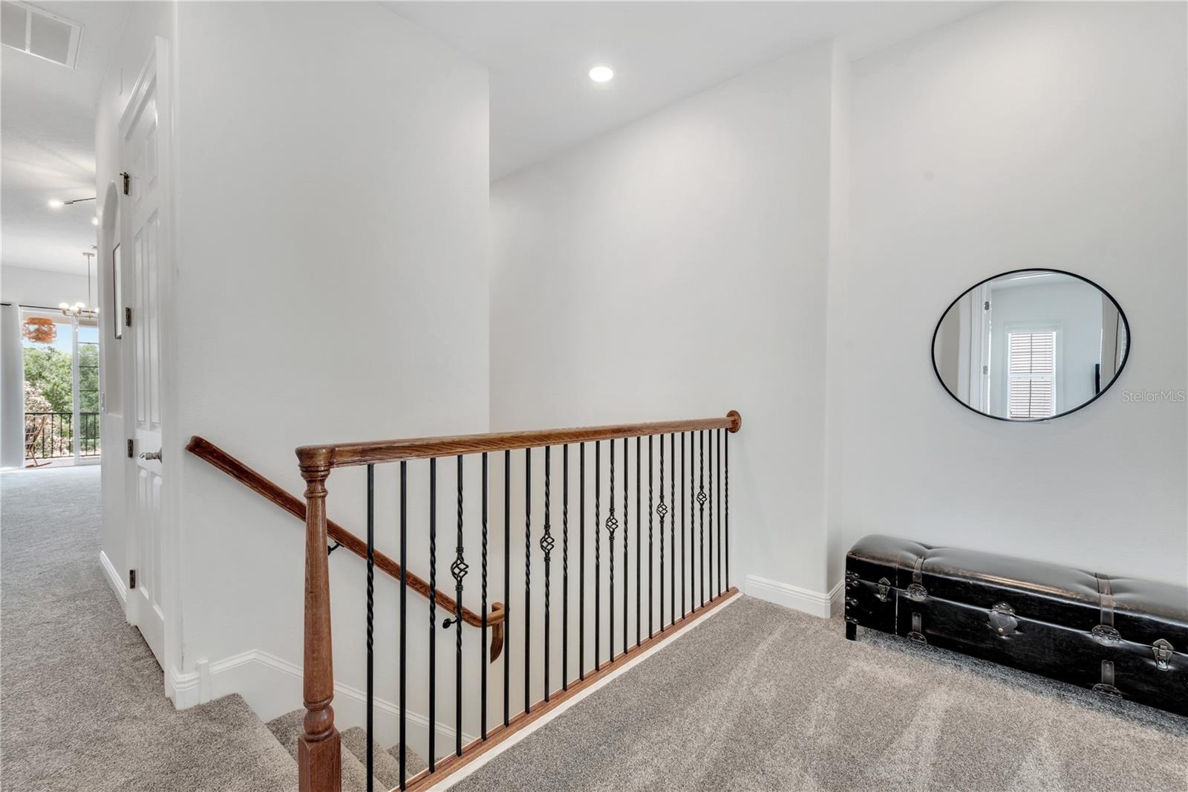
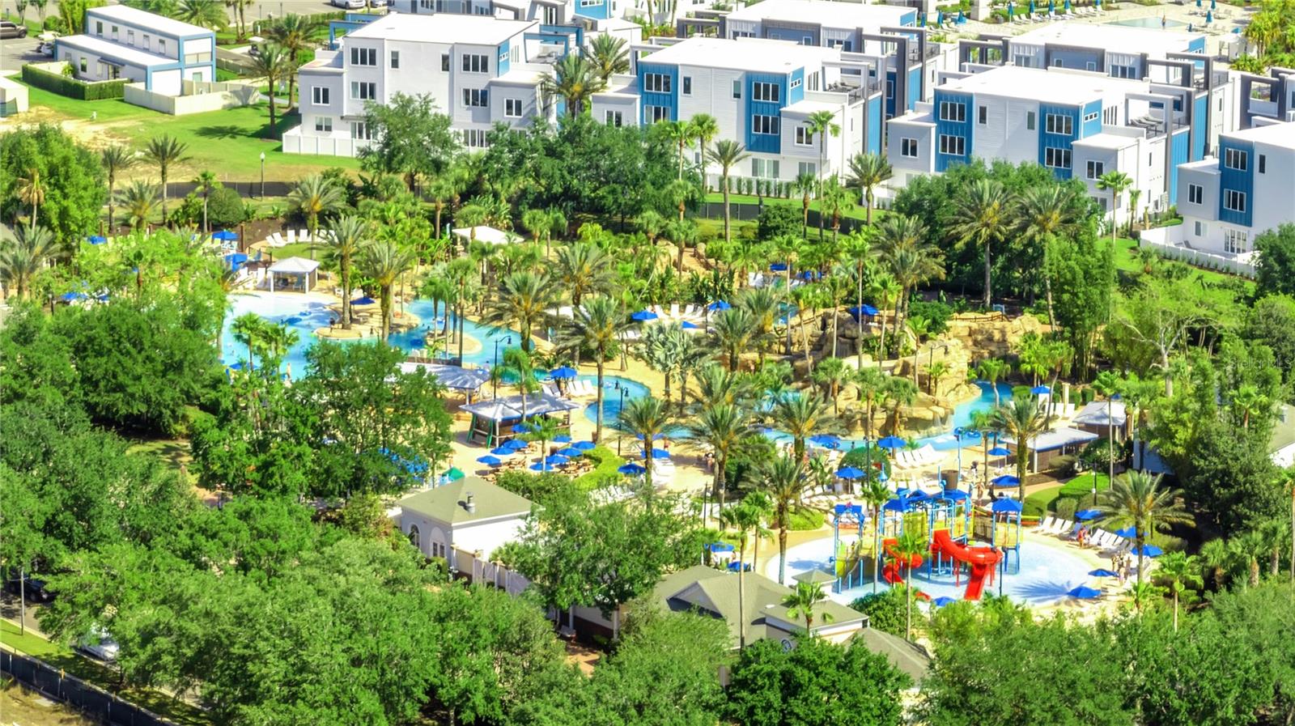
ACTIVE REUNION MEMBERSHIP INCLUDED Welcome to your dream vacation home in the prestigious Reunion Resort, a gated community in the heart of Orlando. This stunning 5-bedroom, 4-bathroom pool home with Jack Nicklaus golf course frontage boasts breathtaking panoramic views of the lush landscaping and oak style trees. As you step inside, you'll be greeted by a spacious and inviting living room with high ceilings, large windows, and plenty of natural light. The open-plan layout seamlessly connects the living area to the fully equipped kitchen, which boasts granite countertops, stainless steel appliances, and ample storage space. Enjoy your meals in the elegant dining area or take advantage of the Florida sunshine by dining al fresco on the covered lanai. The home features five spacious bedrooms, each with its own private bathroom, making it the perfect choice for families or groups of friends. The luxurious master suite, located on the ground floor, features a king-size bed, a large walk-in closet, and a spa-like bathroom with a soaking tub and a separate shower. The other four bedrooms are located on the second floor, each tastefully decorated with its own unique style and design. Upstairs you'll also find a bonus room with built-in cabinet wet bar area that connects to the loft seating area. Step out onto the wall-to-wall balcony to enjoy those beautiful views of the golf course. Outside, turn up your vacation in the refreshing swimming pool and spa, large covered patio area, private pool bath, and plenty of room with comfy lounge chairs thanks to the extended brick paver. Head back inside and you'll be blown away by the state-of-the-art movie theater with dual gaming systems, large projection screen with HD projector, theater-style seating, double gaming TVs with PlayStation and Xbox consoles. As if all of this wasn’t enough, enjoy the resort lifestyle inside the gated community of Reunion Resort® , just minutes away from Walt Disney® Parks and the other major Orlando attractions, Orlando International Airport and easy access to the highway to enjoy some of the best beaches in the world. Florida’s year-round summer weather and Reunion’s® picture-perfect landscape creates the perfect backdrop for outdoor activities. Whether you’re a kid who can’t wait to jump into one of the seven amazing Reunion® swimming pools or the multimillion dollar waterpark or an adult ready to spend time on one of the three World Renowned, impeccably groomed fairways, you’ll find a wide range of outdoor possibilities within Reunion® Resort. The resort’s prime location within Central Florida grants vacationers superb access to all of Orlando’s actions. Enjoy a range of outdoor activities in Reunion® Resort on your magical getaway making this home the perfect choice for your next vacation home. Don't miss out on this incredible opportunity to own your very own piece of paradise! 3D VIRTUAL TOUR: https://my.matterport.com/show/?m=zLVSVnUzaKq
/u.realgeeks.media/homesinorlando/NextHome-Neighborhood-Realty-Logo-Horizontal-OrangeOnWhite-Web-RGB.jpg)
Additional Information
- Taxes
- $9683
- Taxes
- $2,960
- Minimum Lease
- 1-7 Days
- HOA Fee
- $492
- HOA Payment Schedule
- Monthly
- Maintenance Includes
- Guard - 24 Hour, Cable TV, Common Area Taxes, Pool, Escrow Reserves Fund, Internet, Maintenance Grounds, Management, Pest Control, Pool, Private Road, Recreational Facilities, Security
- Other Fees Amount
- 2528
- Other Fees Term
- Annual
- Location
- Landscaped, On Golf Course, Sidewalk, Paved, Private
- Community Features
- Association Recreation - Owned, Clubhouse, Deed Restrictions, Fitness Center, Gated, Golf Carts OK, Golf, Irrigation-Reclaimed Water, Park, Playground, Pool, Restaurant, Sidewalks, Tennis Courts, Golf Community, Gated Community, Security
- Property Description
- Two Story
- Zoning
- OPUD
- Interior Layout
- Ceiling Fans(s), Eat-in Kitchen, High Ceilings, Kitchen/Family Room Combo, Master Bedroom Main Floor, Open Floorplan, Solid Surface Counters, Solid Wood Cabinets, Stone Counters, Thermostat, Walk-In Closet(s)
- Interior Features
- Ceiling Fans(s), Eat-in Kitchen, High Ceilings, Kitchen/Family Room Combo, Master Bedroom Main Floor, Open Floorplan, Solid Surface Counters, Solid Wood Cabinets, Stone Counters, Thermostat, Walk-In Closet(s)
- Floor
- Carpet, Ceramic Tile, Vinyl
- Appliances
- Dishwasher, Dryer, Microwave, Range, Refrigerator, Washer
- Utilities
- BB/HS Internet Available, Cable Available, Cable Connected, Electricity Available, Electricity Connected, Natural Gas Connected, Public, Sewer Available, Sewer Connected, Street Lights, Water Available, Water Connected
- Heating
- Central, Electric
- Air Conditioning
- Central Air
- Exterior Construction
- Block, Stucco
- Exterior Features
- Balcony, Irrigation System, Lighting, Outdoor Kitchen, Outdoor Shower, Rain Gutters, Sidewalk, Sliding Doors, Storage
- Roof
- Shingle
- Foundation
- Slab
- Pool
- Community, Private
- Pool Type
- Deck, Gunite, Heated, In Ground, Lighting, Self Cleaning
- Garage Carport
- 2 Car Garage
- Garage Spaces
- 2
- Garage Features
- Converted Garage, Driveway
- Garage Dimensions
- 22x20
- Elementary School
- Westside K-8
- Middle School
- Horizon Middle
- High School
- Poinciana High School
- Fences
- Fenced
- Pets
- Allowed
- Flood Zone Code
- X
- Parcel ID
- 35-25-27-4892-0001-0210
- Legal Description
- REUNION WEST VILLAGE 3A PB 16 PGS 136-141 LOT 21
Listing courtesy of EXP REALTY LLC. 888-883-8509
Selling Office: RE/MAX REALTEC GROUP.Mortgage Calculator
StellarMLS is the source of this information via Internet Data Exchange Program. All listing information is deemed reliable but not guaranteed and should be independently verified through personal inspection by appropriate professionals. Listings displayed on this website may be subject to prior sale or removal from sale. Availability of any listing should always be independently verified. Listing information is provided for consumer personal, non-commercial use, solely to identify potential properties for potential purchase. All other use is strictly prohibited and may violate relevant federal and state law. Data last updated on