13804 Werrington Drive, Winter Garden, FL 34787
- $642,735
- 4
- BD
- 4
- BA
- 2,781
- SqFt










- Sold Price
- $642,735
- List Price
- $665,000
- Status
- Sold
- Days on Market
- 120
- Closing Date
- Sep 29, 2023
- MLS#
- O6104053
- Property Style
- Single Family
- Architectural Style
- Craftsman
- Year Built
- 2023
- Bedrooms
- 4
- Bathrooms
- 4
- Baths Half
- 1
- Living Area
- 2,781
- Lot Size
- 3,904
- Acres
- 0.09
- Total Acreage
- 0 to less than 1/4
- Legal Subdivision Name
- Encore At Ovation
- MLS Area Major
- Winter Garden/Oakland
Property Description
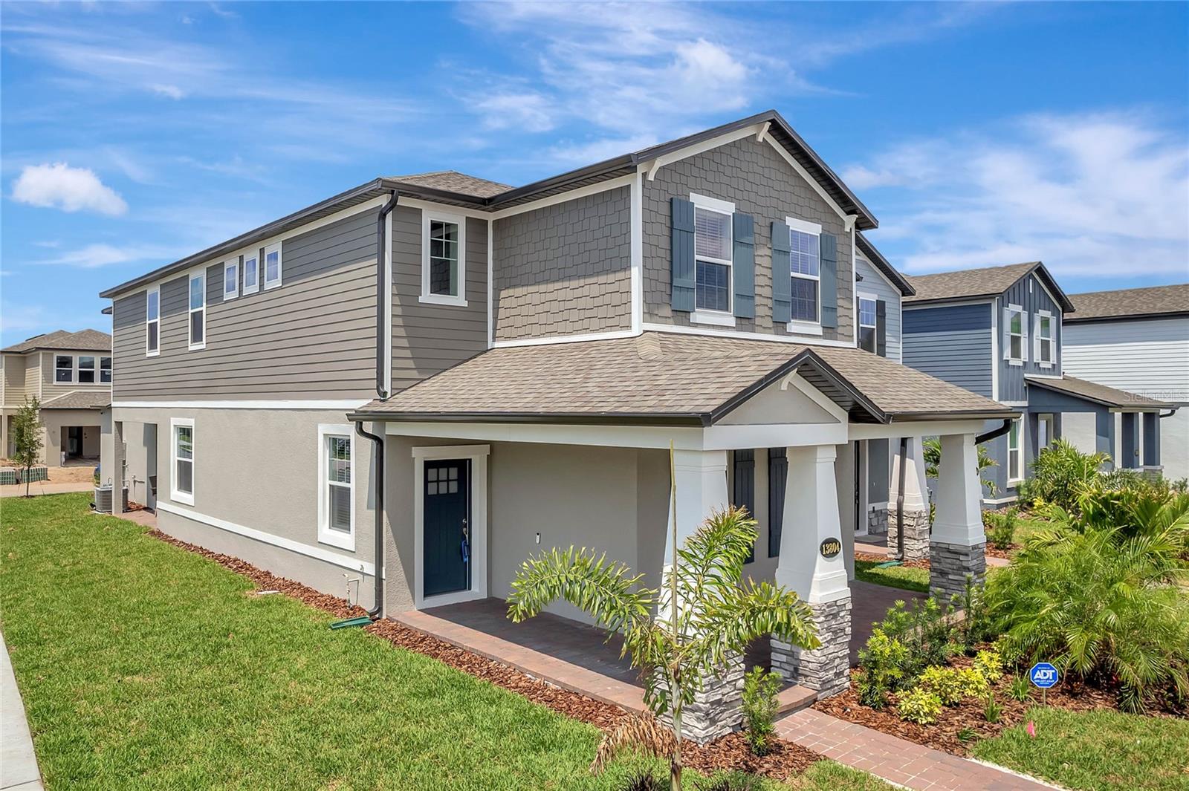
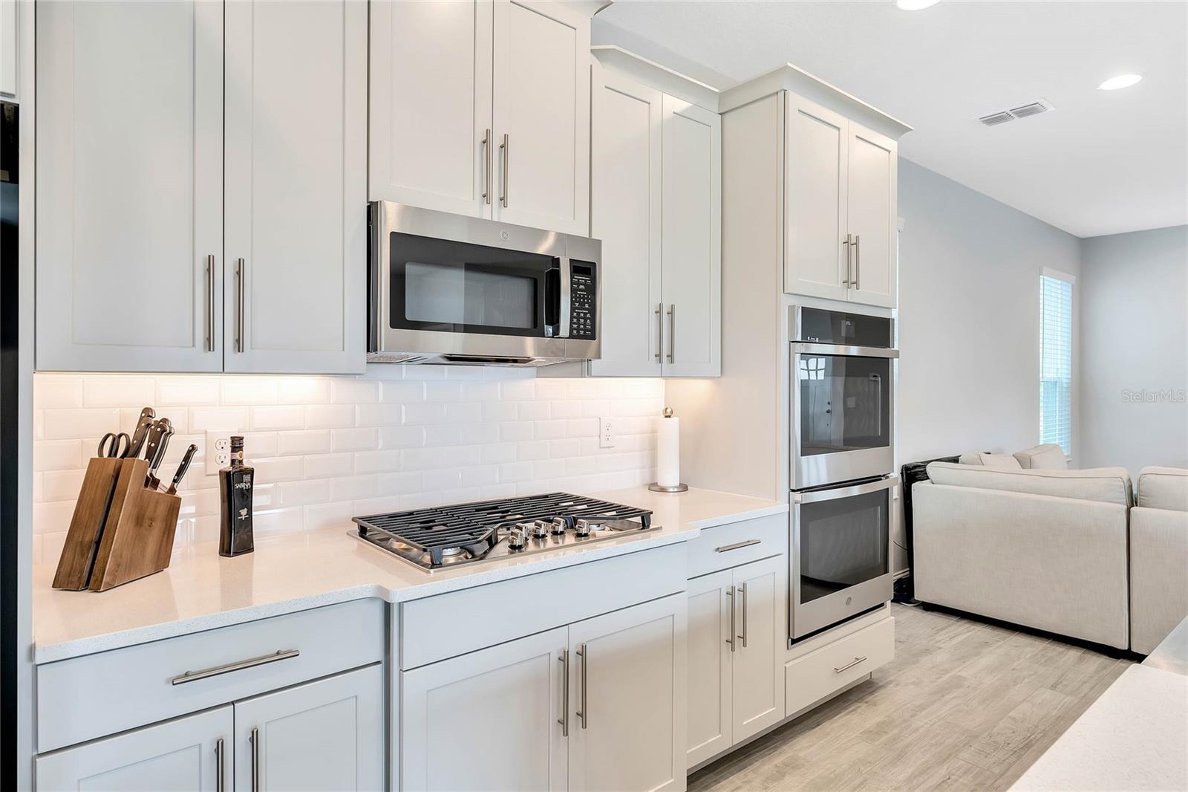
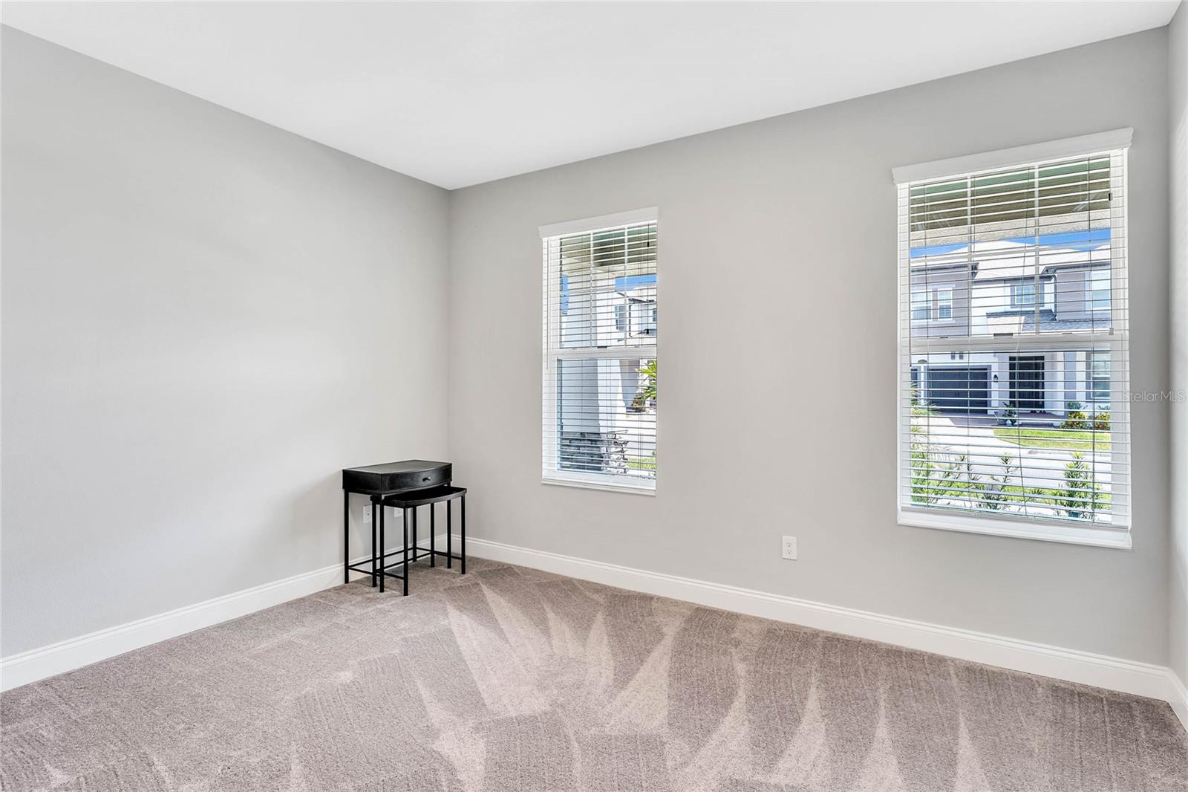
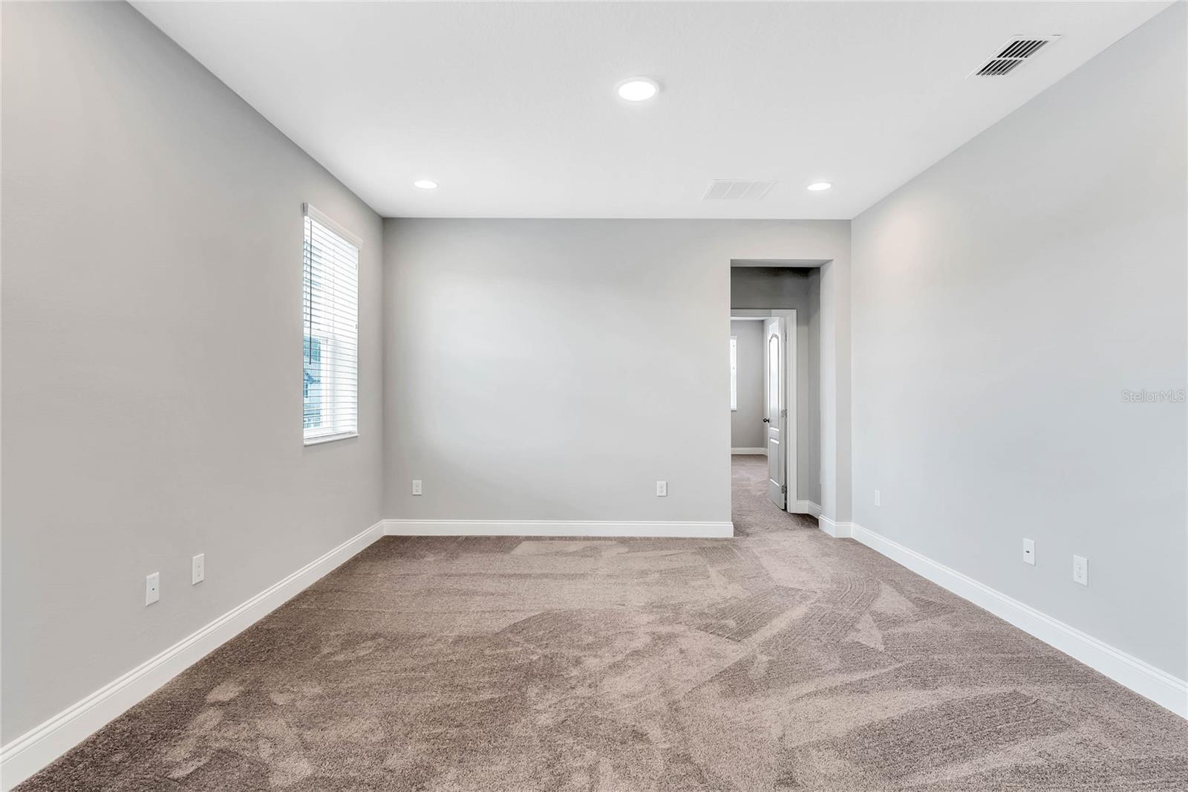
One or more photo(s) has been virtually staged. Welcome to the Encore at Ovation Community in Winter Garden! This stunning two story new construction home features 4 bedrooms and 3 1/2 baths built by MI Homes so you can rest assured it's built to be energy efficient, water efficient and sustainable. This neighborhood is located in Horizon West which features one of Orange County's best walkable town centers, Hamlin, packed with amazing shopping and entertainment. You'll never have to drive far to enjoy a night out at the movies or great local eateries. Additionally, this home features a stellar location to nearby 192, World Drive, I-4, and 417 which means convenient access to the area’s largest employment corridors and attractions in Orlando. Disney parks are just minutes away! The community itself is an amazing feature. Enjoy a refreshing swim in the pool, picnic at the playground, work out in the fitness center, enjoy a nice morning at the multiple community parks or gather with loved ones in the clubhouse. There is also a fenced dog park that is perfect for your pet's needs. You always have plenty of time to relax as the HOA takes care of lawn and shrubs. There is plenty of room on this large corner lot to add a fence and perhaps a garden or hot tub. Let your imagination go wild. The first floor has an airy and open floor plan design with a luxurious chef's kitchen that's perfect for the home cook. There's plenty of eat-in space at the counter for quick and easy meals, and you'll love entertaining on the side covered patio that's already plumbed for an outdoor kitchen with water and gas. One of the best things about this home is its double master bedroom - one on the first floor and the other on the second floor for maximum privacy and flexibility- perfect for multigenerational families. There's also a huge loft area that can be used as a game room, theater room, home office, or home schooling space - whatever your heart desires! This beautifully appointed home is ready for you to move in and start creating your own memories.
/u.realgeeks.media/homesinorlando/NextHome-Neighborhood-Realty-Logo-Horizontal-OrangeOnWhite-Web-RGB.jpg)
Additional Information
- Taxes
- $1399
- Minimum Lease
- 7 Months
- HOA Fee
- $172
- HOA Payment Schedule
- Monthly
- Maintenance Includes
- Pool, Maintenance Grounds, Maintenance, Pest Control, Pool, Recreational Facilities
- Location
- Corner Lot, In County, Landscaped, Level, Sidewalk, Paved
- Community Features
- Association Recreation - Owned, Clubhouse, Deed Restrictions, Fitness Center, Playground, Pool, Sidewalks
- Property Description
- Two Story
- Zoning
- PUD
- Interior Layout
- Eat-in Kitchen, High Ceilings, Kitchen/Family Room Combo, Master Bedroom Upstairs, Open Floorplan, Solid Wood Cabinets, Stone Counters, Thermostat, Tray Ceiling(s), Walk-In Closet(s)
- Interior Features
- Eat-in Kitchen, High Ceilings, Kitchen/Family Room Combo, Master Bedroom Upstairs, Open Floorplan, Solid Wood Cabinets, Stone Counters, Thermostat, Tray Ceiling(s), Walk-In Closet(s)
- Floor
- Carpet, Ceramic Tile, Wood
- Appliances
- Built-In Oven, Cooktop, Dishwasher, Disposal, Dryer, Microwave, Refrigerator, Tankless Water Heater, Washer
- Utilities
- Cable Available, Electricity Connected, Natural Gas Connected, Phone Available, Public, Sewer Connected, Sprinkler Meter, Street Lights, Underground Utilities, Water Connected
- Heating
- Central, Electric
- Air Conditioning
- Central Air
- Exterior Construction
- Block, Stucco
- Exterior Features
- Irrigation System, Lighting, Rain Gutters, Sidewalk, Sliding Doors
- Roof
- Shingle
- Foundation
- Slab
- Pool
- Community
- Garage Carport
- 2 Car Garage
- Garage Spaces
- 2
- Garage Features
- Garage Door Opener, Garage Faces Rear
- Garage Dimensions
- 20x20
- Elementary School
- Water Spring Elementary
- Middle School
- Water Spring Middle
- High School
- Horizon High School
- Pets
- Allowed
- Flood Zone Code
- X
- Parcel ID
- 30-24-27-2352-02-300
- Legal Description
- Encore at Ovation - Phase 3 103/118 Lot 300
Listing courtesy of COLDWELL BANKER REALTY. 407-352-1040
Selling Office: REAL BROKER, LLC.Mortgage Calculator
StellarMLS is the source of this information via Internet Data Exchange Program. All listing information is deemed reliable but not guaranteed and should be independently verified through personal inspection by appropriate professionals. Listings displayed on this website may be subject to prior sale or removal from sale. Availability of any listing should always be independently verified. Listing information is provided for consumer personal, non-commercial use, solely to identify potential properties for potential purchase. All other use is strictly prohibited and may violate relevant federal and state law. Data last updated on