10020 Hatton Circle, Orlando, FL 32832
- $1,030,000
- 5
- BD
- 4
- BA
- 3,602
- SqFt








- Sold Price
- $1,030,000
- List Price
- $1,050,000
- Status
- Sold
- Days on Market
- 76
- Closing Date
- Aug 08, 2023
- MLS#
- O6103309
- Property Style
- Single Family
- Architectural Style
- Contemporary
- Year Built
- 2012
- Bedrooms
- 5
- Bathrooms
- 4
- Living Area
- 3,602
- Lot Size
- 10,323
- Acres
- 0.24
- Total Acreage
- 0 to less than 1/4
- Legal Subdivision Name
- Eagle Creek
- MLS Area Major
- Orlando/Moss Park/Lake Mary Jane
Property Description
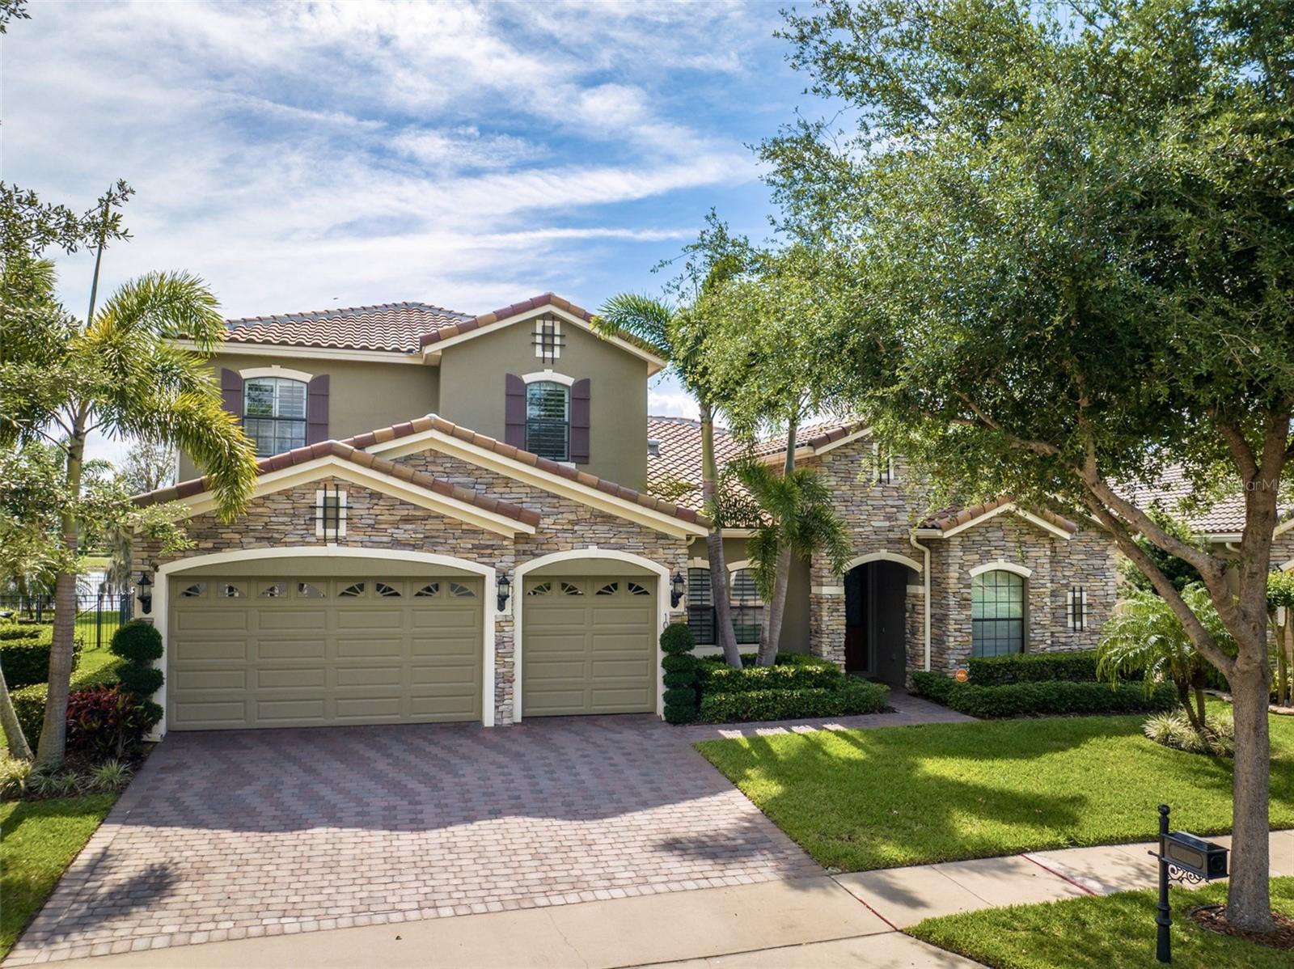
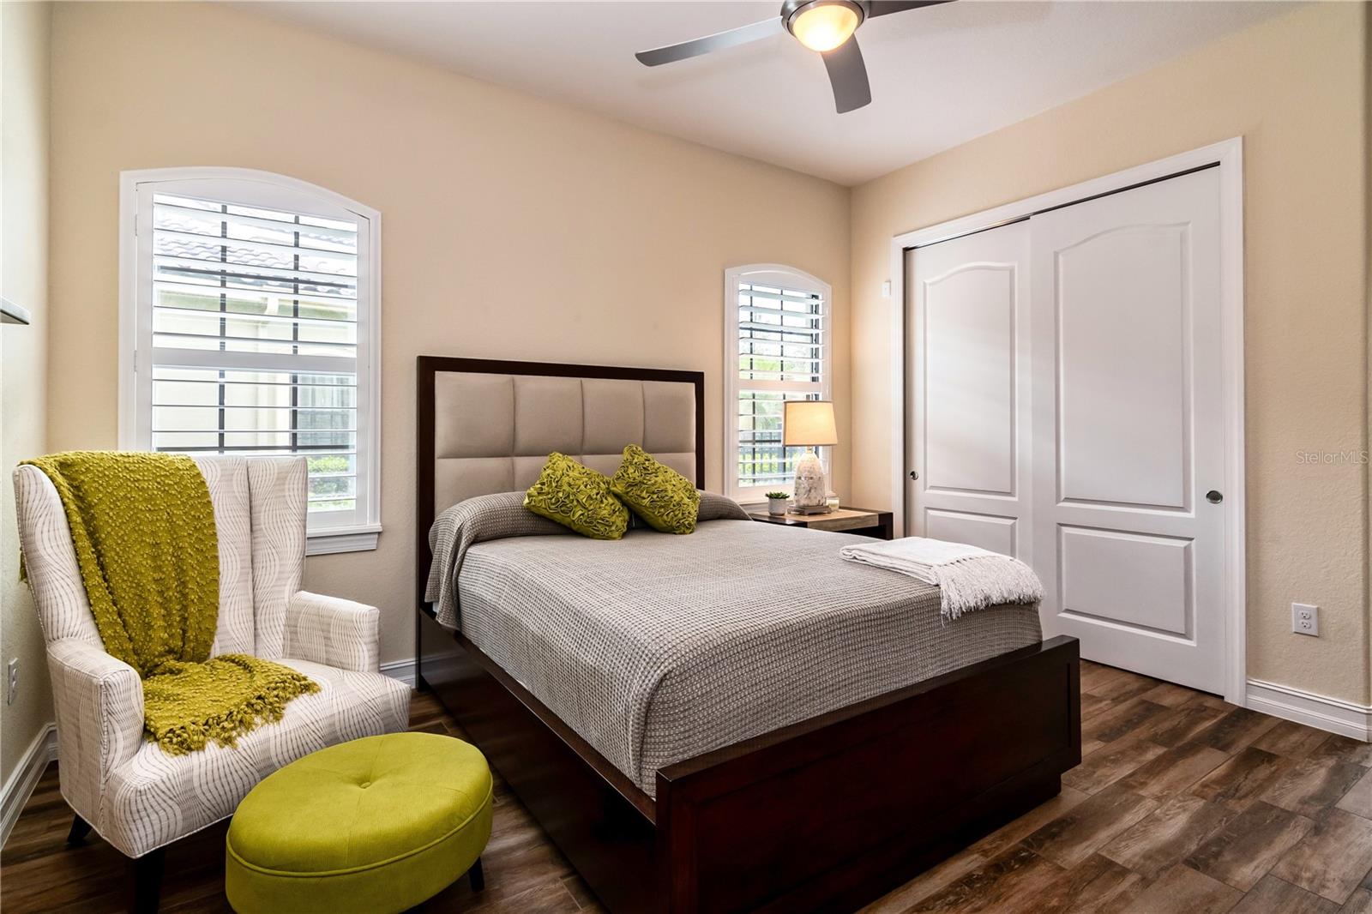
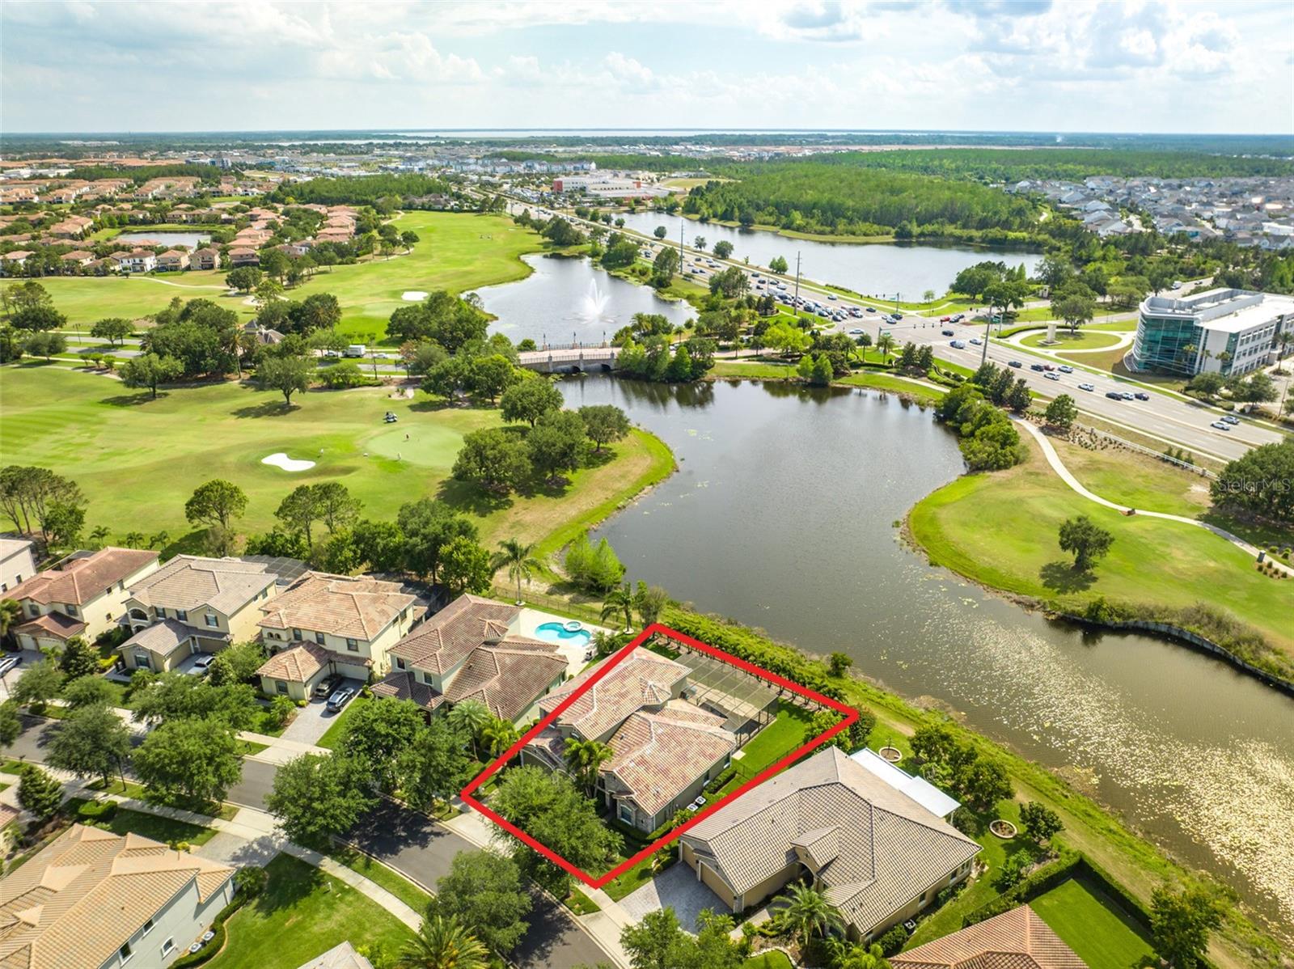
Under contract-accepting backup offers. Beautiful, well maintained 5BR estate home in the Balmoral enclave of desirable Eagle Creek, a desired resort/golf community. THOUSANDS INVESTED IN RECENT QUALITY UPDATES, including: (1) New A/C-inside/out (2022), (2) new insulation-sides of home (2022), (3) new garbage disposal (2021), (4) new washer/dryer, (2020), (5) new French drains (2020), (6) new 80 gal. water heater (2020), (7) new pool screen (2020), (8) new dishwasher and refrigerator (2019), (9) new exterior house paint (w/ceramic coating) (2019), (10) California closets (master bedroom & pantry) and (11) DelAir A/C duct inspection. You will be impressed from the moment you arrive. It starts with excellent curb appeal – meticulously manicured lawn/landscaping, attractive stone façade, paver driveway, and tile roof. Step inside to open, yet separate, areas designed for formal living and dining space. At this point, take note of the stylish design features and architectural elements–trendy plank-style ceramic tile flooring (continues throughout most of the ground floor), arched doorways, 7” crown molding, estate shutters and French doors. Walk back to the WOW factor– open kitchen and family room w/soaring ceiling. Gourmet kitchen boasts granite counters, abundant raised panel wood cabinetry (pull-out shelving is a plus), attractive tile backsplash, under counter lighting, built-in double oven (w/micro), oversized island, built-in wine rack, wine fridge, breakfast bar, custom designed walk-in pantry and eat-in nook w/pool and water views. All appliances included! The family room is a great gathering space and provides direct access to the patio/pool. Windows at the second story level help bathe the space in light. Master suite is on the ground floor on one side of the home–ideal for privacy. The bedroom is large enough for a seating area or private desk, and has direct access to the pool deck. Here you’ll enjoy two custom designed closets and a luxury ensuite bath w/split vanities, soaker tub and separate shower. A second bedroom is on the ground floor off the family room-ideal for a guest. An adjacent full bath here with direct access to the pool deck provides a convenience for all, both inside and out. Top floor features a spacious loft that provides versatile bonus space, three generous sized bedrooms, and two full baths (one being ensuite). A big reason to want to own this home is all that you have out back – screen enclosed pristine pool with sun shelf entry and tranquil waterfall feature, surrounded by open and covered travertine tile patio space. With the lovely water and golf course view (7th hole), it’s a fantastic space for relaxing or having fun in the sun. Eagle Creek, is a secure community with a 24 hour guarded gate at the main entrance and secondary gate for access to Balmoral. It has an impressive array of amenities at the community’s recreation center, where you’ll find a resort style pool, separate splash pool for the younger set, playground, tennis, basketball, dog park, and clubhouse with fitness center and room to host social events. If you like golf, the clubhouse is a stone’s throw from your home, and your 3-car garage will accommodate your golf cart! Overall excellent location – short drive to essential shopping, excellent school district, Lake Nona’s Medical City and SR 417 (which gives you easy access to SR 528 and the turnpike). This home SHINES, both inside and out. Come see all that makes it so special.
/u.realgeeks.media/homesinorlando/NextHome-Neighborhood-Realty-Logo-Horizontal-OrangeOnWhite-Web-RGB.jpg)
Additional Information
- Taxes
- $9181
- Minimum Lease
- 7 Months
- HOA Fee
- $500
- HOA Payment Schedule
- Quarterly
- Maintenance Includes
- Guard - 24 Hour, Pool, Recreational Facilities
- Location
- Landscaped, Sidewalk, Paved
- Community Features
- Clubhouse, Deed Restrictions, Fitness Center, Gated, Golf Carts OK, Golf, Irrigation-Reclaimed Water, Playground, Pool, Sidewalks, Tennis Courts, Golf Community, Gated Community, Security
- Property Description
- Two Story
- Zoning
- P-D
- Interior Layout
- Built-in Features, Cathedral Ceiling(s), Ceiling Fans(s), Crown Molding, Eat-in Kitchen, High Ceilings, Kitchen/Family Room Combo, Master Bedroom Main Floor, Open Floorplan, Solid Wood Cabinets, Split Bedroom, Stone Counters, Tray Ceiling(s), Walk-In Closet(s)
- Interior Features
- Built-in Features, Cathedral Ceiling(s), Ceiling Fans(s), Crown Molding, Eat-in Kitchen, High Ceilings, Kitchen/Family Room Combo, Master Bedroom Main Floor, Open Floorplan, Solid Wood Cabinets, Split Bedroom, Stone Counters, Tray Ceiling(s), Walk-In Closet(s)
- Floor
- Carpet, Ceramic Tile
- Appliances
- Built-In Oven, Cooktop, Dishwasher, Disposal, Dryer, Electric Water Heater, Microwave, Refrigerator, Washer, Wine Refrigerator
- Utilities
- BB/HS Internet Available, Cable Available, Electricity Connected, Public, Sewer Connected, Sprinkler Recycled, Street Lights, Underground Utilities, Water Connected
- Heating
- Central, Electric, Heat Pump
- Air Conditioning
- Central Air, Zoned
- Exterior Construction
- Block, Stucco
- Exterior Features
- French Doors, Irrigation System, Lighting, Private Mailbox, Rain Gutters, Sidewalk
- Roof
- Tile
- Foundation
- Slab
- Pool
- Community, Private
- Pool Type
- Gunite, In Ground, Lighting, Screen Enclosure
- Garage Carport
- 3 Car Garage
- Garage Spaces
- 3
- Garage Features
- Garage Door Opener
- Garage Dimensions
- 28x21
- Elementary School
- Eagle Creek Elementary
- Middle School
- Lake Nona Middle School
- High School
- Lake Nona High
- Fences
- Fenced
- Water View
- Pond
- Pets
- Allowed
- Flood Zone Code
- X
- Parcel ID
- 29-24-31-2242-00-260
- Legal Description
- EAGLE CREEK PHASE 1A 55/137 LOT 26
Listing courtesy of KELLER WILLIAMS CLASSIC. 407-292-5400
Selling Office: ORLANDO REGIONAL REALTY.Mortgage Calculator
StellarMLS is the source of this information via Internet Data Exchange Program. All listing information is deemed reliable but not guaranteed and should be independently verified through personal inspection by appropriate professionals. Listings displayed on this website may be subject to prior sale or removal from sale. Availability of any listing should always be independently verified. Listing information is provided for consumer personal, non-commercial use, solely to identify potential properties for potential purchase. All other use is strictly prohibited and may violate relevant federal and state law. Data last updated on