3496 Gretchen Drive, Ocoee, FL 34761
- $510,000
- 5
- BD
- 3
- BA
- 3,056
- SqFt






- Sold Price
- $510,000
- List Price
- $500,000
- Status
- Sold
- Days on Market
- 271
- Closing Date
- Feb 22, 2024
- MLS#
- O6103052
- Property Style
- Single Family
- Year Built
- 2018
- Bedrooms
- 5
- Bathrooms
- 3
- Baths Half
- 1
- Living Area
- 3,056
- Lot Size
- 6,063
- Acres
- 0.14
- Total Acreage
- 0 to less than 1/4
- Legal Subdivision Name
- Mccormick Reserve Ph 2
- MLS Area Major
- Ocoee
Property Description
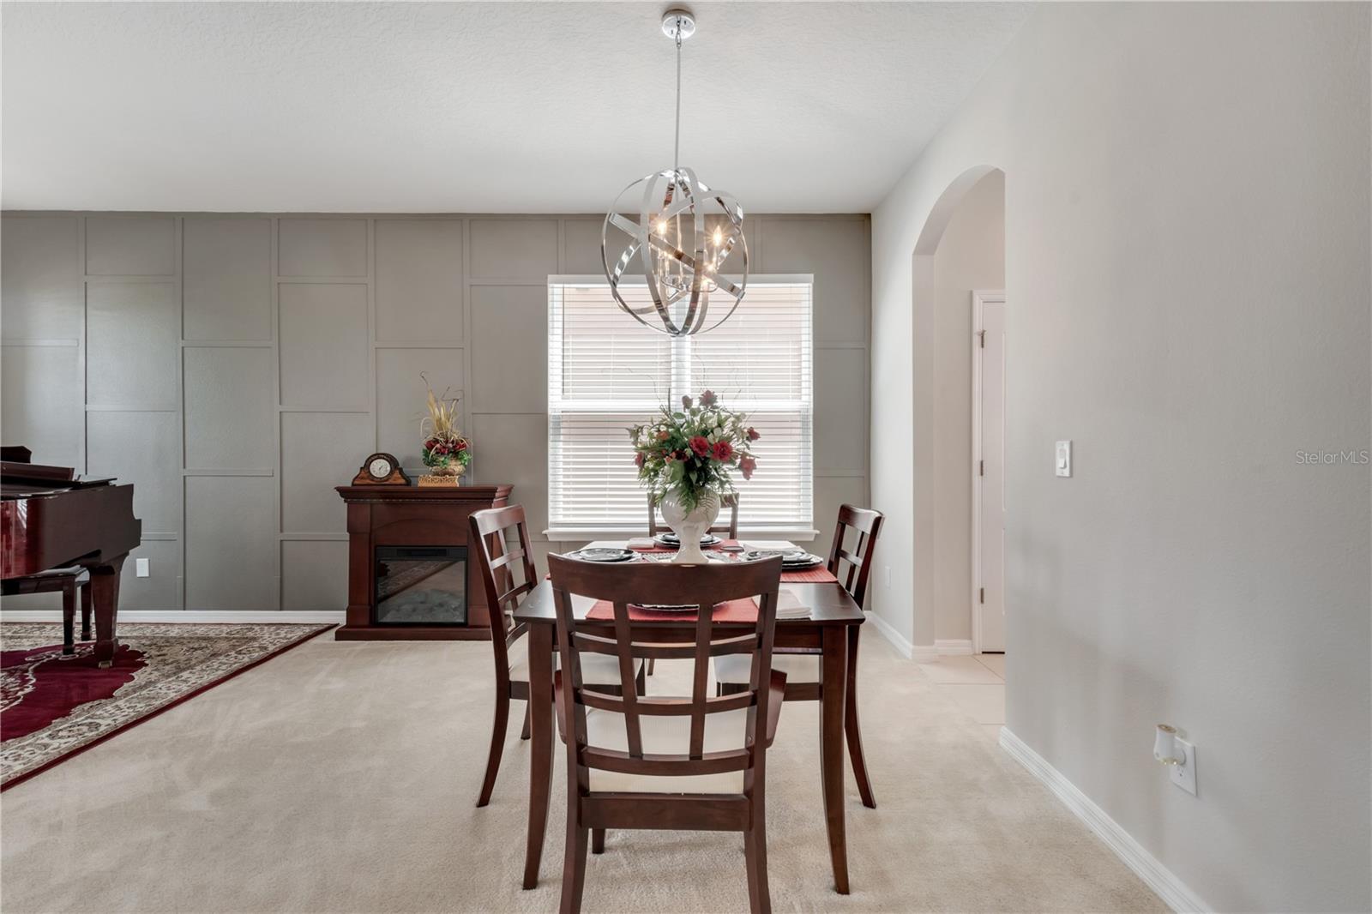
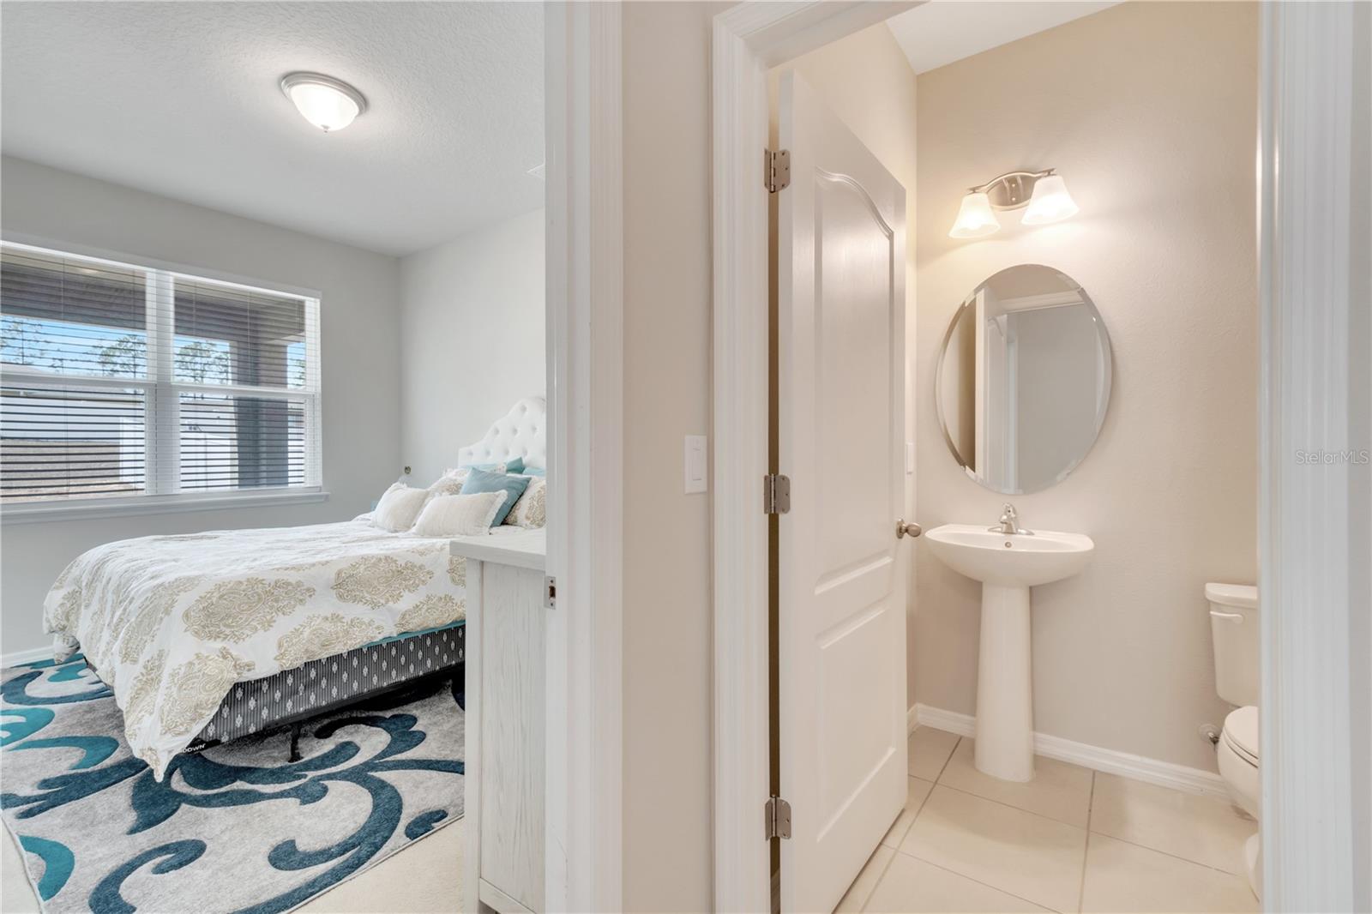
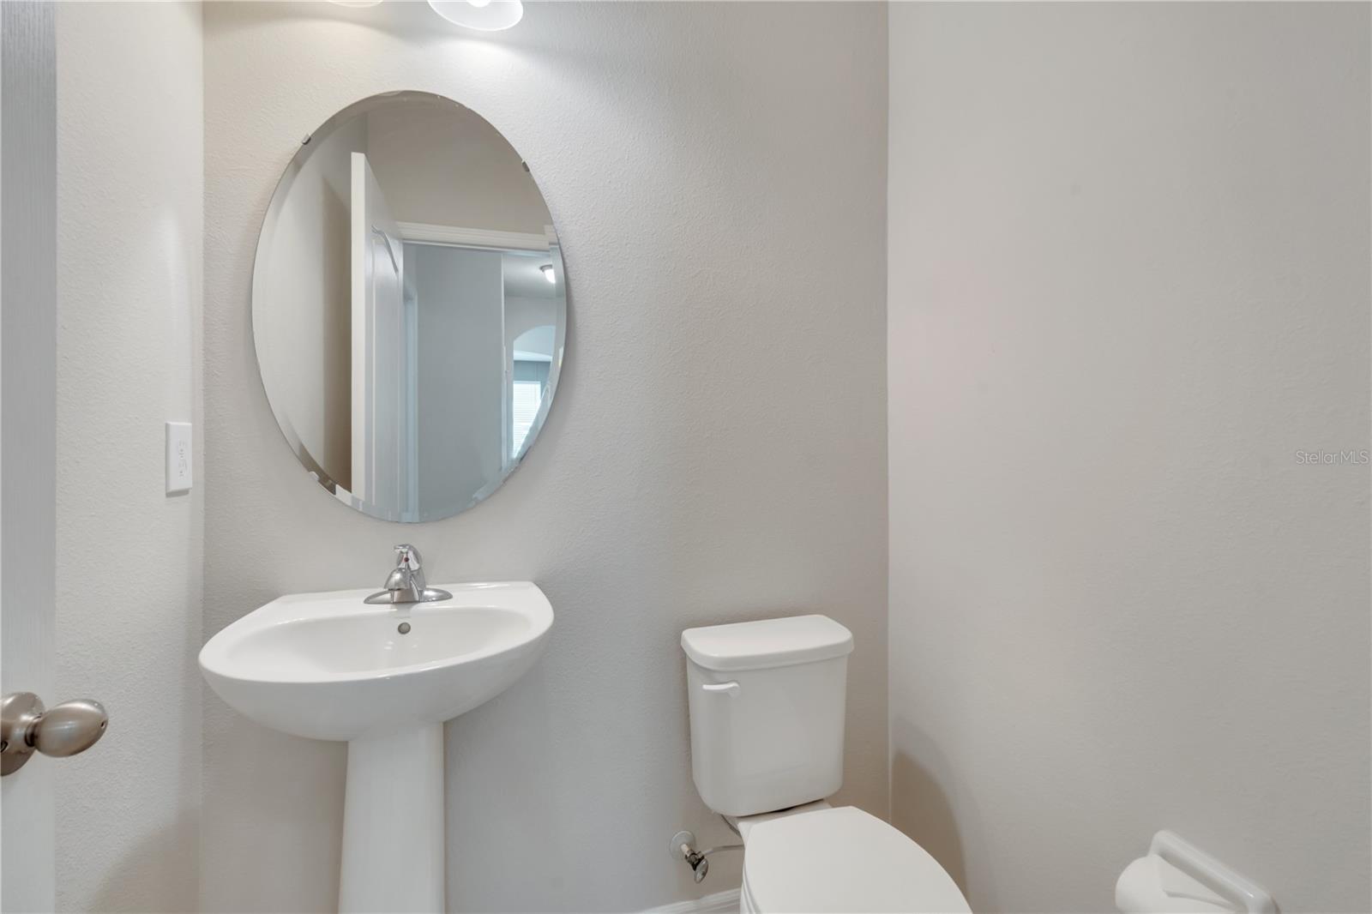
Welcome to this stunning home located in the McCormick Reserve Community. This spacious home has 4 bedrooms, 2.5 baths, and flex room on the first floor that can be used as a 5th BEDROOM. You will love the arches as you enter the foyer and formal living room/dining room combo. The kitchen is adjacent to the family room with plenty of natural lighting from the huge windows and sliding glass doors to access the patio. The kitchen has ample storage with 42' cabinetry and a pantry. There are stainless appliances, granite countertops, a huge island, and an oversized breakfast nook area. The spacious loft on the second floor provides ample space for family entertainment. While the laundry room is also located upstairs for your convenience. The master bedroom measures an amazing 20x15, has separate his and hers walk-in closets, and an en suite master bath that has a garden tub and dual sinks. Motivated Seller, priced below apprisaed value for a quick sell.
/u.realgeeks.media/homesinorlando/NextHome-Neighborhood-Realty-Logo-Horizontal-OrangeOnWhite-Web-RGB.jpg)
Additional Information
- Taxes
- $7161
- Minimum Lease
- 8-12 Months
- HOA Fee
- $225
- HOA Payment Schedule
- Quarterly
- Community Features
- No Deed Restriction
- Property Description
- Two Story
- Zoning
- PUD
- Interior Layout
- Ceiling Fans(s), High Ceilings, PrimaryBedroom Upstairs, Open Floorplan
- Interior Features
- Ceiling Fans(s), High Ceilings, PrimaryBedroom Upstairs, Open Floorplan
- Floor
- Carpet, Ceramic Tile
- Appliances
- Dishwasher, Disposal, Electric Water Heater, Microwave, Range, Range Hood, Refrigerator
- Utilities
- Electricity Connected, Public
- Heating
- Central
- Air Conditioning
- Central Air
- Exterior Construction
- Block, Stucco, Wood Frame
- Exterior Features
- Irrigation System, Rain Gutters
- Roof
- Shingle
- Foundation
- Slab
- Pool
- No Pool
- Garage Carport
- 2 Car Garage
- Garage Spaces
- 2
- Pets
- Allowed
- Flood Zone Code
- X
- Parcel ID
- 33-21-28-5558-01-030
- Legal Description
- MCCORMICK RESERVE - PHASE 2 90/138 LOT 103
Listing courtesy of PREFERRED REAL ESTATE BROKERS. 407-440-4900
Selling Office: HOMEVEST REALTY.Mortgage Calculator
StellarMLS is the source of this information via Internet Data Exchange Program. All listing information is deemed reliable but not guaranteed and should be independently verified through personal inspection by appropriate professionals. Listings displayed on this website may be subject to prior sale or removal from sale. Availability of any listing should always be independently verified. Listing information is provided for consumer personal, non-commercial use, solely to identify potential properties for potential purchase. All other use is strictly prohibited and may violate relevant federal and state law. Data last updated on