3343 S Atlantic Avenue Unit 504, Daytona Beach Shores, FL 32118
- $650,000
- 3
- BD
- 3
- BA
- 2,409
- SqFt










- Sold Price
- $650,000
- List Price
- $799,900
- Status
- Sold
- Days on Market
- 141
- Closing Date
- Sep 15, 2023
- MLS#
- O6102680
- Property Style
- Condo
- Architectural Style
- Mediterranean
- Year Built
- 2007
- Bedrooms
- 3
- Bathrooms
- 3
- Living Area
- 2,409
- Lot Size
- 26,175
- Acres
- 0.60
- Building Name
- Marbella
- Monthly Condo Fee
- 1350
- Legal Subdivision Name
- Marbella Condo
- MLS Area Major
- Daytona Beach/Holly Hill
Property Description
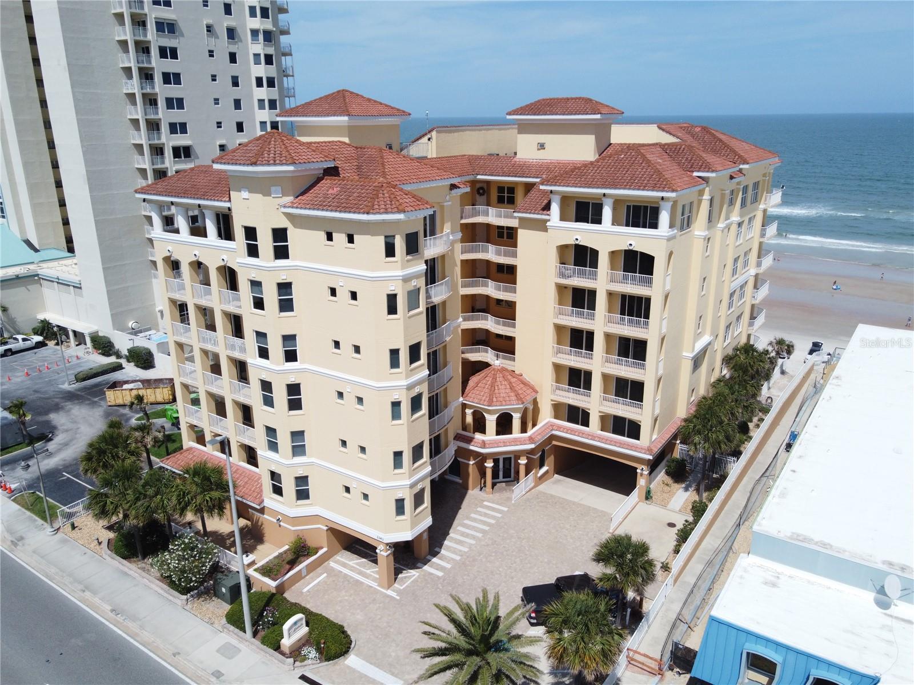
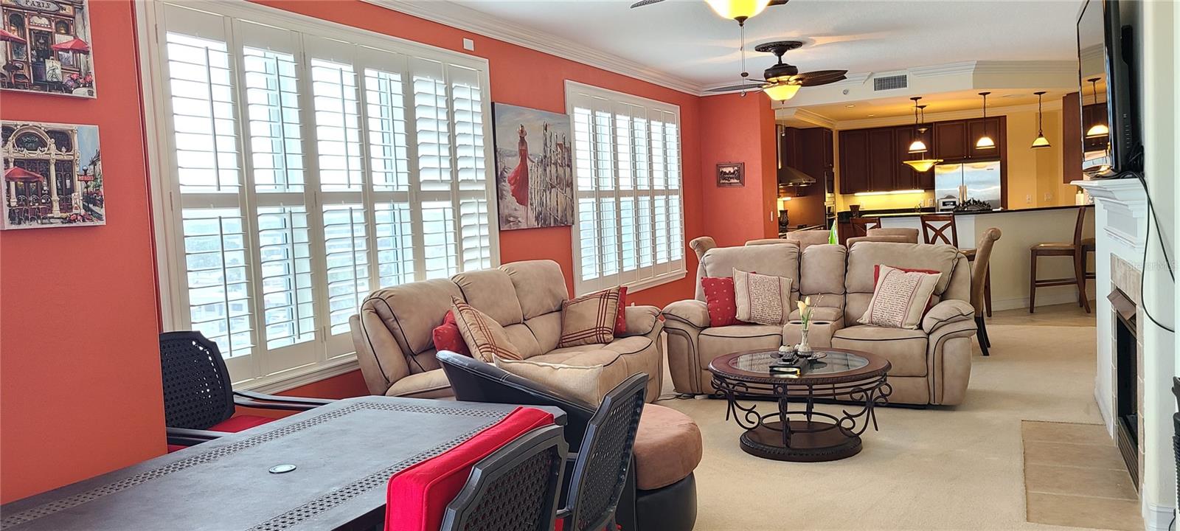
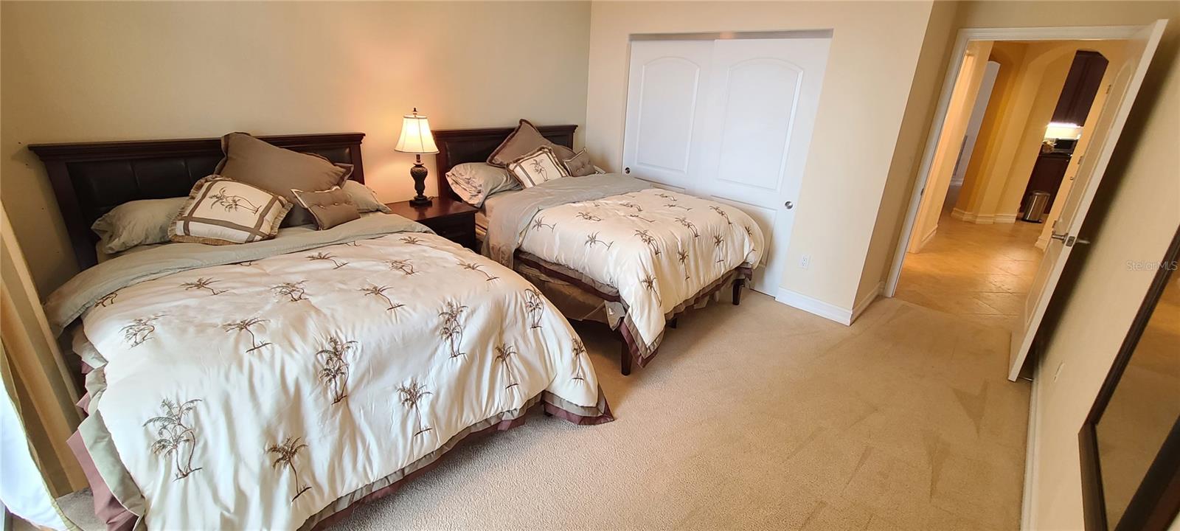
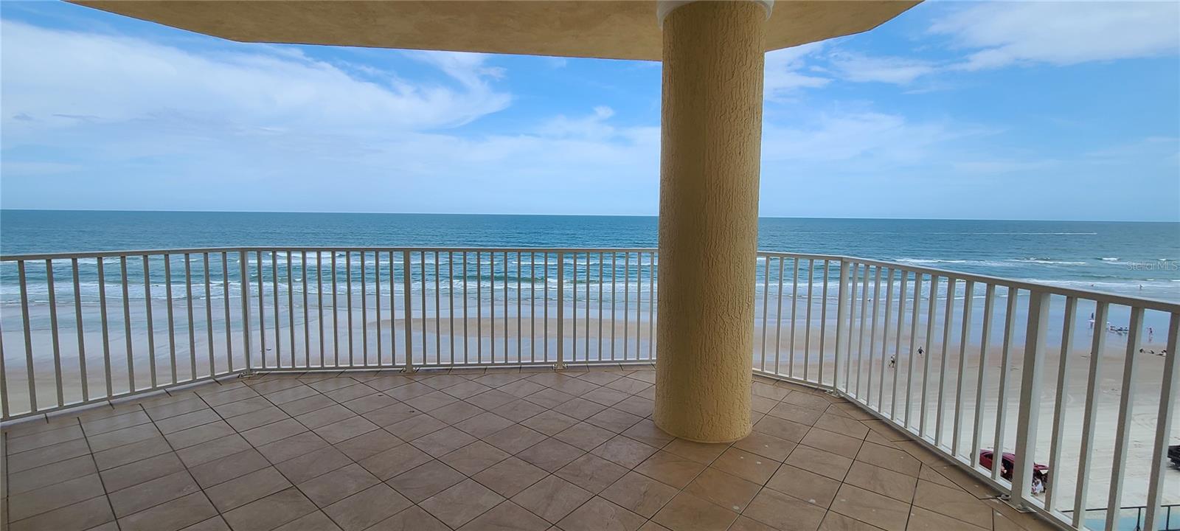
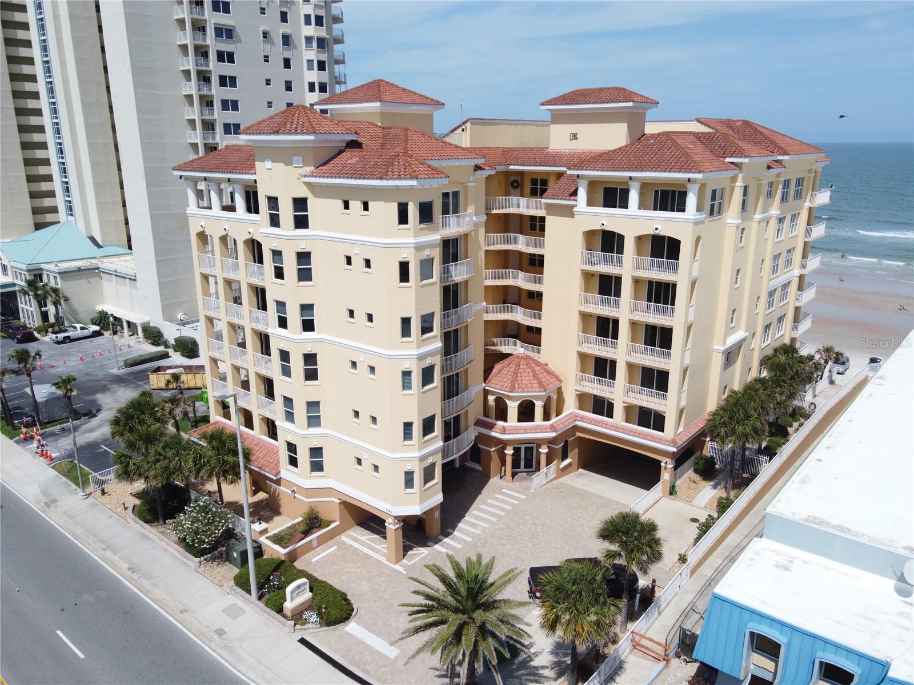
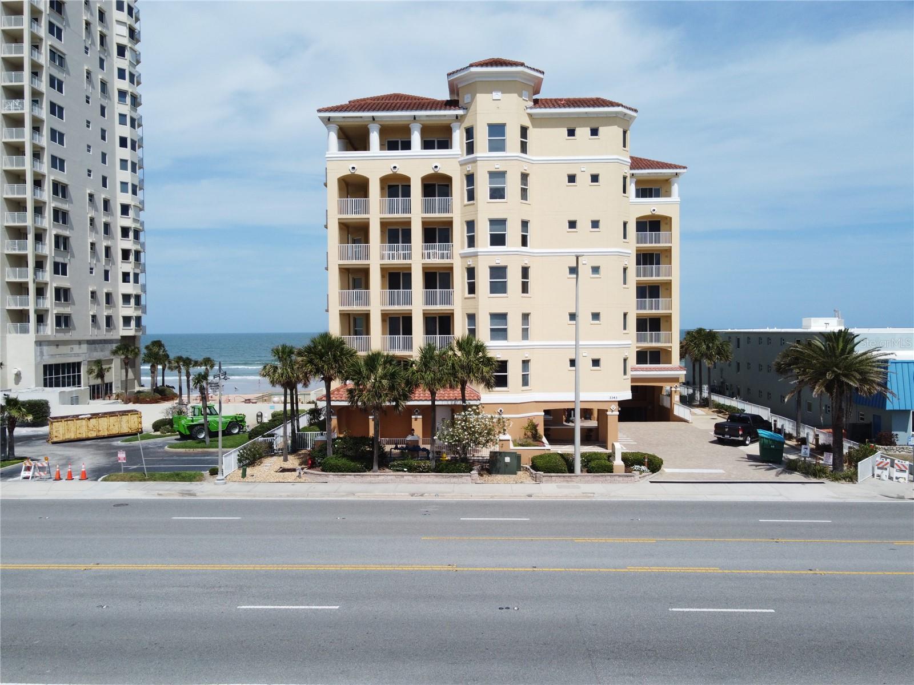
Direct Ocean Front Executive Condo at Marbella Residence. This 3 Beds X 3 Baths is 1 of total 24 Units in the UNIQUE Boutique condo. It has 2 master suits, One is OCEANFRONT and ONE is RIVERFRONT. Located on SE Corner of the 5th floor with Magnificent 2 balconies viewing both the Ocean & the River. The Chef kitchen comes with gorgeous granite counters, ample wood cabinetry, stainless steel GE appliances, with 9 ft tray ceilings, crown molding, fireplace & wet bar. Each Bedroom has private full bath with the Oceanfront Master Suite offering a jetted tub. Professionally Decorated Social Room/ Club House overlooks Beautiful Oceanfront Pool & Hot Tub. It comes with secured underground parking and is Fully Furnished. The Condo had not been damaged by the Hurricane. Only; The sea wall, pool and surrounding area were damaged and is being repaired. Association approval is required! All information and measurements are intended to be accurate but is not guaranteed. Hurry Up! It won’t last long.
/u.realgeeks.media/homesinorlando/NextHome-Neighborhood-Realty-Logo-Horizontal-OrangeOnWhite-Web-RGB.jpg)
Additional Information
- Taxes
- $10672
- Minimum Lease
- 3 Months
- Maintenance Includes
- Cable TV, Common Area Taxes, Pool, Escrow Reserves Fund, Insurance, Maintenance Structure, Maintenance Grounds, Management, Pest Control, Pool, Sewer, Trash, Water
- Condo Fees
- $1350
- Condo Fees Term
- Monthly
- Location
- CoastalConstruction Control Line, City Limits, Near Public Transit, Sidewalk, Paved
- Community Features
- Buyer Approval Required, Clubhouse, Fitness Center, No Deed Restriction
- Property Description
- Three+ Story
- Zoning
- RES
- Interior Layout
- Ceiling Fans(s), Elevator, High Ceilings, Living Room/Dining Room Combo, Master Bedroom Main Floor, Solid Surface Counters, Solid Wood Cabinets, Split Bedroom, Thermostat, Tray Ceiling(s), Walk-In Closet(s)
- Interior Features
- Ceiling Fans(s), Elevator, High Ceilings, Living Room/Dining Room Combo, Master Bedroom Main Floor, Solid Surface Counters, Solid Wood Cabinets, Split Bedroom, Thermostat, Tray Ceiling(s), Walk-In Closet(s)
- Floor
- Carpet, Tile
- Appliances
- Cooktop, Dishwasher, Dryer, Electric Water Heater, Microwave, Range, Range Hood, Refrigerator, Washer
- Utilities
- Cable Connected, Electricity Connected, Public, Sewer Connected, Street Lights, Water Connected
- Heating
- Central, Electric
- Air Conditioning
- Central Air
- Fireplace
- Yes
- Fireplace Description
- Electric, Living Room
- Exterior Construction
- Block, Concrete, Stucco
- Exterior Features
- Balcony, Hurricane Shutters, Irrigation System, Outdoor Grill, Sliding Doors, Sprinkler Metered, Storage
- Roof
- Built-Up, Tile
- Foundation
- Slab
- Pool
- Private
- Pool Type
- In Ground
- Garage Carport
- 1 Car Garage, Under Building Parking
- Garage Spaces
- 1
- Garage Features
- Assigned, Common, Underground
- Water Extras
- Seawall - Other
- Water View
- Beach
- Water Access
- Beach
- Water Frontage
- Beach Front
- Pets
- Allowed
- Max Pet Weight
- 60
- Pet Size
- Medium (36-60 Lbs.)
- Floor Number
- 5
- Flood Zone Code
- VE
- Parcel ID
- 53-35-20-00-0504
- Legal Description
- UNIT 504 MARBELLA CONDO PER OR 5461 PG 2578 PER OR 6059 PG 4911 PER OR 6389 PG 3438 PER OR 6420 PGS 4400-4402 INC
Listing courtesy of HOME WISE REALTY GROUP INC. 407-712-2000
Selling Office: WATSON REALTY CORP..Mortgage Calculator
StellarMLS is the source of this information via Internet Data Exchange Program. All listing information is deemed reliable but not guaranteed and should be independently verified through personal inspection by appropriate professionals. Listings displayed on this website may be subject to prior sale or removal from sale. Availability of any listing should always be independently verified. Listing information is provided for consumer personal, non-commercial use, solely to identify potential properties for potential purchase. All other use is strictly prohibited and may violate relevant federal and state law. Data last updated on