509 S Lakeview Avenue, Winter Garden, FL 34787
- $805,000
- 4
- BD
- 3
- BA
- 2,351
- SqFt




- Sold Price
- $805,000
- List Price
- $814,900
- Status
- Sold
- Days on Market
- 104
- Closing Date
- Sep 07, 2023
- MLS#
- O6101000
- Property Style
- Single Family
- Architectural Style
- Craftsman
- New Construction
- Yes
- Year Built
- 2023
- Bedrooms
- 4
- Bathrooms
- 3
- Living Area
- 2,351
- Lot Size
- 8,541
- Acres
- 0.20
- Total Acreage
- 0 to less than 1/4
- Legal Subdivision Name
- Ellman Park
- MLS Area Major
- Winter Garden/Oakland
Property Description
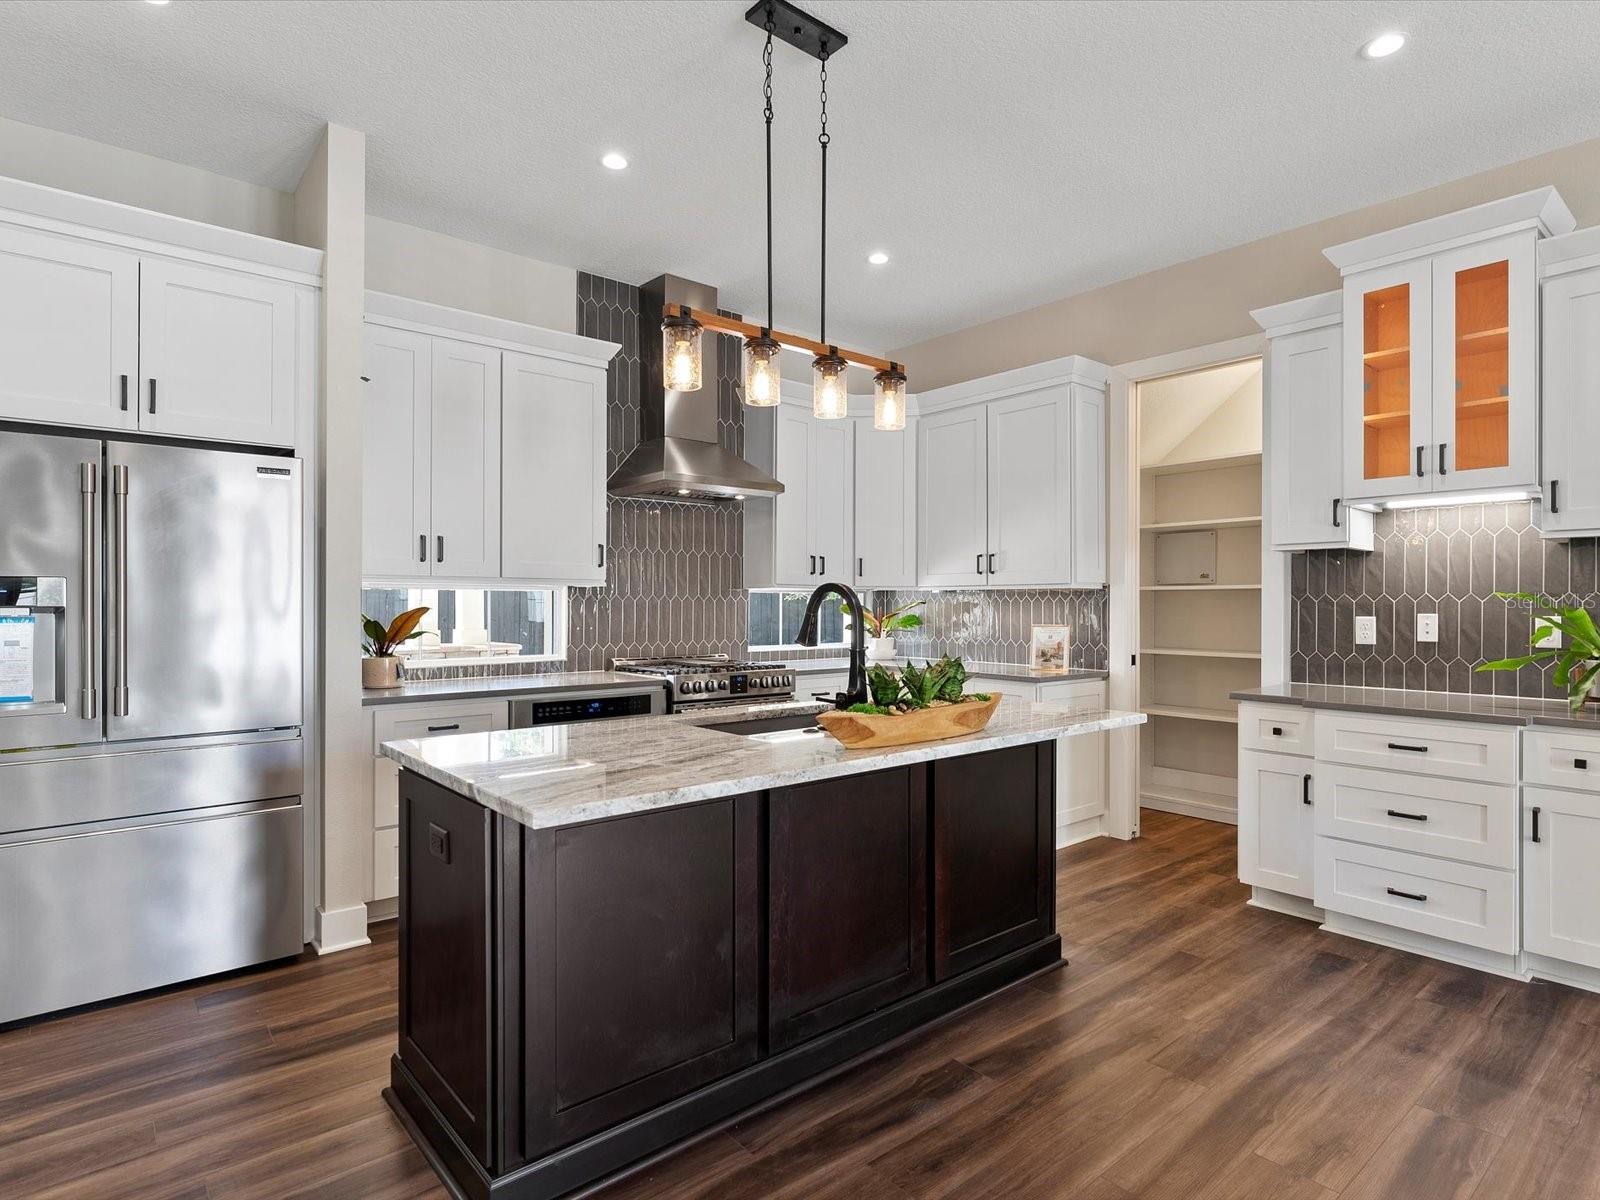
One or more photo(s) have been virtually staged. Welcome to this extraordinary, brand new 2023 custom-built American Craftsman style home located in the heart of the Historic District. On arrival, you'll be captivated by the unique architecture, Porte Cochere and the inviting front porch adorned with stone columns. Step inside to discover a grand front entry with 22’ ceilings. From the extra wide and tall custom front door to the exquisite, coffered wood beam ceiling, natural gas fireplace with custom built mantle, custom moldings, and 8' solid core doors, the craftsmanship is unparalleled. Kitchen features high-end touches, including transom windows, tile backsplash, SS appliance package, large walk-in closet, durable granite composite kitchen sink, soft-close wood cabinets, and a natural gas cooktop. Each of the 4 bedrooms, with 3 located upstairs and 1 downstairs, adds to the functional floor plan. The main floor bedroom has a full bath, patio, and private entrance. The owner’s suite features a spacious layout and spa-like bath complete with dual vanities; a vessel tub nestled within a large walk-in shower with custom tile. The home also boasts double-pane Low-E windows, dual zone high-efficiency A/C, tankless natural gas water heater, 10' ceilings throughout, designer lighting and plumbing fixtures, and quartz and marble countertops in the bathrooms, kitchen, laundry, and mud rooms. Pull your car under the covered Porte Cochere for quick access to the home's side entry mudroom, laundry room and kitchen. The detached garage complete with a separate workshop is pre-wired for a mini-split A/C system, providing endless possibilities for additional functional space. Built by the renowned 30-year luxury home builder Nautilus Homes, this never lived in private residence is bursting with timeless elegance and superior construction. Meticulous finishing touches set this property apart from others on the market. With no HOA restrictions and fees, this home places you in the coveted golf cart district, just a few walkable blocks from Plant Street in Downtown Winter Garden. Immerse yourself in the local lifestyle of this charming town, featuring unique restaurants, boutique shops, an acclaimed farmers market, Plant Street Market, picturesque cobblestone streets and the famous West Orange Bike Trail, a 22-mile stretch of scenic pathway.
/u.realgeeks.media/homesinorlando/NextHome-Neighborhood-Realty-Logo-Horizontal-OrangeOnWhite-Web-RGB.jpg)
Additional Information
- Taxes
- $1387
- Minimum Lease
- 7 Months
- Location
- Historic District, City Limits, Landscaped, Paved
- Community Features
- Golf Carts OK, Park, Playground, Pool, Boat Ramp, No Deed Restriction
- Property Description
- Two Story, Attached
- Zoning
- R-2
- Interior Layout
- Cathedral Ceiling(s), Ceiling Fans(s), Coffered Ceiling(s), High Ceilings, Master Bedroom Upstairs, Open Floorplan, Solid Surface Counters, Solid Wood Cabinets, Stone Counters, Thermostat, Tray Ceiling(s), Vaulted Ceiling(s), Walk-In Closet(s)
- Interior Features
- Cathedral Ceiling(s), Ceiling Fans(s), Coffered Ceiling(s), High Ceilings, Master Bedroom Upstairs, Open Floorplan, Solid Surface Counters, Solid Wood Cabinets, Stone Counters, Thermostat, Tray Ceiling(s), Vaulted Ceiling(s), Walk-In Closet(s)
- Floor
- Carpet, Ceramic Tile, Luxury Vinyl, Marble
- Appliances
- Dishwasher, Disposal, Gas Water Heater, Microwave, Range, Range Hood, Refrigerator, Tankless Water Heater
- Utilities
- Cable Available, Electricity Connected, Natural Gas Available, Phone Available, Public, Sewer Connected, Water Connected
- Heating
- Central, Electric, Natural Gas, Zoned
- Air Conditioning
- Central Air, Zoned
- Fireplace Description
- Family Room, Gas, Living Room
- Exterior Construction
- Block, HardiPlank Type, Wood Frame
- Exterior Features
- Irrigation System, Lighting, Private Mailbox
- Roof
- Shingle
- Foundation
- Slab
- Pool
- Community
- Garage Carport
- 1 Car Carport, 1 Car Garage
- Garage Spaces
- 1
- Garage Features
- Driveway, Garage Door Opener, Golf Cart Parking, Portico, Workshop in Garage
- Garage Dimensions
- 14x32
- Elementary School
- Dillard Street Elem
- Middle School
- Lakeview Middle
- High School
- West Orange High
- Flood Zone Code
- X
- Parcel ID
- 27-22-23-2468-00-850
- Legal Description
- ELLMAN PARK J/43 LOT 85 & LOTS 86 & 87 (LESS E 55 FT)
Listing courtesy of THE REAL ESTATE COLLECTION LLC. 407-656-7814
Selling Office: COLDWELL BANKER VANGUARD EDGE.Mortgage Calculator
StellarMLS is the source of this information via Internet Data Exchange Program. All listing information is deemed reliable but not guaranteed and should be independently verified through personal inspection by appropriate professionals. Listings displayed on this website may be subject to prior sale or removal from sale. Availability of any listing should always be independently verified. Listing information is provided for consumer personal, non-commercial use, solely to identify potential properties for potential purchase. All other use is strictly prohibited and may violate relevant federal and state law. Data last updated on