422 Deer Pointe Circle, Casselberry, FL 32707
- $649,900
- 4
- BD
- 4
- BA
- 3,289
- SqFt


- Sold Price
- $649,900
- List Price
- $649,900
- Status
- Sold
- Days on Market
- 103
- Closing Date
- Aug 31, 2023
- MLS#
- O6100958
- Property Style
- Single Family
- Architectural Style
- Colonial, Florida
- Year Built
- 1994
- Bedrooms
- 4
- Bathrooms
- 4
- Baths Half
- 1
- Living Area
- 3,289
- Lot Size
- 11,072
- Acres
- 0.25
- Total Acreage
- 1/4 to less than 1/2
- Legal Subdivision Name
- Deer Pointe
- MLS Area Major
- Casselberry
Property Description
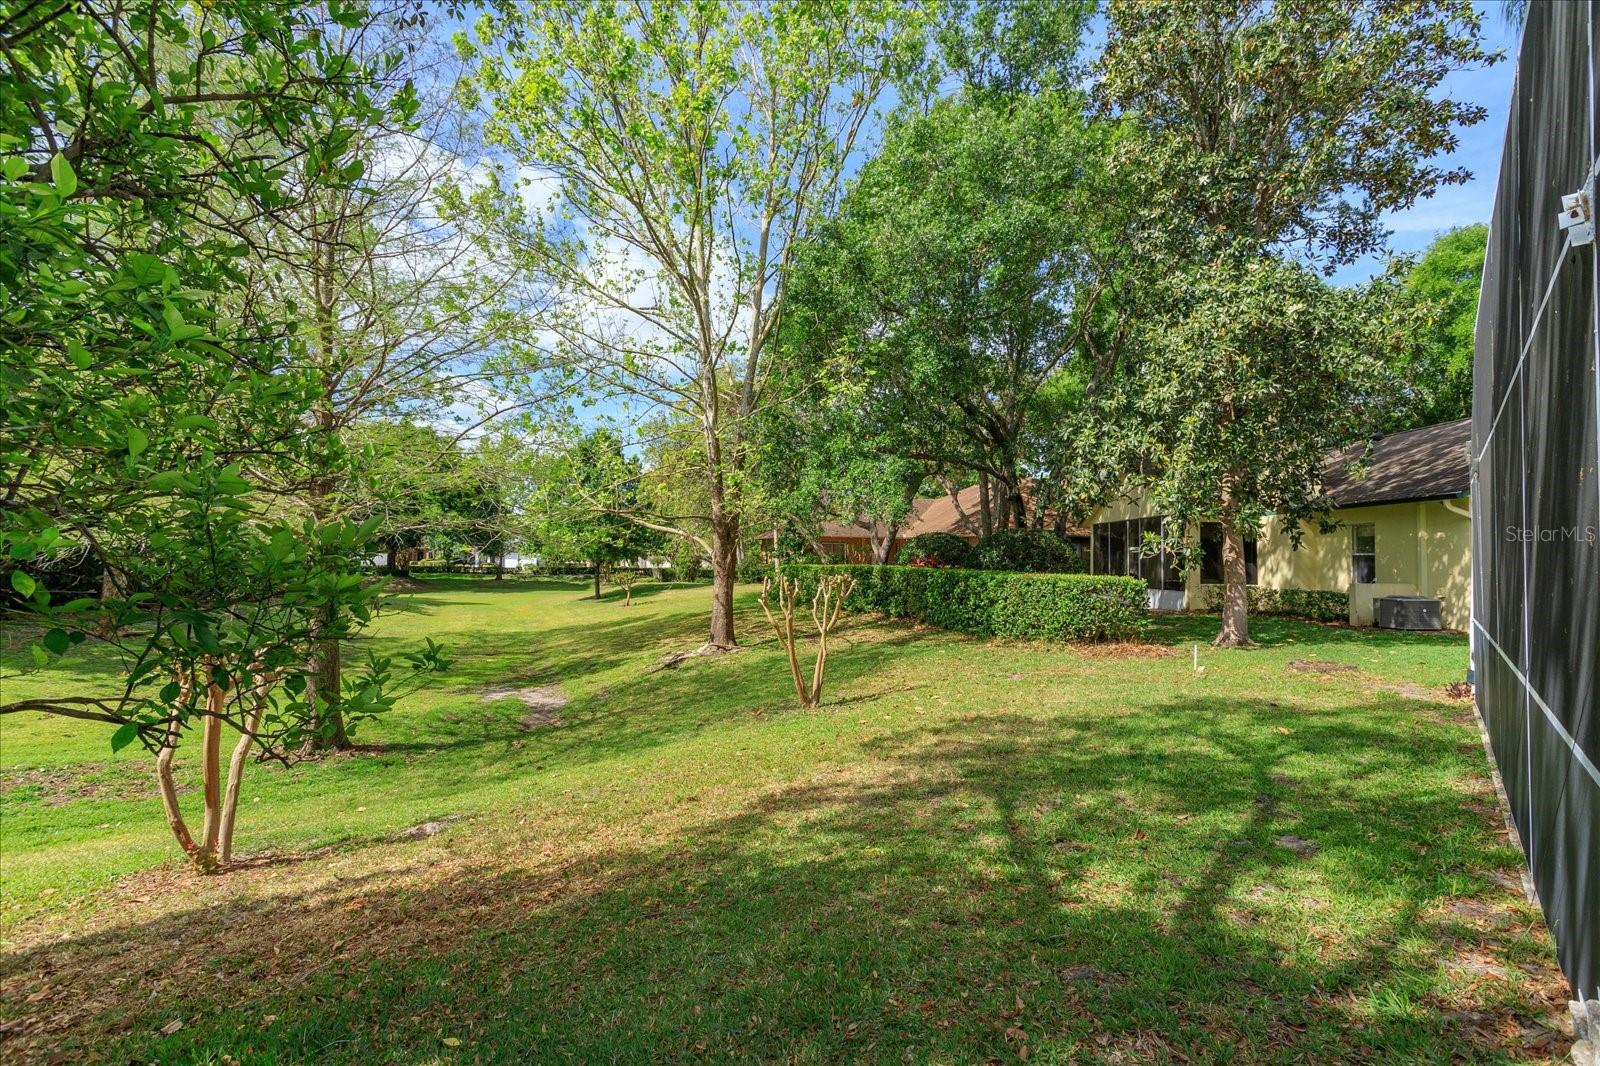
Under contract-accepting backup offers. Even more gorgeous and desirable after the re-plumbing of the whole house was just completed... Casselberry pool home in gated Deer Pointe community in Deer Run... Spacious 2-story with 2-car garage plus a separate detached 1-car garage long enough for boat parking, situated on a lovely 1/4 of an acre... Entering through the magnificent mahogany front door and step into the 2-story entry foyer with beautiful tile of inlay design... The dedicated home office, study, or living room is to the left, and formal dinning is to the right... Family room has striking floor to ceiling coral rock fireplace, and the room is connected to the kitchen and the peaceful porch outside... High-end laminate floor and lush carpet were replaced in 2019... Repainted June 2023, re-plumbed May 2023, replaced roof May 2021, replaced A/C October 2020... Double pane windows... Kitchen has beautiful wood cabinets with crown molding, breakfast bar, pantry for ample storage, stunning granite counters, custom backlash, center island, refrigerator is only 7 month young... Relaxing breakfast nook overlooks the screened pool as well as the open community area providing privacy to the back yard and pool area, no rear neighbor... Master bedroom is downstairs and is tinted so no one can look in but you can look out... Master bath has separate shower and tub, double vanities, and granite counter... Half bath and inside utility are both downstairs... Other 3 bedrooms, a big loft, and 2 bathrooms are upstairs... On top of all these great features, there is a 30 amp plug outside to power a generator of an 8,000 watt or higher for the entire house in case of power outage... Unbelievable value, ideal location, terrific home, and great school district... What else do you need? Come and see.
/u.realgeeks.media/homesinorlando/NextHome-Neighborhood-Realty-Logo-Horizontal-OrangeOnWhite-Web-RGB.jpg)
Additional Information
- Taxes
- $5235
- Minimum Lease
- 8-12 Months
- HOA Fee
- $275
- HOA Payment Schedule
- Quarterly
- Location
- Cleared, Greenbelt, In County, Irregular Lot, Landscaped, Level, Oversized Lot, Sidewalk, Paved
- Community Features
- Deed Restrictions, Sidewalks
- Property Description
- Two Story
- Zoning
- PUD
- Interior Layout
- Cathedral Ceiling(s), Ceiling Fans(s), Eat-in Kitchen, High Ceilings, Kitchen/Family Room Combo, Master Bedroom Main Floor, Open Floorplan, Solid Surface Counters, Solid Wood Cabinets, Split Bedroom, Stone Counters, Thermostat, Tray Ceiling(s), Walk-In Closet(s)
- Interior Features
- Cathedral Ceiling(s), Ceiling Fans(s), Eat-in Kitchen, High Ceilings, Kitchen/Family Room Combo, Master Bedroom Main Floor, Open Floorplan, Solid Surface Counters, Solid Wood Cabinets, Split Bedroom, Stone Counters, Thermostat, Tray Ceiling(s), Walk-In Closet(s)
- Floor
- Carpet, Ceramic Tile, Laminate
- Appliances
- Dishwasher, Electric Water Heater, Exhaust Fan, Microwave, Range, Refrigerator
- Utilities
- BB/HS Internet Available, Cable Available, Cable Connected, Electricity Available, Electricity Connected, Fire Hydrant, Phone Available, Public, Sewer Available, Sewer Connected, Street Lights, Underground Utilities, Water Available, Water Connected
- Heating
- Central, Electric
- Air Conditioning
- Central Air
- Fireplace Description
- Family Room, Wood Burning
- Exterior Construction
- Block, Stucco
- Exterior Features
- Irrigation System, Lighting, Rain Gutters, Sidewalk, Sliding Doors, Sprinkler Metered, Storage
- Roof
- Shingle
- Foundation
- Slab
- Pool
- Private
- Pool Type
- Gunite, In Ground, Lighting, Pool Sweep, Screen Enclosure, Tile
- Garage Carport
- 3 Car Garage
- Garage Spaces
- 3
- Garage Features
- Boat, Driveway, Garage Door Opener, Garage Faces Side, On Street, Parking Pad, Split Garage
- Garage Dimensions
- 22x20
- Elementary School
- Sterling Park Elementary
- Middle School
- South Seminole Middle
- High School
- Lake Howell High
- Pets
- Allowed
- Flood Zone Code
- X
- Parcel ID
- 14-21-30-514-0000-0310
- Legal Description
- Lot 31 Deer Pointe Plat Book 46 Pages 48 and 49
Listing courtesy of RE/MAX 200 REALTY. 407-629-6330
Selling Office: A +ROI PROPERTY.Mortgage Calculator
StellarMLS is the source of this information via Internet Data Exchange Program. All listing information is deemed reliable but not guaranteed and should be independently verified through personal inspection by appropriate professionals. Listings displayed on this website may be subject to prior sale or removal from sale. Availability of any listing should always be independently verified. Listing information is provided for consumer personal, non-commercial use, solely to identify potential properties for potential purchase. All other use is strictly prohibited and may violate relevant federal and state law. Data last updated on