1828 Kalurna Court, Orlando, FL 32806
- $669,000
- 3
- BD
- 3
- BA
- 2,365
- SqFt








- Sold Price
- $669,000
- List Price
- $649,000
- Status
- Sold
- Days on Market
- 257
- Closing Date
- Feb 09, 2024
- MLS#
- O6100267
- Property Style
- Single Family
- Architectural Style
- Victorian
- Year Built
- 1988
- Bedrooms
- 3
- Bathrooms
- 3
- Baths Half
- 1
- Living Area
- 2,365
- Lot Size
- 7,036
- Acres
- 0.16
- Total Acreage
- 0 to less than 1/4
- Legal Subdivision Name
- Kalurna Kottages
- MLS Area Major
- Orlando/Delaney Park/Crystal Lake
Property Description
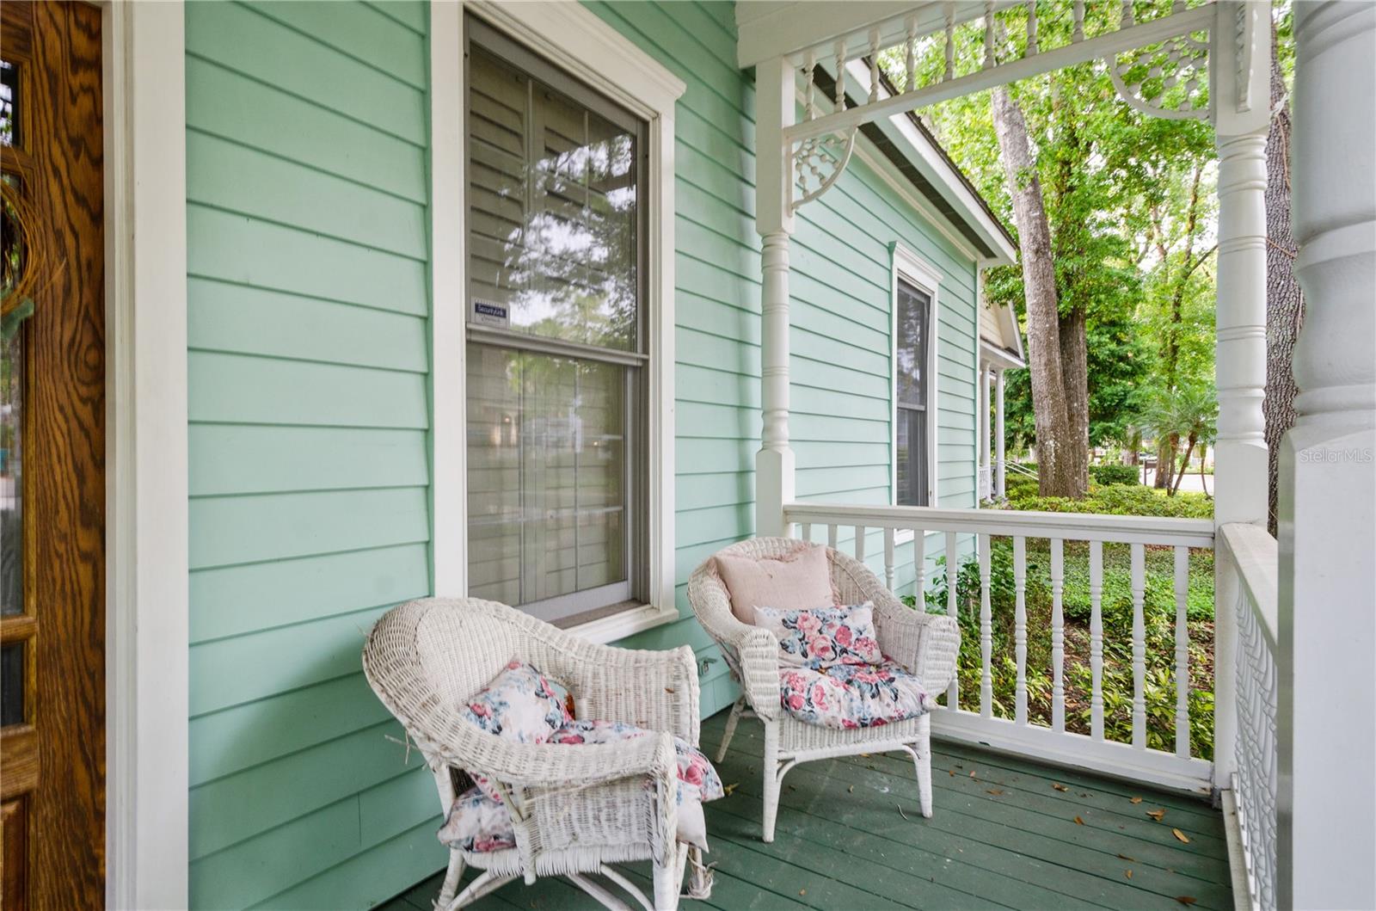
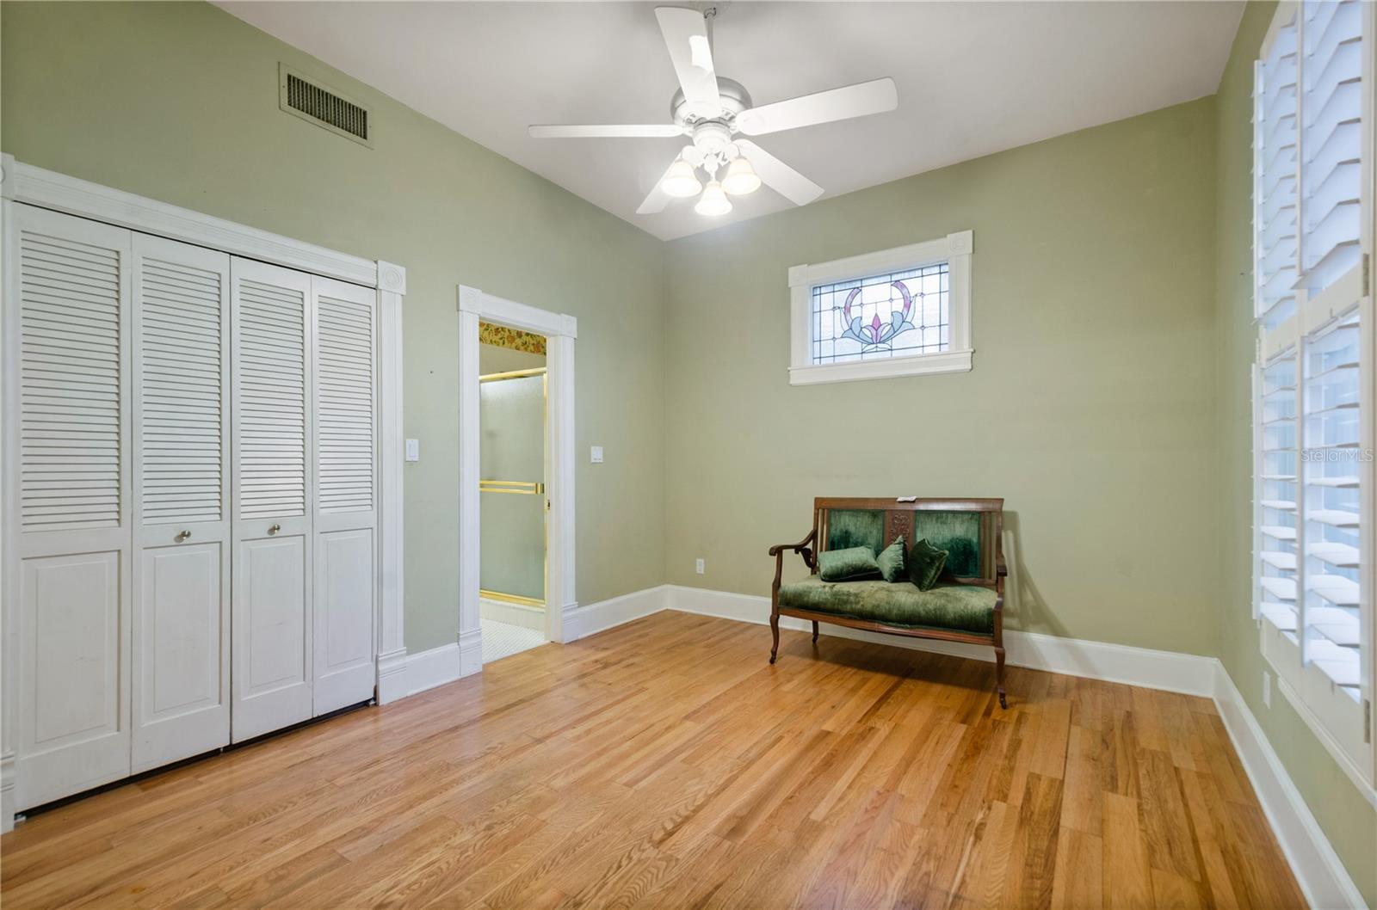
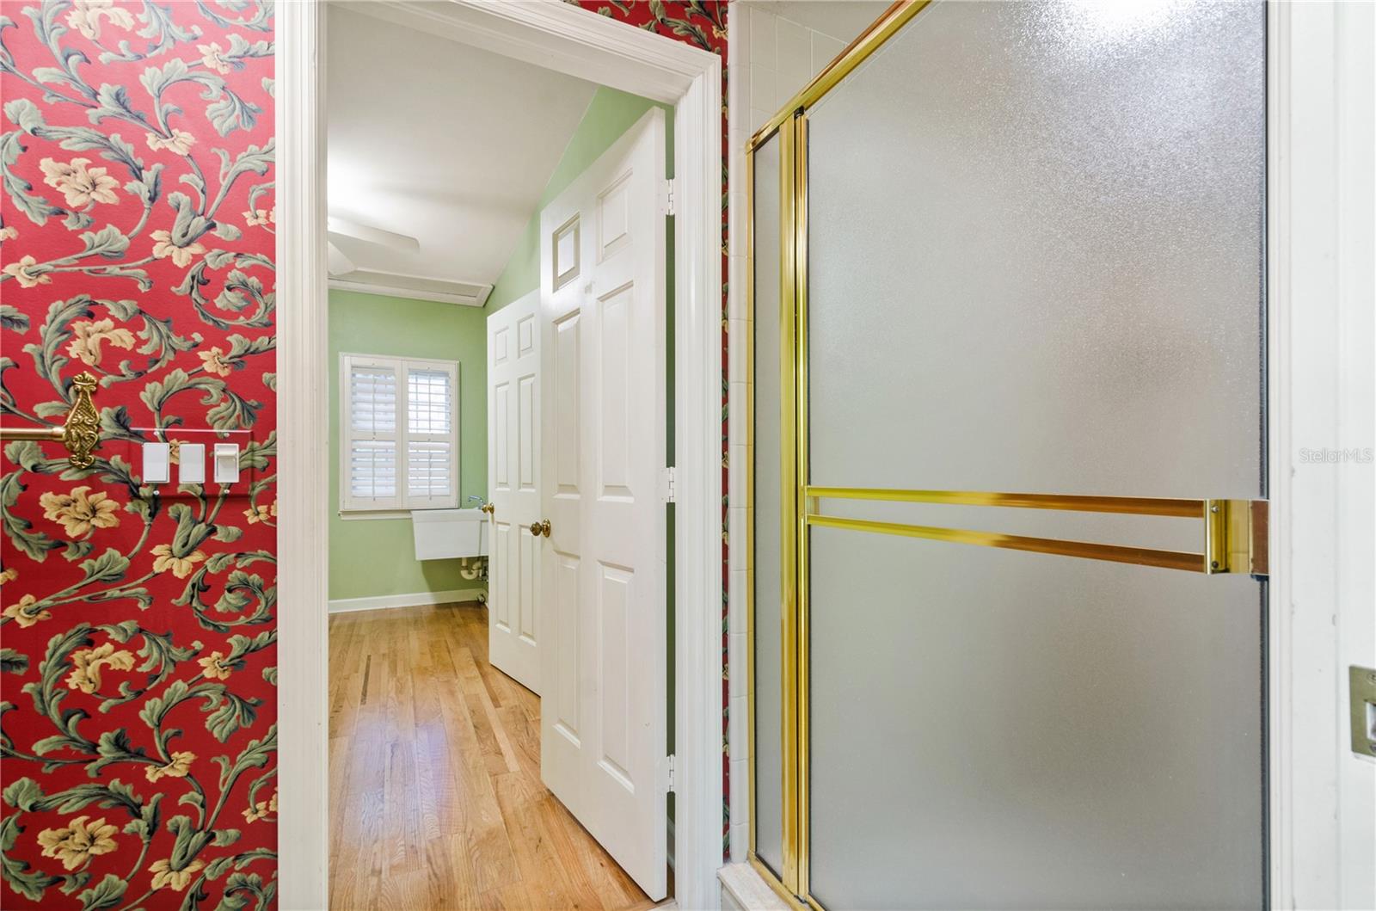
Welcome to this beautiful home nestled on a cul-de-sac and tucked away in the oak canopied streets of Kalurna Kottages, a hidden gem in Delaney Park. This dream home is just around the corner from Orlando Health and minutes away from the heart of downtown. Being within walking distance of the Orlando Regional Medical Center, this home is perfect for medical professionals. The welcoming front porch overlooks an oak canopied dead-end street and upon entering the front door you access the inviting foyer. The home features an accommodating floor plan with formal living space, boasts 3 bedrooms, 2 & half baths, a downstairs den/office, plus an upstairs bonus room. The living area downstairs is covered in stunning oak hardwood flooring. The shower connects to the master bedroom and the den. The den includes custom built-in cabinets that can be transformed into a home office or converted back as a 4th bedroom. The mature vegetation outside allows for easy maintenance and privacy. The large two-story garage has enough room for both vehicles and storage. The air conditioning units are new. This home has been well maintained by the sellers. This home also provides easy access to I-4 and the 408. DO NOT miss this opportunity to make this home yours! Call us, NOW! Let’s schedule your private showing, TODAY! ***WE ARE ACCEPTING BACK UP OFFERS
/u.realgeeks.media/homesinorlando/NextHome-Neighborhood-Realty-Logo-Horizontal-OrangeOnWhite-Web-RGB.jpg)
Additional Information
- Taxes
- $5079
- Taxes
- $650
- Minimum Lease
- 7 Months
- HOA Fee
- $650
- HOA Payment Schedule
- Annually
- Location
- Cul-De-Sac, City Limits, Sidewalk, Street Dead-End, Paved, Private
- Community Features
- No Deed Restriction
- Property Description
- Two Story
- Zoning
- R-1/T
- Interior Layout
- Attic Fan, Attic Ventilator, Ceiling Fans(s), Crown Molding, Eat-in Kitchen, High Ceilings, Solid Surface Counters, Solid Wood Cabinets, Split Bedroom, Stone Counters, Thermostat, Tray Ceiling(s), Vaulted Ceiling(s), Walk-In Closet(s)
- Interior Features
- Attic Fan, Attic Ventilator, Ceiling Fans(s), Crown Molding, Eat-in Kitchen, High Ceilings, Solid Surface Counters, Solid Wood Cabinets, Split Bedroom, Stone Counters, Thermostat, Tray Ceiling(s), Vaulted Ceiling(s), Walk-In Closet(s)
- Floor
- Brick, Ceramic Tile, Tile, Wood
- Appliances
- Dishwasher, Disposal, Dryer, Electric Water Heater, Exhaust Fan, Microwave, Range, Refrigerator, Washer
- Utilities
- BB/HS Internet Available, Electricity Available, Phone Available, Propane, Water Connected
- Heating
- Central, Heat Pump
- Air Conditioning
- Central Air, Zoned
- Fireplace Description
- Family Room, Free Standing, Gas, Other
- Exterior Construction
- Other
- Exterior Features
- Awning(s), Balcony, French Doors, Hurricane Shutters, Irrigation System, Lighting, Shade Shutter(s), Sidewalk, Storage
- Roof
- Metal
- Foundation
- Slab
- Pool
- No Pool
- Garage Carport
- 1 Car Garage
- Garage Spaces
- 1
- Garage Features
- Driveway, Garage Door Opener, Garage Faces Rear, Workshop in Garage
- Elementary School
- Blankner Elem
- Middle School
- Blankner School (K-8)
- High School
- Boone High
- Pets
- Allowed
- Flood Zone Code
- X
- Parcel ID
- 01-23-29-4076-00-170
- Legal Description
- KALURNA KOTTAGES 11/16 LOT 17
Listing courtesy of EXP REALTY LLC. 888-883-8509
Selling Office: COUNTRYWIDE REALTY PARTNERS LLC.Mortgage Calculator
StellarMLS is the source of this information via Internet Data Exchange Program. All listing information is deemed reliable but not guaranteed and should be independently verified through personal inspection by appropriate professionals. Listings displayed on this website may be subject to prior sale or removal from sale. Availability of any listing should always be independently verified. Listing information is provided for consumer personal, non-commercial use, solely to identify potential properties for potential purchase. All other use is strictly prohibited and may violate relevant federal and state law. Data last updated on