8619 Warwick Shore Crossing, Orlando, FL 32829
- $740,000
- 5
- BD
- 4
- BA
- 3,816
- SqFt




- Sold Price
- $740,000
- List Price
- $745,000
- Status
- Sold
- Days on Market
- 171
- Closing Date
- Oct 10, 2023
- MLS#
- O6099831
- Property Style
- Single Family
- Architectural Style
- Traditional
- Year Built
- 2007
- Bedrooms
- 5
- Bathrooms
- 4
- Living Area
- 3,816
- Lot Size
- 10,771
- Acres
- 0.25
- Total Acreage
- 1/4 to less than 1/2
- Legal Subdivision Name
- Vista Lakes Vlgs N-14 Warwick
- MLS Area Major
- Orlando/Chickasaw
Property Description
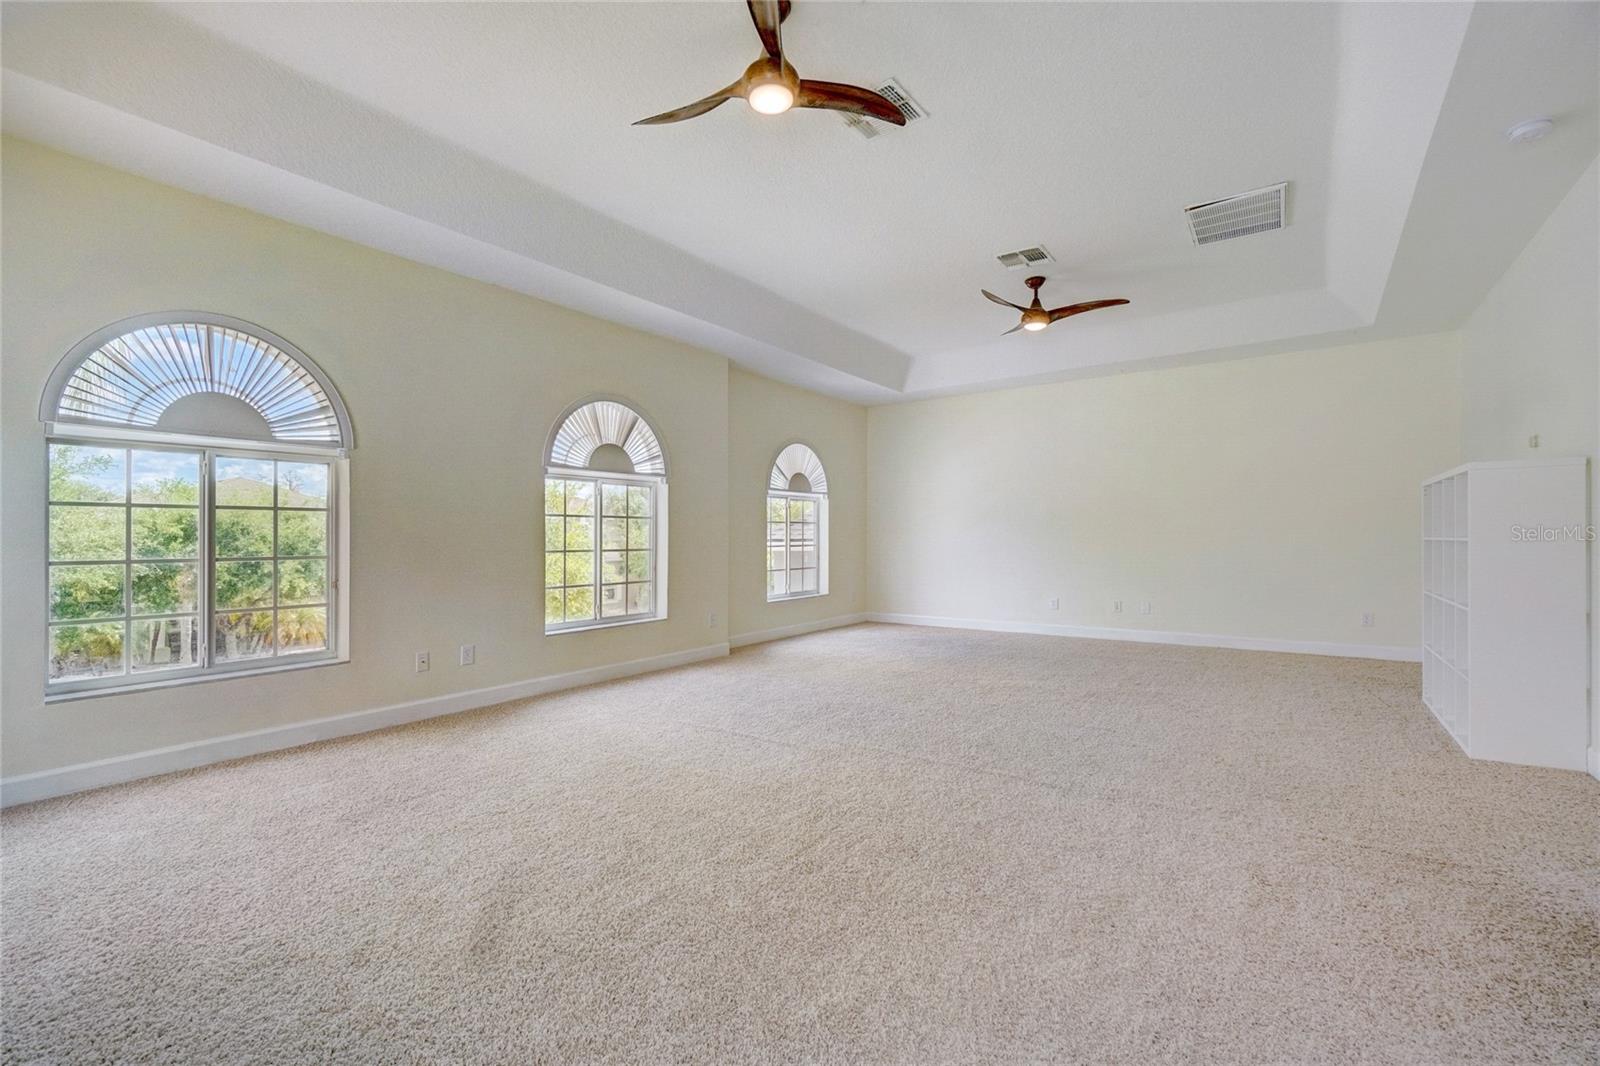
Big price reduction from these motivated seller's. You will love the new gourmet kitchen in this large executive style home in the gated community of Vista Lakes., perfect for entertaining & family fun. This beautiful 5-bedroom pool home has gorgeous upgraded tile and laminate flooring. There is a formal dining room and living room with sliders overlooking the covered lanai, pool, spare and waterfall. Crown molding embellishes high ceilings of the formal living room, dining room & oversized primary suite with double tray ceiling, his and hers closets. A large primary bathroom includes dual granite vanity, spa tub w/ separate shower, and connects to an office/den/nursery. The Kitchen! oh wow, beautiful granite counter tops, stainless farm sink, on demand hot water and an amazing designer backsplash, 42” cabinets with illuminated display cabinet on top all round, stainless steel appliances w/ wall mounted double oven with a remotely programmable oven from an app. Huge pantry wall in matching cabinets. Feature stainless steel canopy. RUE programmable mood lighting. Eat-in kitchen breakfast nook area has large frameless bay window overlooking the pool and conservation to the rear of the house. Kitchen opens to large extended secong living room w/ gas fireplace and oversized triple sliders accessing the pool deck. This wing of the house has 3 bedrooms and two bathrooms alongside the family room creating a split plan. Pool and spa are heated and feature a waterfall, large screen enclosure and pavers in the privacy of a fenced yard. Most of the home is one story w/ an extra-large multi purpose room/bedroom, en suite, and walk-in closet upstairs. The laundry room has upper cabinets & wash sink along w/ significant storage closet. 3 car garage with a generator hook up, owners are even leaving you an almost new portable generator. This home has been recently repaited inside and out. The AC's units have been updated with new compenents both inside and outside.This home shows like a model! Schedule your private showing to view this home today! Enjoy the scenic lake just two minutes walk away with its landscaped play area and boardwalk.
/u.realgeeks.media/homesinorlando/NextHome-Neighborhood-Realty-Logo-Horizontal-OrangeOnWhite-Web-RGB.jpg)
Additional Information
- Taxes
- $8556
- HOA Fee
- $190
- HOA Payment Schedule
- Quarterly
- Location
- Cul-De-Sac, Sidewalk, Street Dead-End
- Community Features
- No Deed Restriction
- Property Description
- Two Story
- Zoning
- PD/AN
- Interior Layout
- Built-in Features, Ceiling Fans(s), Crown Molding, Eat-in Kitchen, Open Floorplan, Thermostat, Walk-In Closet(s)
- Interior Features
- Built-in Features, Ceiling Fans(s), Crown Molding, Eat-in Kitchen, Open Floorplan, Thermostat, Walk-In Closet(s)
- Floor
- Laminate, Tile
- Appliances
- Convection Oven, Cooktop, Dishwasher, Microwave
- Utilities
- BB/HS Internet Available, Cable Available, Electricity Available, Electricity Connected, Phone Available, Sewer Available, Sewer Connected, Sprinkler Recycled, Street Lights, Water Available, Water Connected
- Heating
- Central
- Air Conditioning
- Central Air
- Fireplace Description
- Family Room, Gas
- Exterior Construction
- Wood Frame
- Exterior Features
- Private Mailbox, Rain Gutters, Sidewalk, Sliding Doors
- Roof
- Shingle
- Foundation
- Slab
- Pool
- Private
- Pool Type
- Child Safety Fence, Heated, In Ground, Lighting
- Garage Carport
- 3 Car Garage
- Garage Spaces
- 3
- Garage Features
- Driveway, Garage Door Opener, Ground Level
- Fences
- Fenced
- Water Access
- Lake
- Pets
- Allowed
- Flood Zone Code
- AE
- Parcel ID
- 24-23-30-61-20-89-87
- Legal Description
- VISTA LAKES VILLAGE N-14 (WARWICK) 61/20LOT 77
Listing courtesy of REDFIN CORPORATION. 407-708-9747
Selling Office: EXP REALTY LLC.Mortgage Calculator
StellarMLS is the source of this information via Internet Data Exchange Program. All listing information is deemed reliable but not guaranteed and should be independently verified through personal inspection by appropriate professionals. Listings displayed on this website may be subject to prior sale or removal from sale. Availability of any listing should always be independently verified. Listing information is provided for consumer personal, non-commercial use, solely to identify potential properties for potential purchase. All other use is strictly prohibited and may violate relevant federal and state law. Data last updated on