600 E 20th Street, Sanford, FL 32771
- $589,000
- 3
- BD
- 4
- BA
- 2,168
- SqFt






- Sold Price
- $589,000
- List Price
- $599,000
- Status
- Sold
- Days on Market
- 96
- Closing Date
- Aug 24, 2023
- MLS#
- O6099577
- Property Style
- Single Family
- Architectural Style
- Florida, Mid-Century Modern
- Year Built
- 1973
- Bedrooms
- 3
- Bathrooms
- 4
- Baths Half
- 1
- Living Area
- 2,168
- Lot Size
- 18,904
- Acres
- 0.43
- Total Acreage
- 1/4 to less than 1/2
- Legal Subdivision Name
- Rose Court
- MLS Area Major
- Sanford/Lake Forest
Property Description
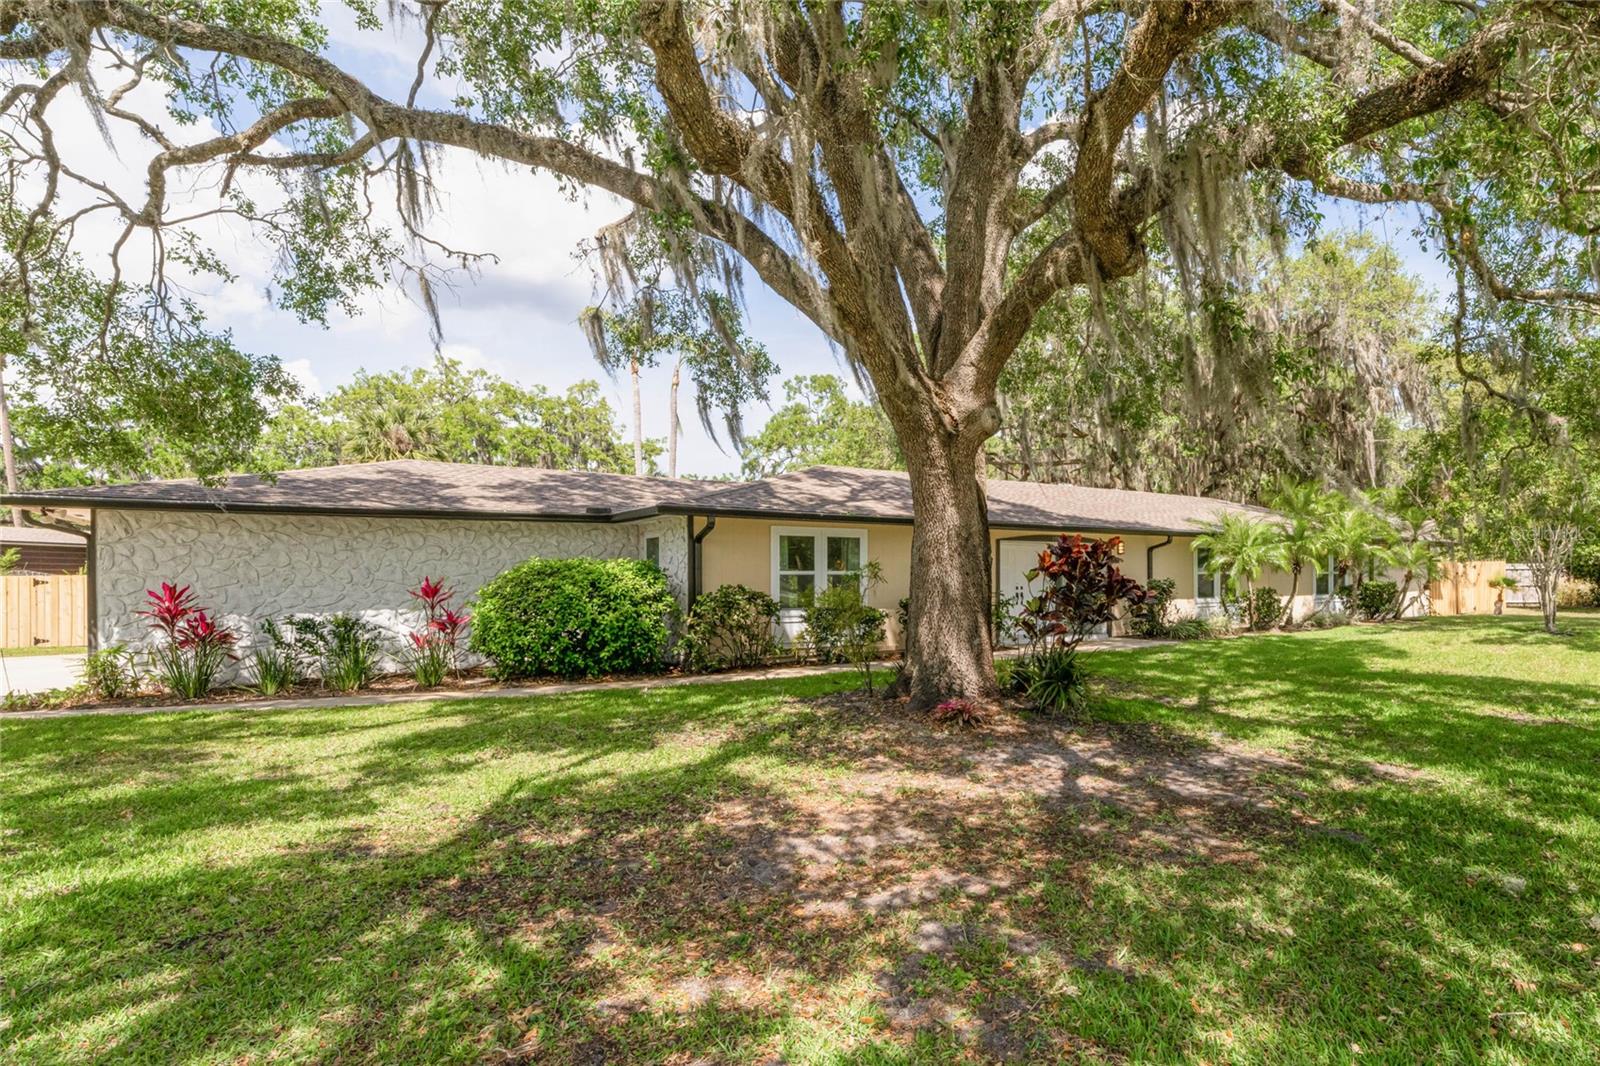
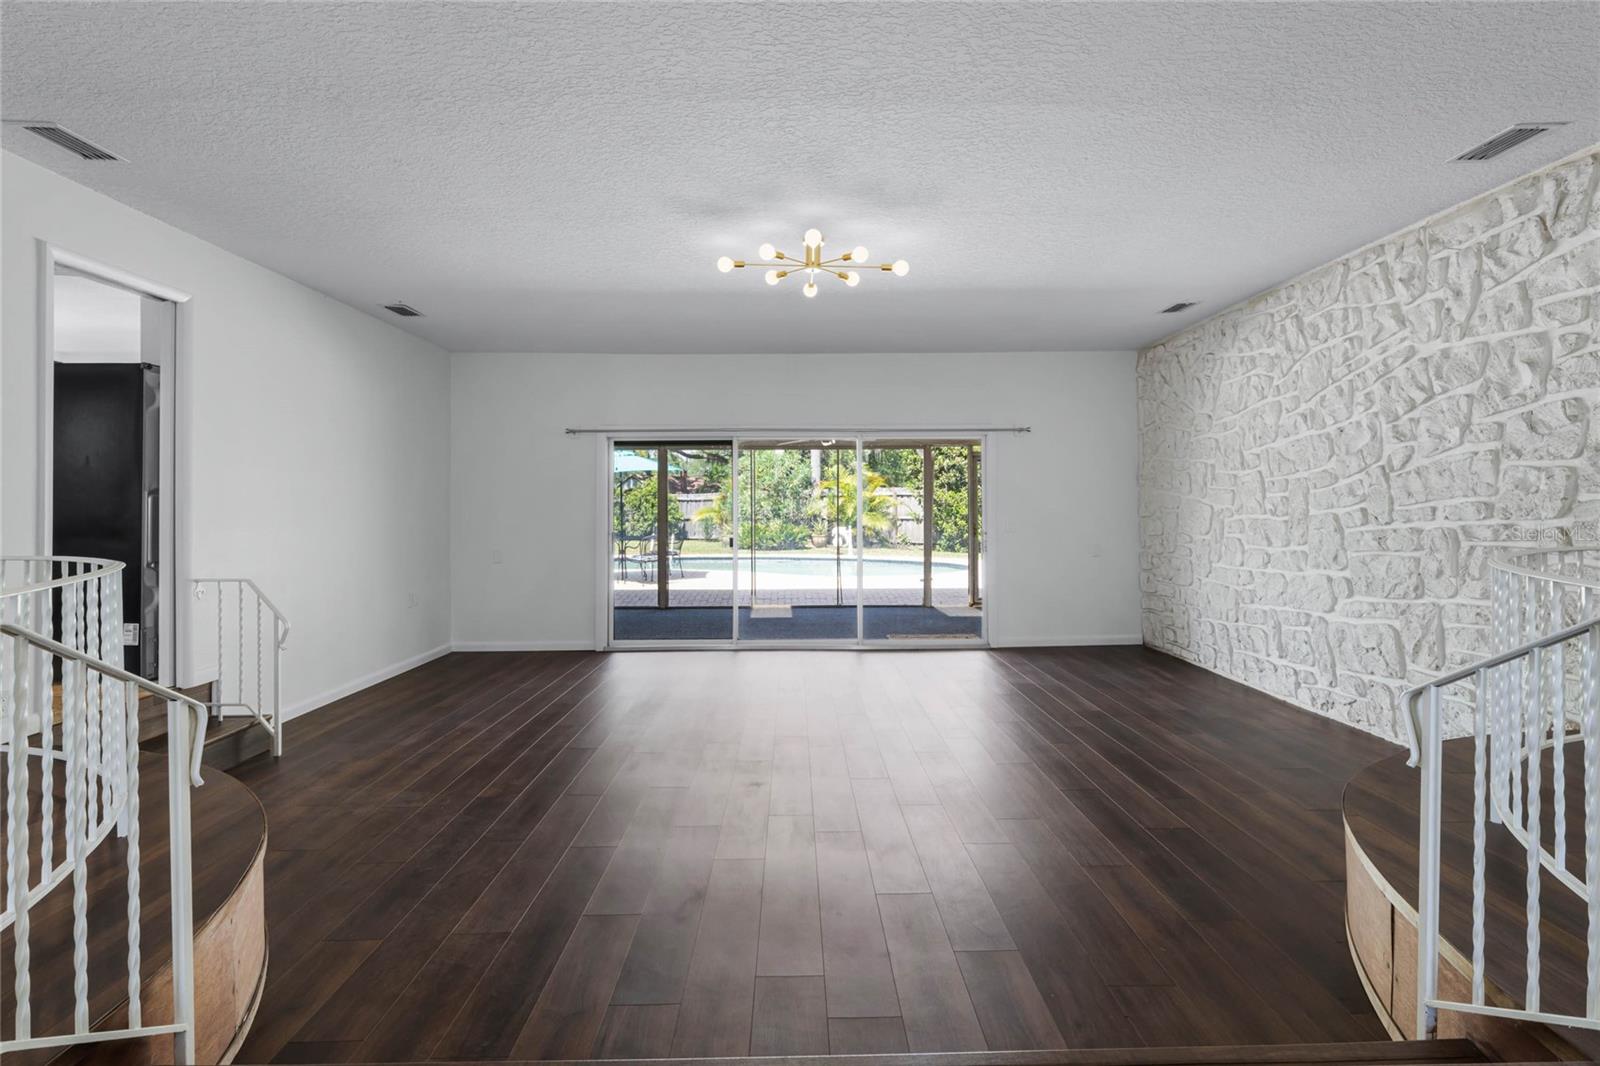
Under contract-accepting backup offers. This is the Mid-Century Modern pool home of Your Dreams! Bring your Golf Cart as this property is located within the Golf Cart Zone. You can walk, bike or take a Golf Cart downtown for activities, entertainment and dining! This home is a custom three-bedroom, three and half bathroom features classic MCM style including double front doors and an oversized Sunken Living Room with sliders looking out to the lanai and the pool patio. The home also features an extra-large kitchen and dining area. The master bedroom has plenty of space for an armchair for reading and you can step outside through the double doors to a private patio where you can view the pool! The Master closet has new shelving and is large enough for either an island, desk or another armchair for getting dressed! When you’re ready for your morning coffee you can have your choice of the kitchen bar, dining room, lanai, Master Bedroom patio or pool patio to enjoy the start of a new day. The Guest suite is large as well and has an oversized walk-in closet too! This home has MCM style throughout including faux stone finish on the exterior and interior walls and metal railings at the sunken living room! In the oversized private back yard you will find a vintage MCM tiled picnic table to enjoy meals or your favorite glass of wine along with plenty of space for activities. The home has been recently remodeled including all new flooring, new kitchen backsplash tile and appliances including an induction stove that are less than two years old. The home also has new plumbing within 2 yrs including fixtures, supply pipes and a new water heater, a second water heater is older, electricals are new to the home, one Heat Pump is less than two years old and the second A/C is less than 10 yrs. New Luxury Vinyl Plank flooring can be found throughout the main living areas. All four bathrooms have been remodeled including new cabinets, fixtures and new tile on the walls and floors. New lighting and ceiling fans can be found throughout the home as well! On the exterior you will find a new roof and fresh paint. Tropical landscaping including Palm trees, Bird of Paradise, Hibiscus, Crotons, Camelias, Plumeria and a Key Lime tree ensure that you will always have something in bloom while you enjoy the sunsets by the pool. The home has also has a three car garage that provides enough space for your vehicles and toys! The home sits on three lots which not only gives you room for activities but also provides room for expansion such as RV parking or room to build a guest house if you like. Located in a prime area and within Sanford’s Golf Cart Zone. You can walk, bike or take a Golf Cart downtown for activities, entertainment and great food!
/u.realgeeks.media/homesinorlando/NextHome-Neighborhood-Realty-Logo-Horizontal-OrangeOnWhite-Web-RGB.jpg)
Additional Information
- Taxes
- $4018
- Minimum Lease
- No Minimum
- Location
- Corner Lot, Flood Insurance Required, City Limits, Landscaped, Oversized Lot, Paved
- Community Features
- No Deed Restriction
- Property Description
- One Story
- Zoning
- SR1AA
- Interior Layout
- Ceiling Fans(s), High Ceilings, L Dining, Master Bedroom Main Floor, Open Floorplan, Solid Surface Counters, Walk-In Closet(s)
- Interior Features
- Ceiling Fans(s), High Ceilings, L Dining, Master Bedroom Main Floor, Open Floorplan, Solid Surface Counters, Walk-In Closet(s)
- Floor
- Carpet, Ceramic Tile, Other
- Appliances
- Convection Oven, Dishwasher, Disposal, Dryer, Electric Water Heater, Ice Maker, Range Hood, Refrigerator, Tankless Water Heater, Washer
- Utilities
- Cable Available, Electricity Connected, Sewer Connected, Sprinkler Well
- Heating
- Electric, Heat Pump
- Air Conditioning
- Central Air
- Exterior Construction
- Cement Siding, Other, Wood Siding
- Exterior Features
- French Doors, Garden, Irrigation System, Lighting, Rain Gutters, Sliding Doors
- Roof
- Shingle
- Foundation
- Slab
- Pool
- Private
- Pool Type
- Gunite, In Ground, Lighting
- Garage Carport
- 3 Car Garage
- Garage Spaces
- 3
- Garage Features
- Driveway, Garage Door Opener, Garage Faces Side, Oversized
- Fences
- Wood
- Flood Zone Code
- X
- Parcel ID
- 31-19-31-511-0000-1070
- Legal Description
- LOT 107 & LOTS 108 & 109 N OF 20TH ST ROSE COURT PB 3 PG 3
Listing courtesy of COLDWELL BANKER REALTY. 407-333-8088
Selling Office: CHARLES RUTENBERG REALTY ORLANDO.Mortgage Calculator
StellarMLS is the source of this information via Internet Data Exchange Program. All listing information is deemed reliable but not guaranteed and should be independently verified through personal inspection by appropriate professionals. Listings displayed on this website may be subject to prior sale or removal from sale. Availability of any listing should always be independently verified. Listing information is provided for consumer personal, non-commercial use, solely to identify potential properties for potential purchase. All other use is strictly prohibited and may violate relevant federal and state law. Data last updated on