16041 Hampton Crossing Drive, Winter Garden, FL 34787
- $650,000
- 4
- BD
- 3
- BA
- 2,113
- SqFt









- Sold Price
- $650,000
- List Price
- $669,000
- Status
- Sold
- Days on Market
- 175
- Closing Date
- Oct 16, 2023
- MLS#
- O6099522
- Property Style
- Single Family
- Architectural Style
- Craftsman
- Year Built
- 2016
- Bedrooms
- 4
- Bathrooms
- 3
- Living Area
- 2,113
- Lot Size
- 10,119
- Acres
- 0.23
- Total Acreage
- 0 to less than 1/4
- Legal Subdivision Name
- Waterleigh Ph 1c
- MLS Area Major
- Winter Garden/Oakland
Property Description
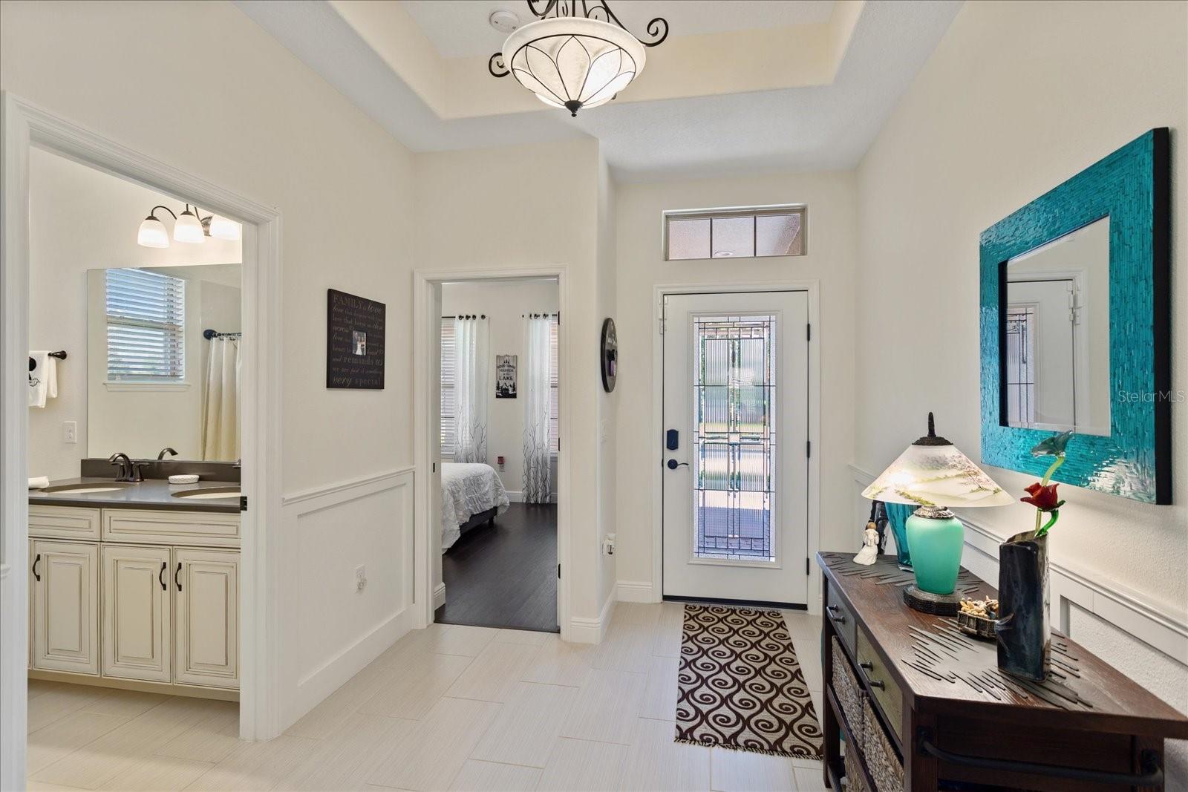
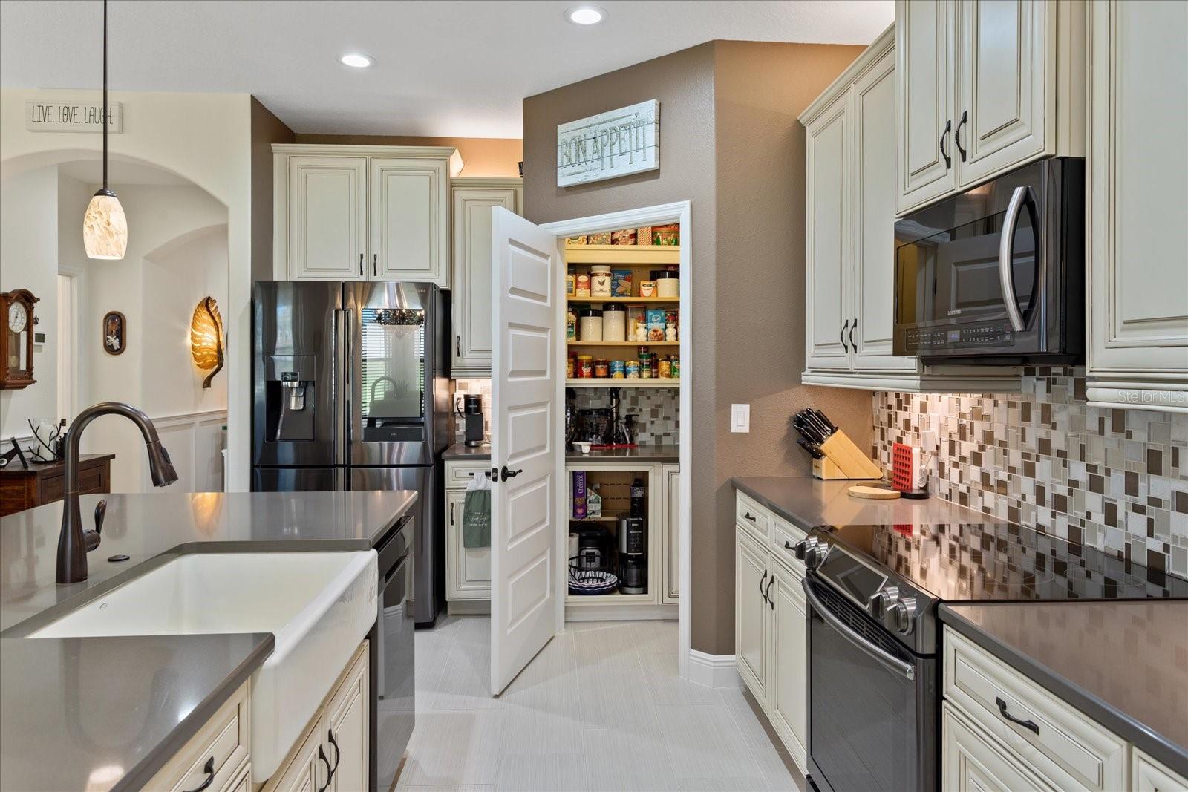
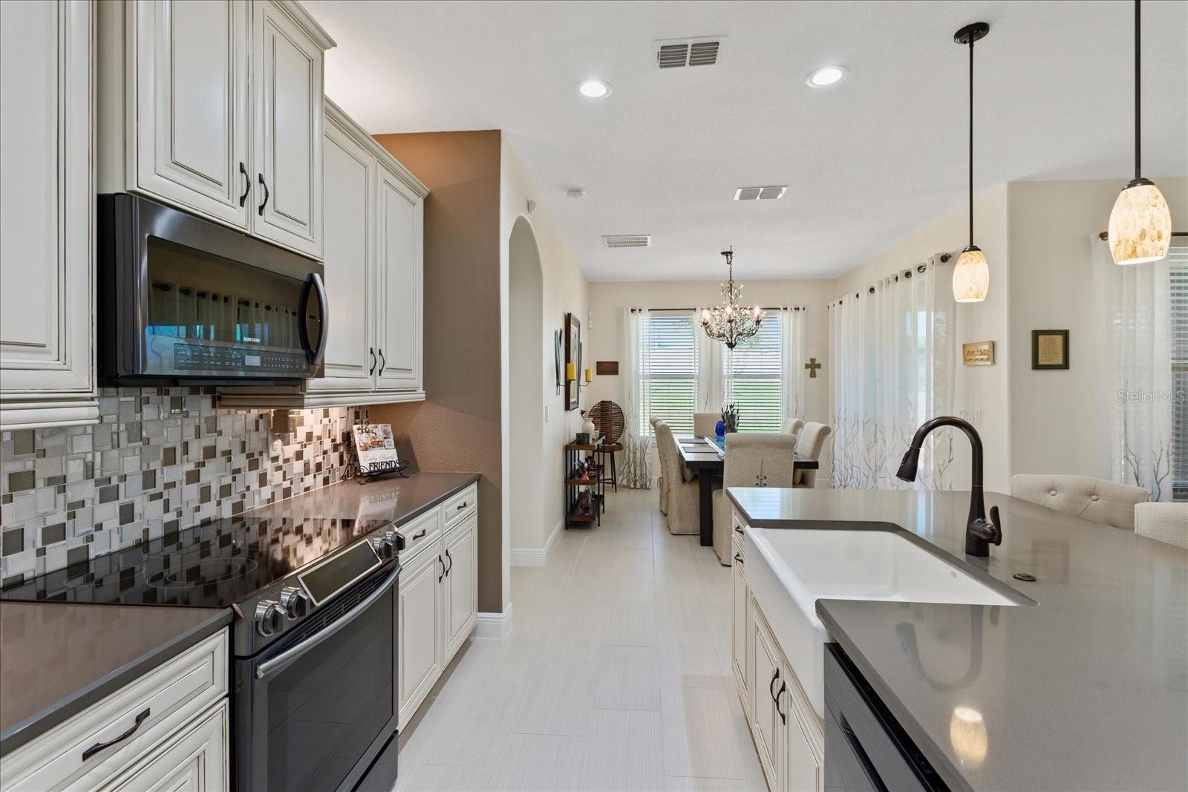
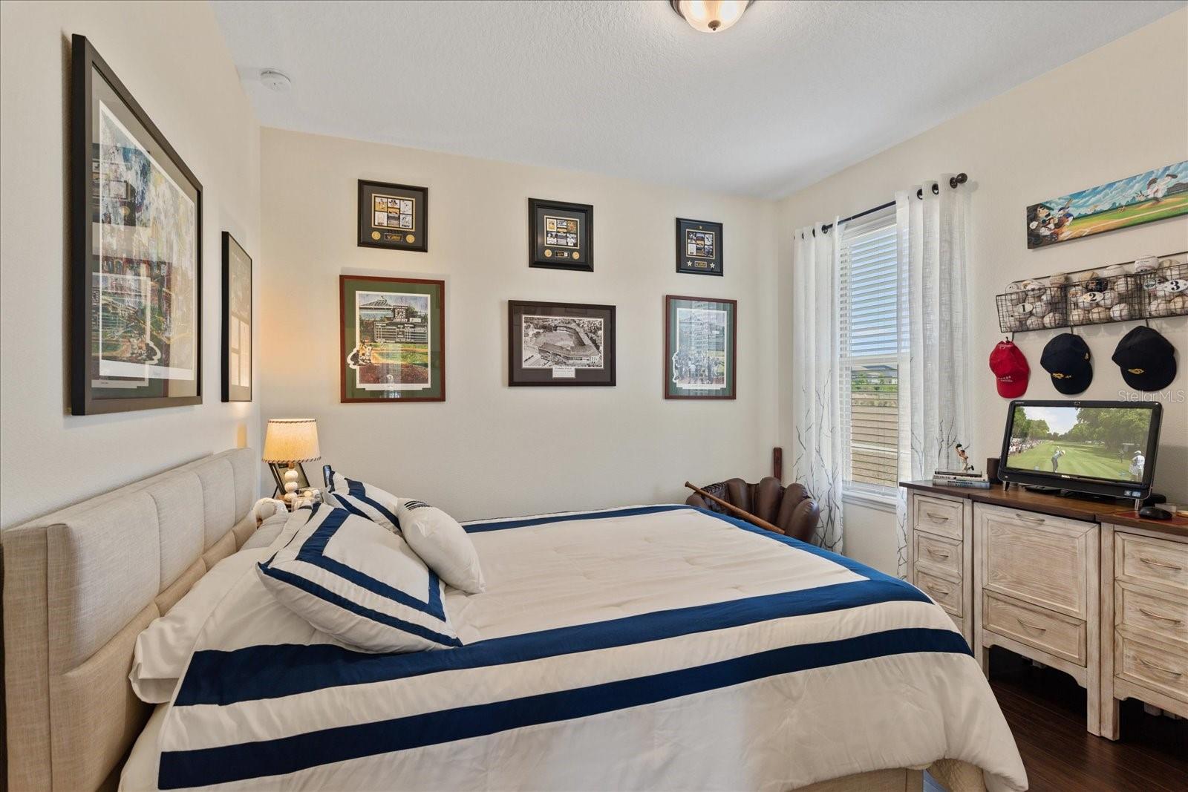
NEW PRICE REDUCTION! Beautiful SINGLE STORY home-Pre-wired for POOL and highly popular Bellmore floor plan! OVERSIZED and PRIVATE LARGE lot with WATER VIEWS on each side. This impeccable home includes 4 bedrooms , 3 full bathrooms with 2,113 sq ft. and all the premier upgrades imagined. Upon entry into a grand arched entry foyer with split floor plan , 3 spacious bedrooms are in front of the home with 2 full guest bathrooms. Master bedroom is in the rear of the home. Open floor plan which leads to an elegant Gourmet kitchen with 42” Timberlake Level 5 cabinets with soft close hinges, New recessed LED lighting and large island with snack bar area . Kitchen includes custom built in cabinets in pantry, Upgraded Samsung fingerprint resistant black stainless steel appliances in 2017 and LG Viatera quartz countertops. Kitchen/ family room combo which provides plenty of space to gather and entertain family and friends. Large dining room area with sliding door to Large Screened Lanai. The upgrades on this house are impressive with laminate wood floors, elegant tile flooring , tray ceiling, quartz countertops, farm style sink and modern backsplash and doors. The master bath has large shower, dual quartz vanities and a large custom master closet. Upgrades include Level 5 Timberlake cabinetry throughout home, New Water tank with Hybrid Hot Water Heater 2020, Interior painted 2017, Exterior painted 2020, Garage commercial grade epoxy 2017, Generator hook up installed 2020, 4 ceiling storage racks installed in Garage 2017, all new interior light fixtures changed to LED 2017, 3M, tinting/security film installed on all double pane windows and doors 2017, wainscoting installed in foyer and hallway 2020, Central vac, core foam insulation in block foundation, additional exterior electrical outlets, extended outside rear patio, and prewiring for a pool! Extended paved Patio outside for additional private gathering area with side Pond view. Neighbors only on one side with beautiful water views! Sit on your front porch and enjoy the picturesque Lake Hickory nut lake views!! Waterleigh community has 2 resort style community pools and clubhouses which includes Fitness Centers, Tennis Courts, Mini Golf, Walking Trails, Parks, Playgrounds, a Community Dock and 10,000 square foot Amenities center, outdoor covered pavilion, and sports field. Landscaping maintenance is included within the HOA fee. Close to 429, Disney Parks, Orange National Golf courses and shopping and restaurants of Horizon West! Come and enjoy the wonderful lifestyle of Waterleigh community and all it’s amazing amenities. Very special lot with Water views! Hurry, won’t last!
/u.realgeeks.media/homesinorlando/NextHome-Neighborhood-Realty-Logo-Horizontal-OrangeOnWhite-Web-RGB.jpg)
Additional Information
- Taxes
- $3379
- Minimum Lease
- 1-2 Years
- HOA Fee
- $278
- HOA Payment Schedule
- Monthly
- Maintenance Includes
- Pool, Maintenance Grounds, Management, Recreational Facilities
- Location
- Corner Lot, City Limits, Landscaped, Oversized Lot, Sidewalk, Paved
- Community Features
- Clubhouse, Deed Restrictions, Fishing, Fitness Center, Park, Playground, Pool, Sidewalks, Tennis Courts, Waterfront
- Property Description
- One Story
- Zoning
- P-D
- Interior Layout
- Ceiling Fans(s), Central Vaccum, Eat-in Kitchen, Kitchen/Family Room Combo, Master Bedroom Main Floor, Open Floorplan, Solid Wood Cabinets, Split Bedroom, Stone Counters, Tray Ceiling(s), Walk-In Closet(s), Window Treatments
- Interior Features
- Ceiling Fans(s), Central Vaccum, Eat-in Kitchen, Kitchen/Family Room Combo, Master Bedroom Main Floor, Open Floorplan, Solid Wood Cabinets, Split Bedroom, Stone Counters, Tray Ceiling(s), Walk-In Closet(s), Window Treatments
- Floor
- Ceramic Tile, Epoxy, Laminate
- Appliances
- Dishwasher, Disposal, Dryer, Microwave, Range, Washer
- Utilities
- Cable Available, Electricity Available, Public, Sprinkler Recycled, Street Lights, Underground Utilities
- Heating
- Central
- Air Conditioning
- Central Air
- Exterior Construction
- Block
- Exterior Features
- Sidewalk, Sliding Doors
- Roof
- Shingle
- Foundation
- Slab
- Pool
- Community
- Garage Carport
- 2 Car Garage
- Garage Spaces
- 2
- Garage Features
- Driveway, Garage Door Opener, On Street, Workshop in Garage
- Middle School
- Water Spring Middle
- High School
- Horizon High School
- Water Name
- Lake Hickory Nut
- Water View
- Lake, Pond
- Pets
- Allowed
- Flood Zone Code
- x
- Parcel ID
- 31-23-27-8851-02-830
- Legal Description
- WATERLEIGH PHASE 1C 88/140 LOT 283
Listing courtesy of OXFORD REALTY, INC.. 407-629-1222
Selling Office: MARKET CONNECT REALTY LLC.Mortgage Calculator
StellarMLS is the source of this information via Internet Data Exchange Program. All listing information is deemed reliable but not guaranteed and should be independently verified through personal inspection by appropriate professionals. Listings displayed on this website may be subject to prior sale or removal from sale. Availability of any listing should always be independently verified. Listing information is provided for consumer personal, non-commercial use, solely to identify potential properties for potential purchase. All other use is strictly prohibited and may violate relevant federal and state law. Data last updated on