3930 Plainview Drive, Orlando, FL 32824
- $399,000
- 3
- BD
- 3
- BA
- 1,881
- SqFt




- Sold Price
- $399,000
- List Price
- $389,999
- Status
- Sold
- Days on Market
- 149
- Closing Date
- Aug 31, 2023
- MLS#
- O6097342
- Property Style
- Townhouse
- Architectural Style
- Contemporary
- Year Built
- 2019
- Bedrooms
- 3
- Bathrooms
- 3
- Baths Half
- 1
- Living Area
- 1,881
- Lot Size
- 2,328
- Acres
- 0.05
- Total Acreage
- 0 to less than 1/4
- Building Name
- 3930
- Legal Subdivision Name
- Somerset Xings
- MLS Area Major
- Orlando/Taft / Meadow woods
Property Description
Under contract-accepting backup offers. Back on the market with a SIGNIFICANT PRICE IMPROVEMENT putting this home below market value!!! Buyers financing fell through. Their loss is your Gain! When you step in the front door, you will be greeted by an open foyer with the kitchen overlooking an open dining room and gathering room. Your kitchen boasts stainless steel appliances, granite countertops, and 42" designer selected cabinets. The covered lanai will be the perfect place to sip coffee and relax. On the second level, you’ll find a spacious loft and the owner’s suite, complete with walk-in closet, an en-suite bathroom with dual sink vanity and frameless glass shower. The guest room has a full bath with bathtub/shower combo. Located in Somerset Crossings with amenities including a pool with cabana, playground, and park and HOA fees include cable TV and internet. Somerset Crossings in Lake Nona is conveniently located less than a mile from the new Publix Creekside Shopping Center, and nearby to Lake Nona Town Center, Medical City, and the Orlando International Airport without being in a CDD.
/u.realgeeks.media/homesinorlando/NextHome-Neighborhood-Realty-Logo-Horizontal-OrangeOnWhite-Web-RGB.jpg)
Additional Information
- Taxes
- $4896
- Minimum Lease
- 7 Months
- Hoa Fee
- $298
- HOA Payment Schedule
- Monthly
- Maintenance Includes
- Cable TV, Common Area Taxes, Pool, Internet, Maintenance Structure, Maintenance Grounds, Maintenance, Pool
- Community Features
- Association Recreation - Owned, Playground, Pool, No Deed Restriction
- Property Description
- Two Story
- Zoning
- P-D
- Interior Layout
- Eat-in Kitchen, High Ceilings, Kitchen/Family Room Combo, Master Bedroom Upstairs, Stone Counters, Walk-In Closet(s)
- Interior Features
- Eat-in Kitchen, High Ceilings, Kitchen/Family Room Combo, Master Bedroom Upstairs, Stone Counters, Walk-In Closet(s)
- Floor
- Carpet, Ceramic Tile
- Appliances
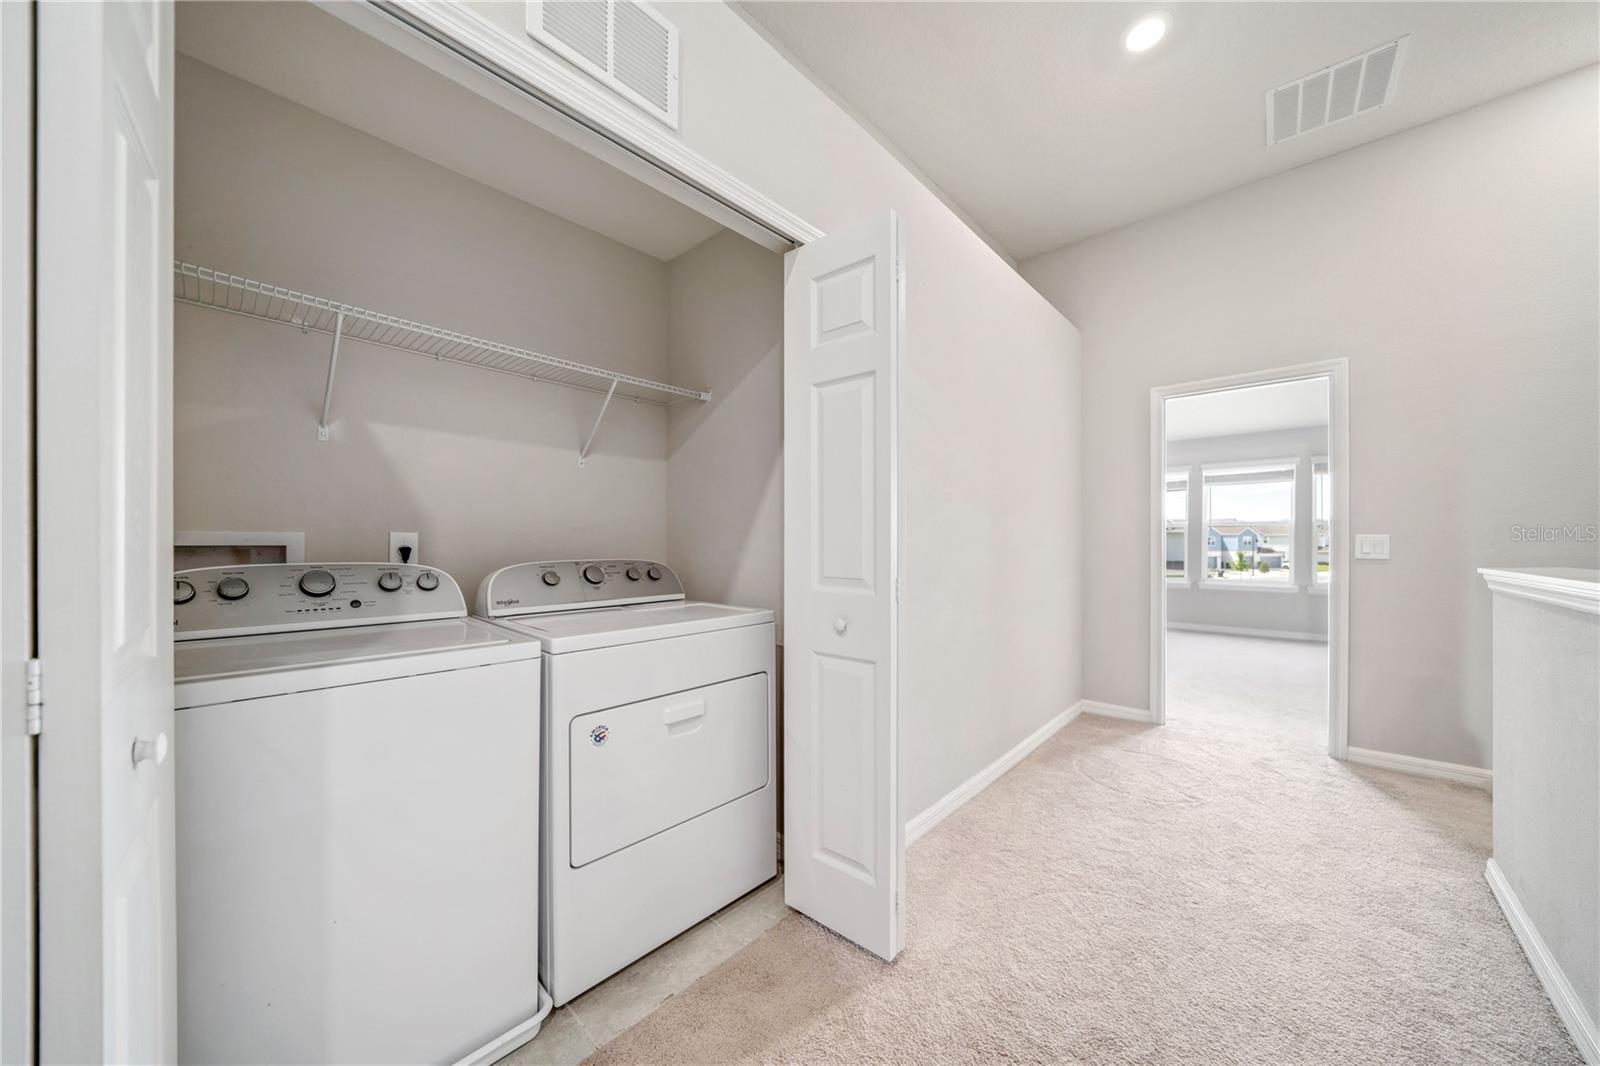
- Cooktop, Dishwasher, Disposal, Dryer, Electric Water Heater, Exhaust Fan, Microwave, Refrigerator, Washer
- Utilities
- BB/HS Internet Available, Cable Available, Electricity Connected, Water Connected
- Heating
- Central
- Air Conditioning
- Central Air
- Exterior Construction
- Stucco
- Exterior Features
- Gray Water System, Sidewalk, Sliding Doors
- Roof
- Shingle
- Foundation
- Slab
- Pool
- Community
- Pool Type
- Child Safety Fence, In Ground
- Garage Carport
- 1 Car Garage
- Garage Spaces
- 1
- Middle School
- South Creek Middle
- High School
- Cypress Creek High
- Pets
- Allowed
- Flood Zone Code
- x
- Parcel ID
- 28-24-30-7625-00-240
- Legal Description
- SOMERSET CROSSINGS 96/146 LOT 24
Listing courtesy of UNITED REAL ESTATE PREFERRED. 407-243-8840
Selling Office: ATHENS REALTY PROFESSIONALS INC.Mortgage Calculator
StellarMLS is the source of this information via Internet Data Exchange Program. All listing information is deemed reliable but not guaranteed and should be independently verified through personal inspection by appropriate professionals. Listings displayed on this website may be subject to prior sale or removal from sale. Availability of any listing should always be independently verified. Listing information is provided for consumer personal, non-commercial use, solely to identify potential properties for potential purchase. All other use is strictly prohibited and may violate relevant federal and state law. Data last updated on