588 Lake Howell Road, Maitland, FL 32751
- $500,000
- 5
- BD
- 3
- BA
- 2,430
- SqFt




- Sold Price
- $500,000
- List Price
- $500,000
- Status
- Sold
- Days on Market
- 202
- Closing Date
- Nov 13, 2023
- MLS#
- O6096475
- Property Style
- Single Family
- Year Built
- 1971
- Bedrooms
- 5
- Bathrooms
- 3
- Living Area
- 2,430
- Lot Size
- 11,400
- Acres
- 0.26
- Total Acreage
- 1/4 to less than 1/2
- Legal Subdivision Name
- Forest Brook 2nd Sec
- MLS Area Major
- Maitland / Eatonville
Property Description
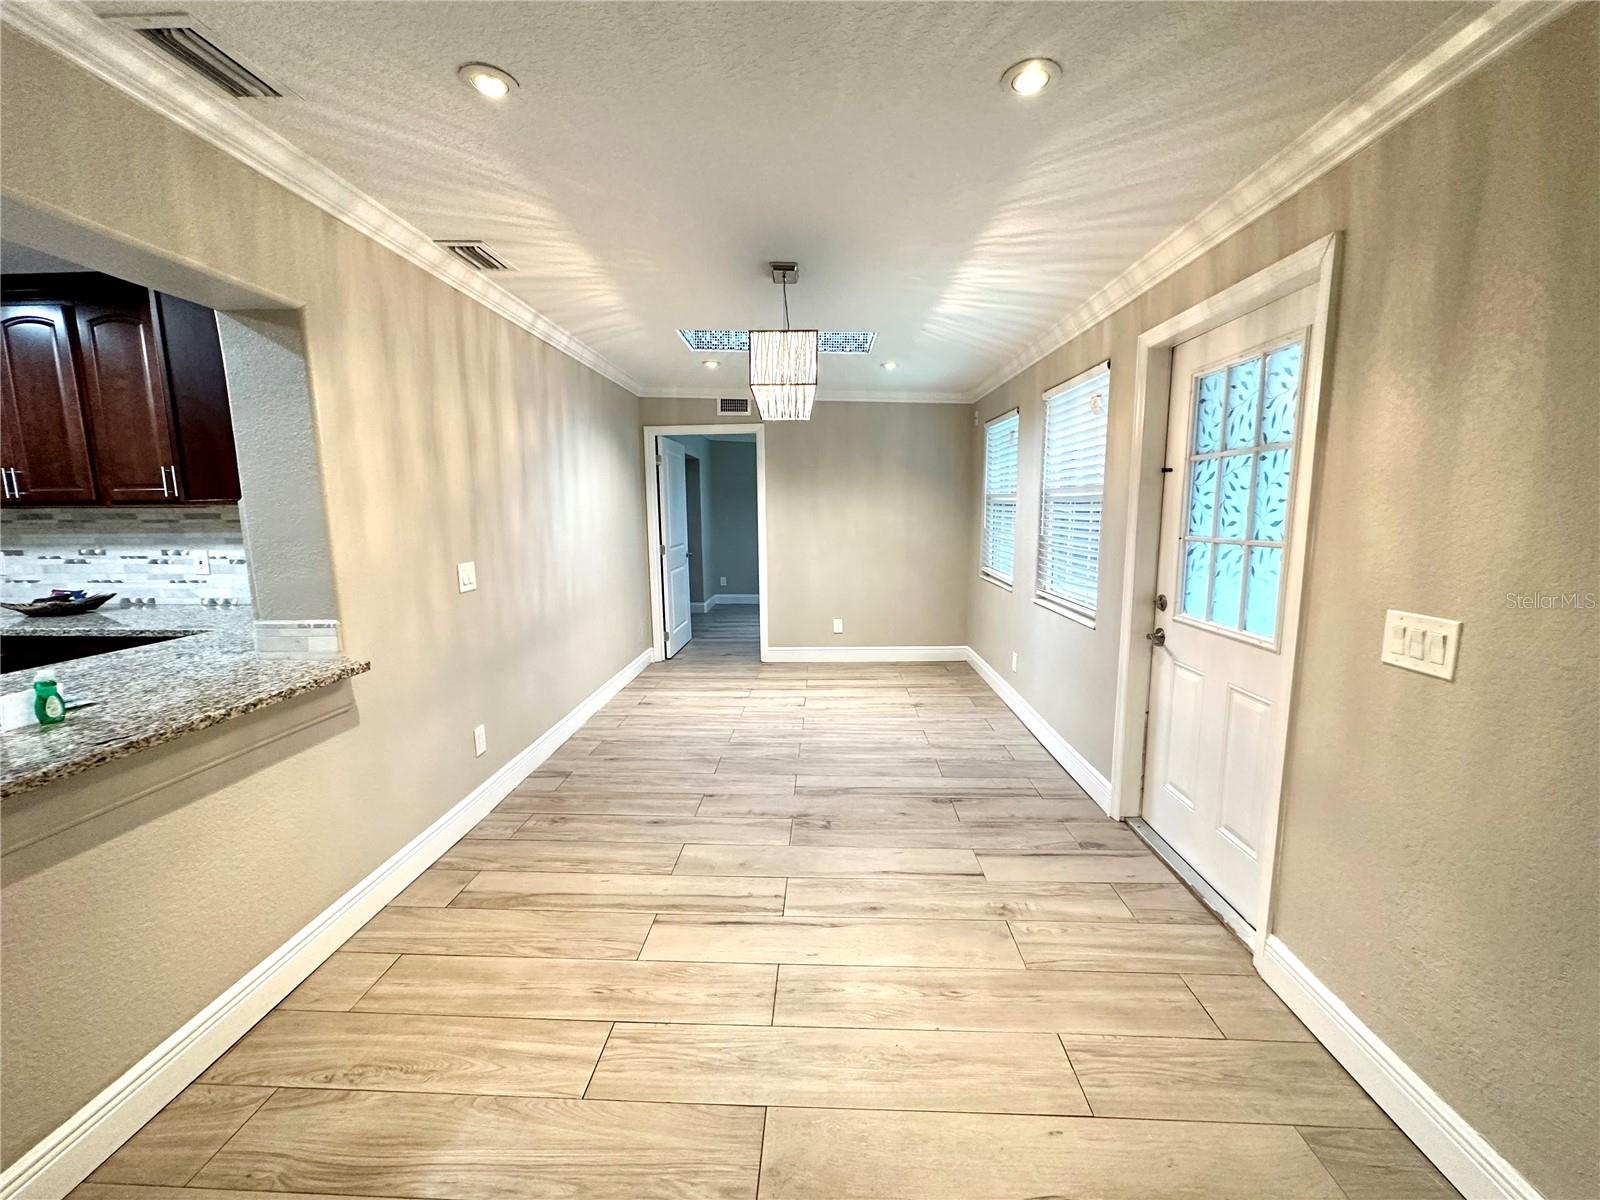
Experience the epitome of luxury living with this absolutely spectacular MOVE-IN READY 5 BEDROOM, 3 FULL BATHROOM POOL HOME nestled in the heart of Seminole County, and the best part? There's NO HOA! Prepare to be amazed as you step onto the massive 4 CAR CONCRETE DRIVEWAY, beautifully complemented by whitewashed brick. Upon entering, you'll be greeted by the elegance of wood look tile that gracefully flows throughout the entire home. Indulge in the inviting front sitting area, featuring vaulted ceilings, crown molding, and an impressive wet bar, perfect for entertaining guests. **2018 ROOF** WOW! Prepare to be wowed by the chef-inspired kitchen, boasting rich wood cabinetry, stainless steel appliances, and stunning granite counters. This layout is a dream for those who love to host memorable gatherings. Rest easy knowing that the HVAC (including all ducts), piping, and electrical panel have all been updated within the last few years, ensuring peace of mind. The master retreat is a sanctuary in itself, complete with a private sitting area, a massive walk-in closet, crown molding, recessed lighting, and an additional mini-split AC system to provide the perfect temperature year-round. The en suite bathroom is fit for royalty, featuring a luxurious NEW shower, a roman-inspired tub, double vanities, and exquisite lighting. Marvel at the intricate mosaic tiles surrounding the skylights, adding a touch of artistry to your everyday life. The four guest bedrooms are generously sized and equipped with ceiling fans/lights with remote controls, crown molding, and spacious closets. Convenience is at your fingertips with the laundry room conveniently located inside, complete with a deep sink and outside access. Step outside into the ultimate Florida paradise, where a sparkling blue screened pool awaits your enjoyment. The SUMMER KITCHEN with a covered roof is perfect for al fresco dining, while the expansive yard space offers endless possibilities. Additionally, a beautifully finished shed can serve as an income-producing Airbnb, further enhancing the property's value. Quality craftsmanship is evident throughout this majestic home, with attention to detail at every turn. Don't miss the opportunity to make this your dream home! Located just minutes away from the Altamonte Mall, shops, restaurants, downtown Orlando, I-4, and the Orlando International Airport, convenience is key. Call TODAY to schedule your exclusive showing before it's too late!
/u.realgeeks.media/homesinorlando/NextHome-Neighborhood-Realty-Logo-Horizontal-OrangeOnWhite-Web-RGB.jpg)
Additional Information
- Taxes
- $4433
- Minimum Lease
- No Minimum
- Community Features
- No Deed Restriction
- Property Description
- One Story
- Zoning
- R-1A
- Interior Layout
- Ceiling Fans(s), Crown Molding, Master Bedroom Main Floor, Skylight(s), Solid Surface Counters, Solid Wood Cabinets, Thermostat, Walk-In Closet(s)
- Interior Features
- Ceiling Fans(s), Crown Molding, Master Bedroom Main Floor, Skylight(s), Solid Surface Counters, Solid Wood Cabinets, Thermostat, Walk-In Closet(s)
- Floor
- Tile
- Appliances
- Dishwasher, Disposal, Dryer, Microwave, Refrigerator, Washer
- Utilities
- Public
- Heating
- Central
- Air Conditioning
- Central Air
- Exterior Construction
- Block, Brick, Stucco
- Exterior Features
- Rain Gutters, Sidewalk
- Roof
- Shingle
- Foundation
- Slab
- Pool
- Private
- Pool Type
- Gunite, In Ground, Screen Enclosure
- Garage Features
- Circular Driveway
- Elementary School
- English Estates Elementary
- Middle School
- South Seminole Middle
- High School
- Lake Howell High
- Fences
- Wood
- Flood Zone Code
- X
- Parcel ID
- 28-21-30-505-0000-1070
- Legal Description
- LOT 107 FOREST BROOK 2ND SEC PB 15 PG 31
Listing courtesy of THE SHUGAN GROUP INC. 407-755-7588
Selling Office: AVENIR REAL ESTATE BROKERS LLC.Mortgage Calculator
StellarMLS is the source of this information via Internet Data Exchange Program. All listing information is deemed reliable but not guaranteed and should be independently verified through personal inspection by appropriate professionals. Listings displayed on this website may be subject to prior sale or removal from sale. Availability of any listing should always be independently verified. Listing information is provided for consumer personal, non-commercial use, solely to identify potential properties for potential purchase. All other use is strictly prohibited and may violate relevant federal and state law. Data last updated on