1328 Swift Creek Way, Winter Springs, FL 32708
- $520,000
- 3
- BD
- 3
- BA
- 1,986
- SqFt




- Sold Price
- $520,000
- List Price
- $520,000
- Status
- Sold
- Days on Market
- 186
- Closing Date
- Sep 28, 2023
- MLS#
- O6093705
- Property Style
- Single Family
- Year Built
- 2020
- Bedrooms
- 3
- Bathrooms
- 3
- Baths Half
- 1
- Living Area
- 1,986
- Lot Size
- 4,004
- Acres
- 0.09
- Total Acreage
- 0 to less than 1/4
- Legal Subdivision Name
- Tuskawilla Crossings Ph 2
- MLS Area Major
- Casselberrry/Winter Springs / Tuscawilla
Property Description
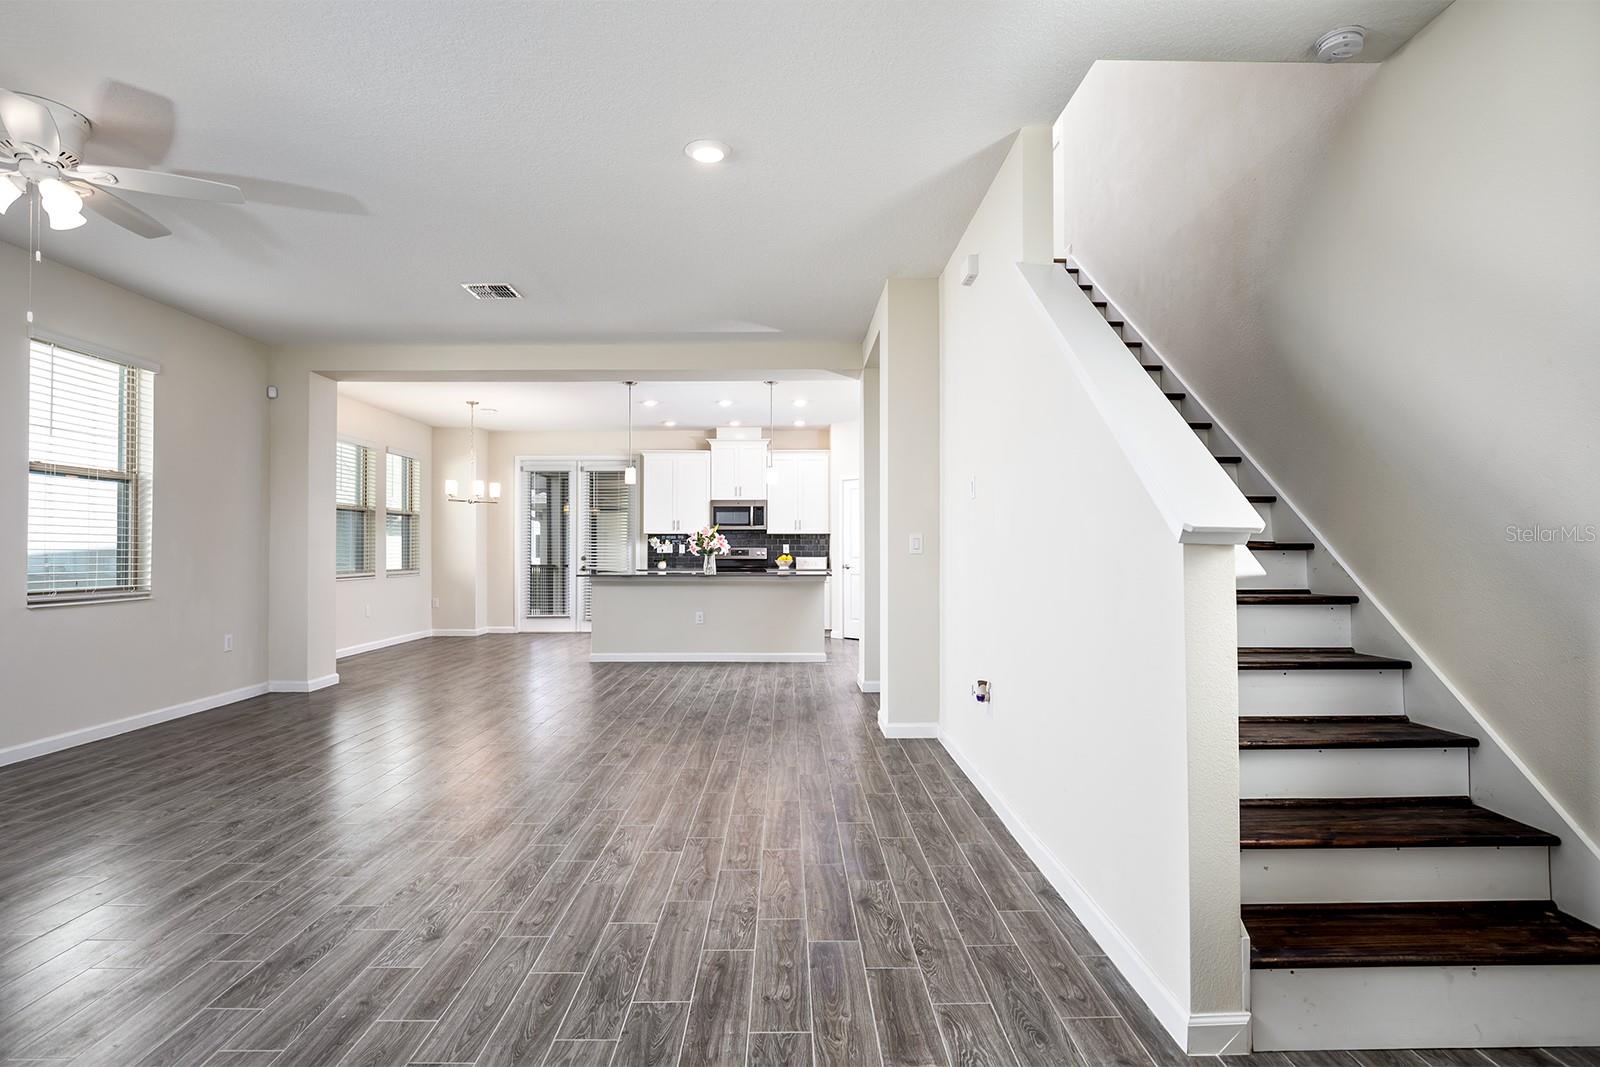
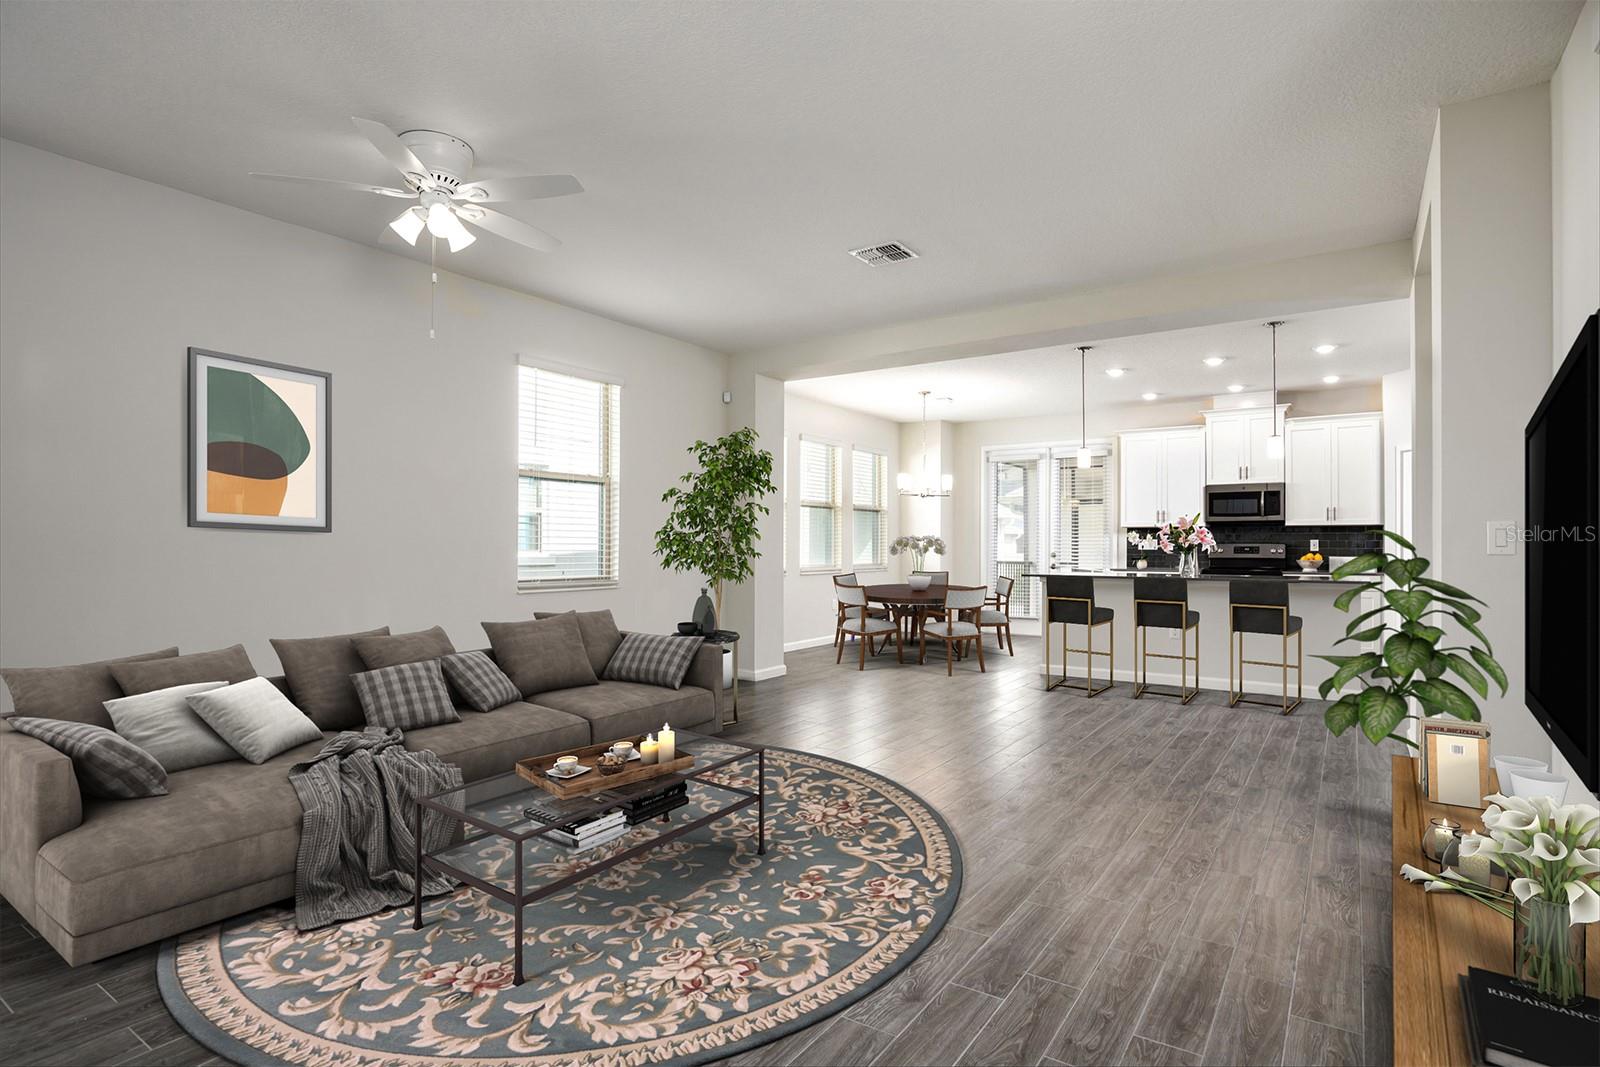
One or more photo(s) has been virtually staged. Welcome to 1328 Swift Creek Way, a virtually brand new, two-story home nestled in the highly sought-after Tuskawilla Crossings community of Winter Springs. This home, built in 2020, offers the perfect blend of modern smart features and classic charm. Conveniently located just minutes away from top-rated schools, this property is an ideal family home. Step inside and experience the seamless integration of technology with the smart home setup, featuring a Ring security alarm system, Ring video doorbell pro, Eero Pro 6 mesh Wi-Fi system, Level Touch smart entry locks, Honeywell smart home thermostat, Moen smart water faucet, Lifemaster smart garage control, and a 240V (level 2) electrical outlet for electric car chargers. Safety, convenience, and energy-efficiency are at the heart of this residence. Expanding over 1,986 sqft, this home boasts 3 bedrooms, 2.5 bathrooms, family room, dining room, kitchen, office, and an interior laundry area complete with a washer and dryer. The interior is adorned with wood-looking tile floors on the base level and laminate floors throughout the upstairs. Adding to the elegance are hardwood stairs, privacy blinds, volume ceilings, and low-energy double-pane windows, ensuring comfort and style throughout. A chef's kitchen awaits you with 42' cabinets featuring pull-out storage drawers, stone countertops, stainless steel appliances, a French door refrigerator, glass subway tile backsplash, a walk-in pantry, and a large island with seating. Cooking enthusiasts will revel in this well-appointed culinary space. The master bedroom is a tranquil retreat with a large walk-in closet, an en-suite bathroom, and a private screened-in outdoor balcony. Enjoy your morning coffee with this serene outdoor oasis. Additional features include a two-car garage, rain gutters, irrigation system, and beautifully updated landscaping. The HOA fee is $120 per month, granting access to the oversized resort-style swimming pool, party cabana, playground, walking trails, and dog park, providing ample opportunities for relaxation and recreation. Winter Springs offers a plethora of activities and attractions for residents to enjoy. Explore nearby parks, visit charming local shops, dine at exquisite restaurants, or partake in community events. With its convenient location and modern amenities, 1328 Swift Creek Way is the perfect place to call home in Winter Springs. Don't miss the opportunity to make this gem yours!
/u.realgeeks.media/homesinorlando/NextHome-Neighborhood-Realty-Logo-Horizontal-OrangeOnWhite-Web-RGB.jpg)
Additional Information
- Taxes
- $2907
- Minimum Lease
- No Minimum
- HOA Fee
- $120
- HOA Payment Schedule
- Monthly
- Maintenance Includes
- Pool, Pool, Recreational Facilities
- Community Features
- Park, Playground, Pool, Sidewalks, No Deed Restriction
- Property Description
- Two Story
- Zoning
- RESI
- Interior Layout
- Ceiling Fans(s), Eat-in Kitchen, High Ceilings, Kitchen/Family Room Combo, Open Floorplan, Smart Home, Stone Counters, Tray Ceiling(s), Walk-In Closet(s), Window Treatments
- Interior Features
- Ceiling Fans(s), Eat-in Kitchen, High Ceilings, Kitchen/Family Room Combo, Open Floorplan, Smart Home, Stone Counters, Tray Ceiling(s), Walk-In Closet(s), Window Treatments
- Floor
- Tile, Wood
- Appliances
- Microwave, Range, Refrigerator, Washer
- Utilities
- Public
- Heating
- Central
- Air Conditioning
- Central Air
- Exterior Construction
- Block, Stucco
- Exterior Features
- Irrigation System
- Roof
- Shingle
- Foundation
- Slab
- Pool
- Community
- Pool Type
- In Ground
- Garage Carport
- 2 Car Garage
- Garage Spaces
- 2
- Garage Dimensions
- 22x24
- Elementary School
- Layer Elementary
- Middle School
- Indian Trails Middle
- High School
- Winter Springs High
- Pets
- Allowed
- Flood Zone Code
- x
- Parcel ID
- 06-21-31-5VN-0000-1110
- Legal Description
- LOT 111 TUSKAWILLA CROSSINGS PHASE 2 PLAT BOOK 84 PGS 48-55
Listing courtesy of KELLER WILLIAMS REALTY AT THE PARKS. 407-629-4420
Selling Office: CORE GROUP REAL ESTATE LLC.Mortgage Calculator
StellarMLS is the source of this information via Internet Data Exchange Program. All listing information is deemed reliable but not guaranteed and should be independently verified through personal inspection by appropriate professionals. Listings displayed on this website may be subject to prior sale or removal from sale. Availability of any listing should always be independently verified. Listing information is provided for consumer personal, non-commercial use, solely to identify potential properties for potential purchase. All other use is strictly prohibited and may violate relevant federal and state law. Data last updated on