720 N Forsyth Road, Orlando, FL 32807
- $370,000
- 2
- BD
- 2
- BA
- 1,266
- SqFt




- Sold Price
- $370,000
- List Price
- $375,000
- Status
- Sold
- Days on Market
- 112
- Closing Date
- Aug 16, 2023
- MLS#
- O6092841
- Property Style
- Single Family
- Year Built
- 1979
- Bedrooms
- 2
- Bathrooms
- 2
- Living Area
- 1,266
- Lot Size
- 22,493
- Acres
- 0.52
- Total Acreage
- 1/2 to less than 1
- Legal Subdivision Name
- Forsyth Section
- MLS Area Major
- Orlando/Azalea Park/Park Manor
Property Description
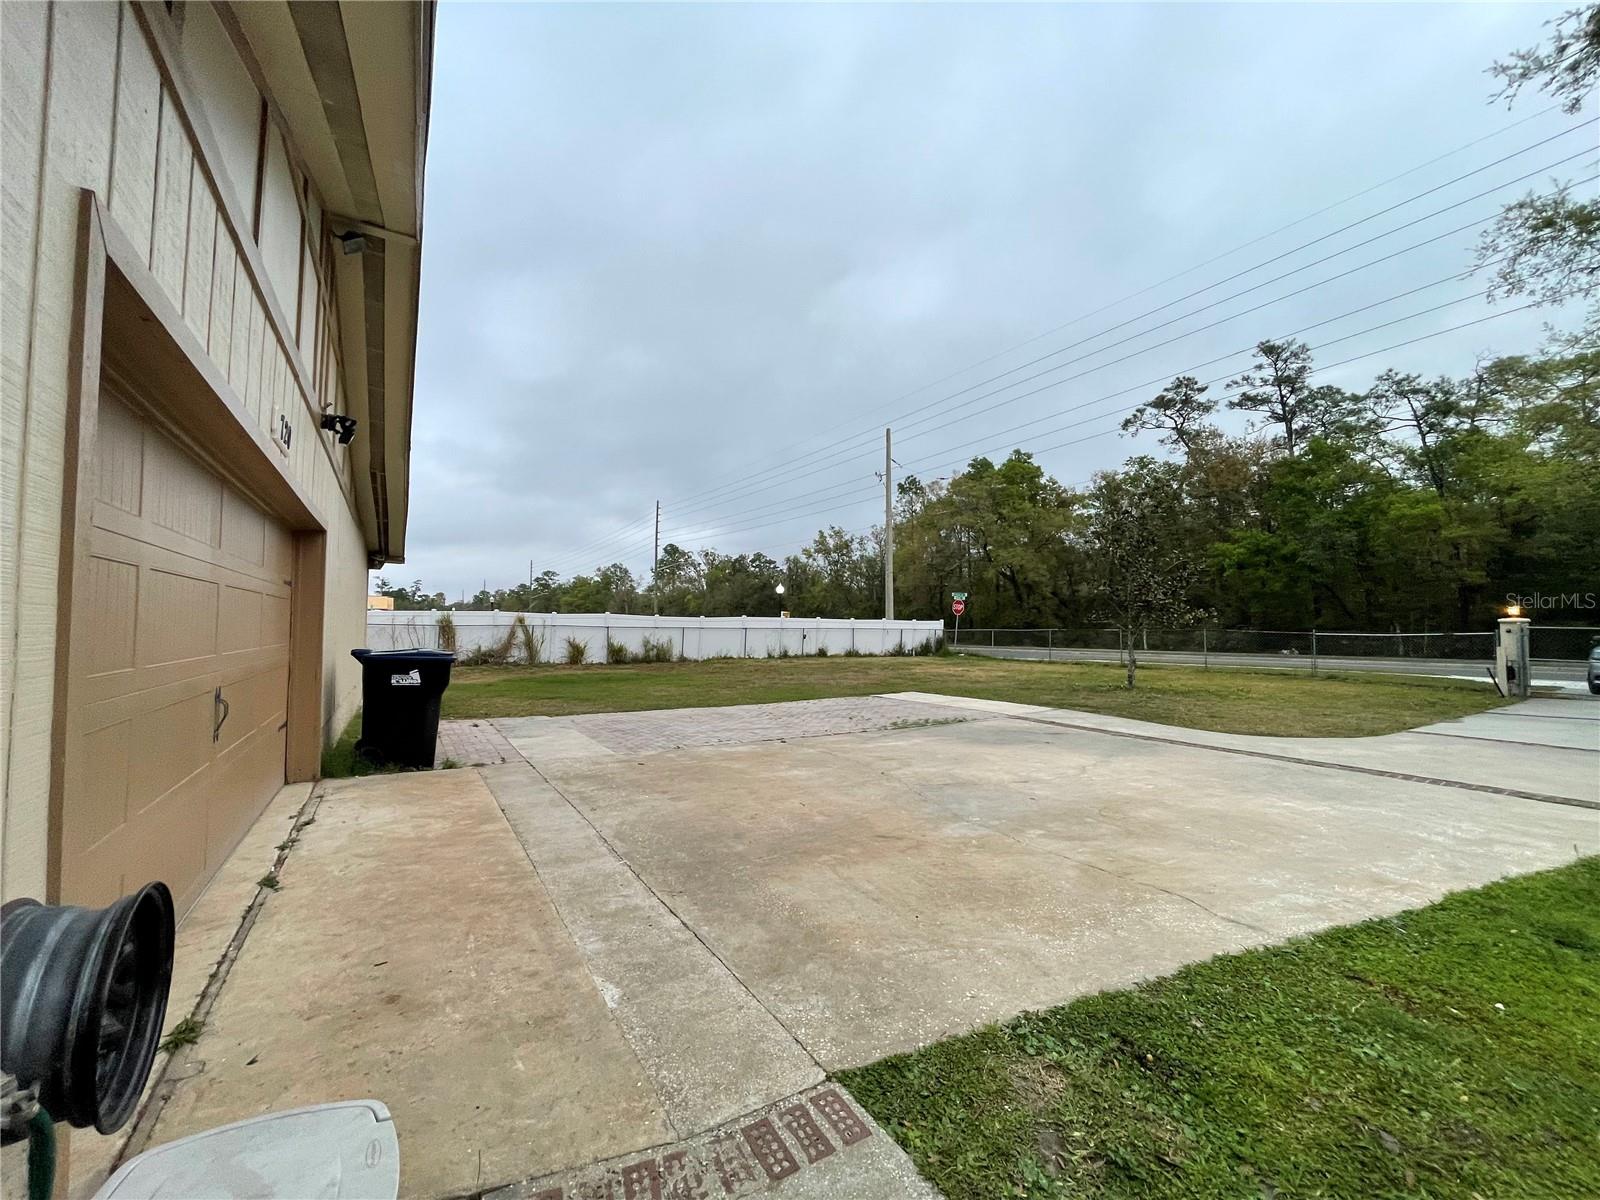
Discover your dream home at 720 N Forsyth Rd, an impressive and secure gated property in Orlando. With over half an acre of land, this versatile home is perfect for families, offering plenty of room to expand or simply enjoy as it is. Inside, you will be greeted by an oversized den/foyer area that opens into the living and dining room. The kitchen has been beautifully remodeled with solid wood cabinets, Quartz countertops, and tile flooring. The bathrooms are also freshly remodeled with new vanities/fixtures and tile flooring. Outside, the large backyard features a screened-in porch and over 1100 sq ft of paver deck patio area, ideal for summer cookouts or private relaxation. The home also boasts upgraded windows, custom doors, a new hot water heater, and a Trane heat pump system. The spacious attached 5-car garage provides ample room for a hobby workshop or small family business, with an additional 12x26 carport canopy for extra storage. Don't miss your chance to own this immaculate home with non-HOA community, city water, and separate well for irrigation. Schedule your visit today!
/u.realgeeks.media/homesinorlando/NextHome-Neighborhood-Realty-Logo-Horizontal-OrangeOnWhite-Web-RGB.jpg)
Additional Information
- Taxes
- $3042
- Minimum Lease
- No Rent
- Location
- Cleared, Level, Oversized Lot, Unincorporated
- Community Features
- No Deed Restriction
- Property Description
- One Story
- Zoning
- R-1A
- Interior Layout
- Eat-in Kitchen, Solid Surface Counters
- Interior Features
- Eat-in Kitchen, Solid Surface Counters
- Floor
- Laminate
- Appliances
- Dishwasher, Dryer, Refrigerator, Washer
- Utilities
- BB/HS Internet Available, Cable Connected, Electricity Connected
- Heating
- Central, Electric
- Air Conditioning
- Central Air
- Exterior Construction
- Stucco, Wood Frame, Wood Siding
- Exterior Features
- Lighting
- Roof
- Shingle
- Foundation
- Crawlspace
- Pool
- Private
- Pool Type
- Gunite, In Ground, Tile
- Garage Carport
- 2 Car Carport, 5+ Car Garage
- Garage Spaces
- 5
- Fences
- Chain Link
- Flood Zone Code
- X
- Parcel ID
- 22-22-30-0000-00-145
- Legal Description
- N 150 FT OF S 360 FT OF E 183 FT OF SE1/4 OF SE1/4 (LESS RD R/W) OF SEC 22-22-30
Listing courtesy of EXP REALTY LLC. 407-375-9142
Selling Office: EXP REALTY LLC.Mortgage Calculator
StellarMLS is the source of this information via Internet Data Exchange Program. All listing information is deemed reliable but not guaranteed and should be independently verified through personal inspection by appropriate professionals. Listings displayed on this website may be subject to prior sale or removal from sale. Availability of any listing should always be independently verified. Listing information is provided for consumer personal, non-commercial use, solely to identify potential properties for potential purchase. All other use is strictly prohibited and may violate relevant federal and state law. Data last updated on