3420 Heirloom Rose Place, Oviedo, FL 32766
- $770,000
- 5
- BD
- 5
- BA
- 4,312
- SqFt






- Sold Price
- $770,000
- List Price
- $825,000
- Status
- Sold
- Days on Market
- 168
- Closing Date
- Sep 08, 2023
- MLS#
- O6091744
- Property Style
- Single Family
- Year Built
- 2004
- Bedrooms
- 5
- Bathrooms
- 5
- Baths Half
- 1
- Living Area
- 4,312
- Lot Size
- 11,140
- Acres
- 0.26
- Total Acreage
- 1/4 to less than 1/2
- Legal Subdivision Name
- Sanctuary Ph 1 Village 4
- MLS Area Major
- Oviedo/Chuluota
Property Description
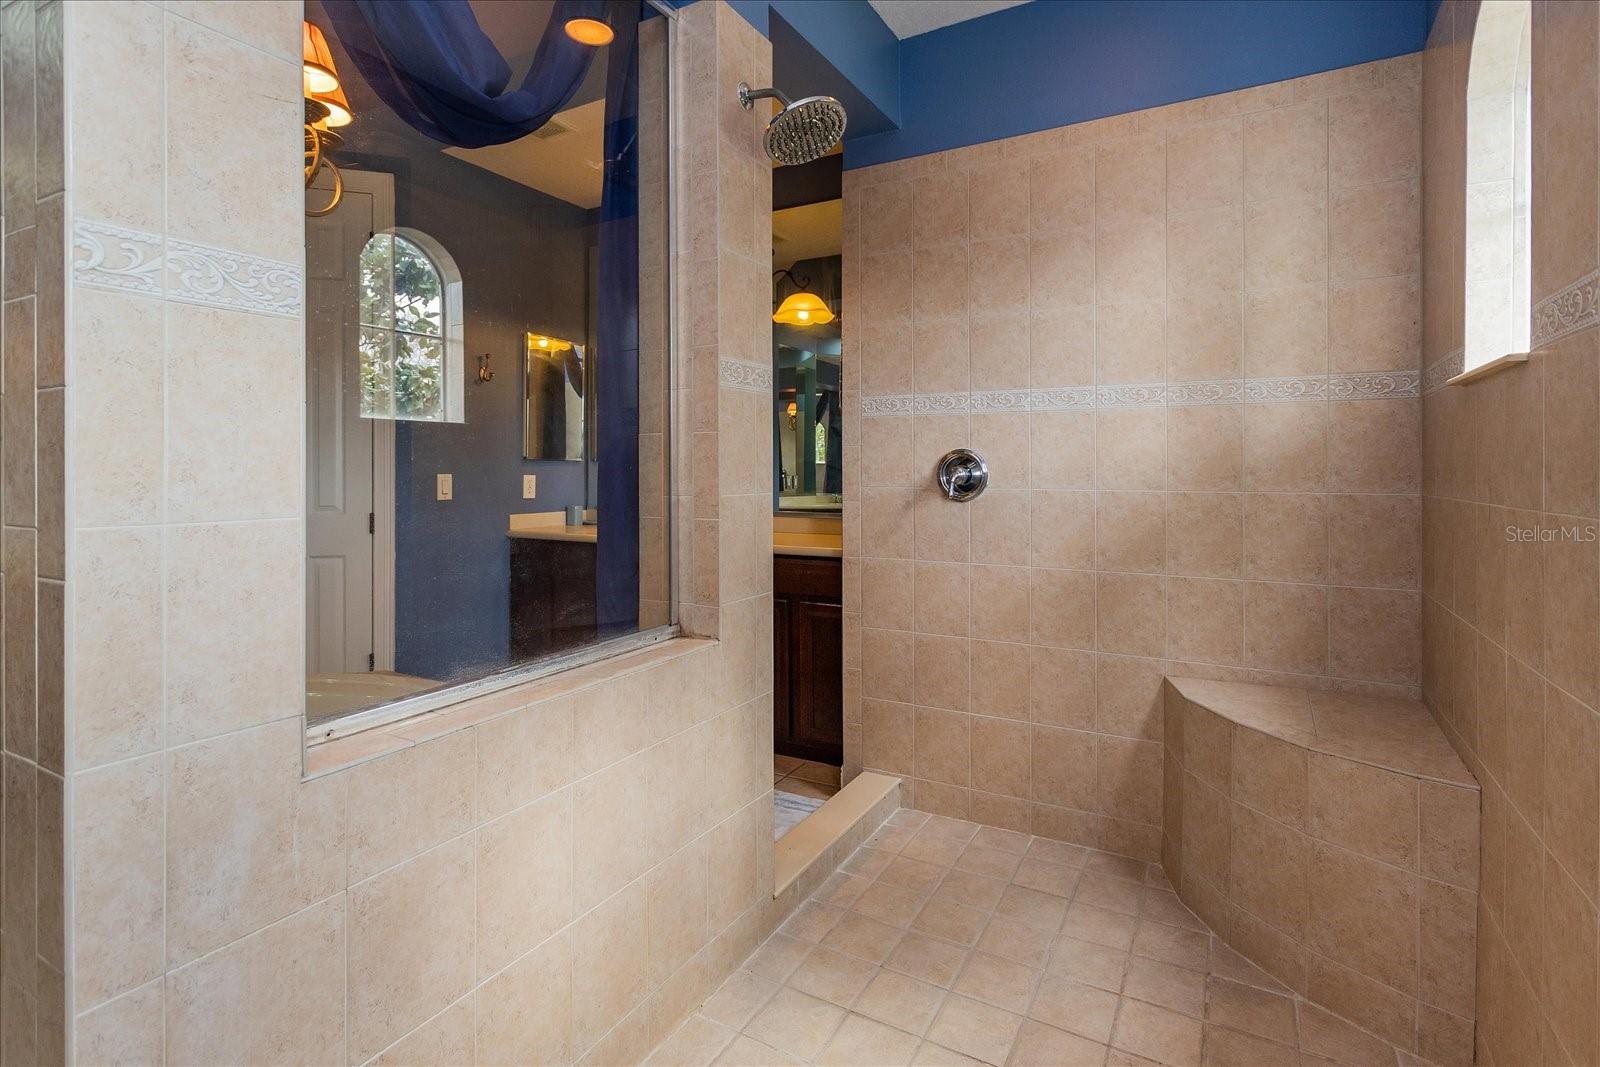
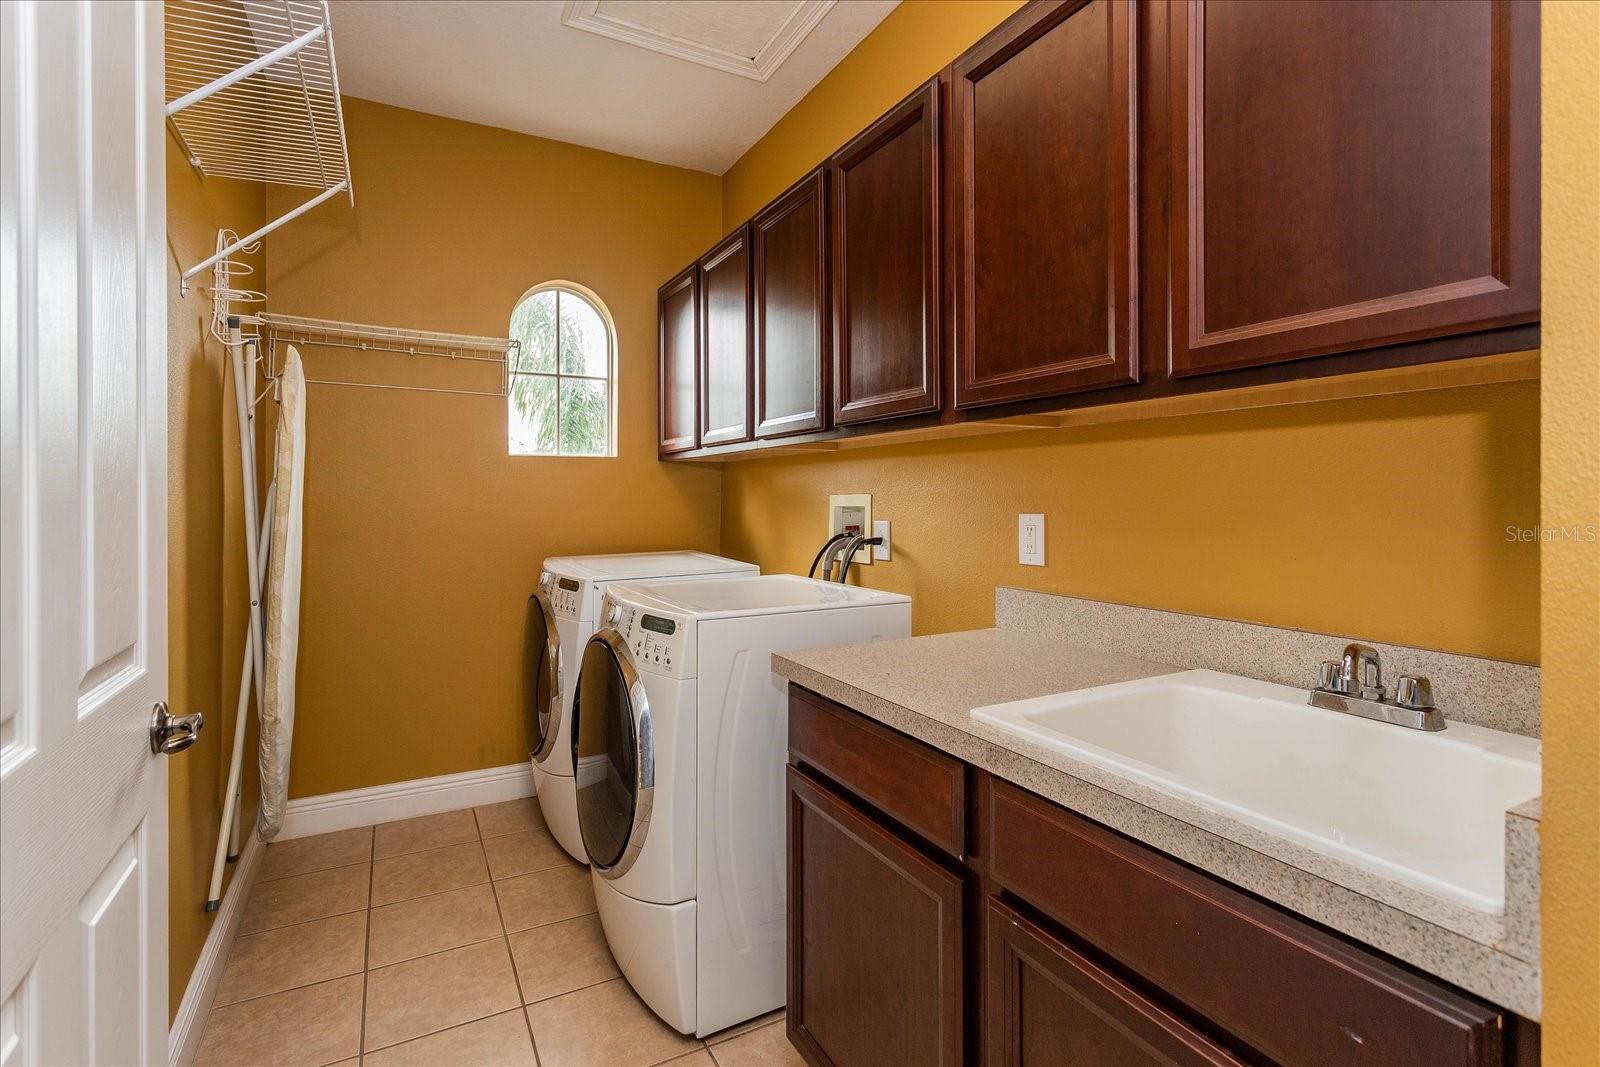
Exceptional executive four-car garage, pool home in the highly sought-after community of The Sanctuary in Oviedo… This stunning home has an open floor plan, high ceilings, and oversized windows create an energizing flow of natural light throughout… Rich colors and custom lighting enhance its beauty… The beautifully landscaped yard with concrete curbing and landscape lights enhances the gorgeous front with stone accents and handsome wrought iron gated entrance… At the center of the home is the gourmet kitchen that is open to the large family room… Which is perfect for entertaining… Open the sliding doors in the family room and step outside to enjoy your morning coffee on the covered lanai overlooking the beautiful pool and conservation views… there is a bedroom, full bath and office downstairs… The spacious owner’s suite is upstairs and offers a sizable bedroom, sitting area, luxurious bathroom and dual walk-in closet… The remaining three bedrooms and two bathrooms, loft and media room are also upstairs… Close to UCF and major roadways… zoned for excellent schools. Visit this extraordinary home today!
/u.realgeeks.media/homesinorlando/NextHome-Neighborhood-Realty-Logo-Horizontal-OrangeOnWhite-Web-RGB.jpg)
Additional Information
- Taxes
- $8332
- Minimum Lease
- 8-12 Months
- HOA Fee
- $300
- HOA Payment Schedule
- Quarterly
- Location
- Landscaped, Level
- Community Features
- No Deed Restriction
- Property Description
- Two Story
- Zoning
- PUD
- Interior Layout
- Ceiling Fans(s), Chair Rail, Crown Molding, High Ceilings, Kitchen/Family Room Combo, Master Bedroom Upstairs, Open Floorplan, Solid Surface Counters, Solid Wood Cabinets, Split Bedroom, Stone Counters, Tray Ceiling(s), Walk-In Closet(s), Window Treatments
- Interior Features
- Ceiling Fans(s), Chair Rail, Crown Molding, High Ceilings, Kitchen/Family Room Combo, Master Bedroom Upstairs, Open Floorplan, Solid Surface Counters, Solid Wood Cabinets, Split Bedroom, Stone Counters, Tray Ceiling(s), Walk-In Closet(s), Window Treatments
- Floor
- Carpet, Ceramic Tile
- Appliances
- Built-In Oven, Cooktop, Dishwasher, Microwave, Refrigerator
- Utilities
- BB/HS Internet Available, Electricity Connected, Sewer Connected
- Heating
- Central, Electric
- Air Conditioning
- Central Air
- Exterior Construction
- Block, Stucco, Wood Frame
- Exterior Features
- Irrigation System, Sliding Doors
- Roof
- Shingle
- Foundation
- Slab
- Pool
- Private
- Pool Type
- Gunite
- Garage Carport
- 4 Car Garage
- Garage Spaces
- 4
- Garage Features
- Garage Door Opener, Garage Faces Side, Split Garage
- Pets
- Allowed
- Flood Zone Code
- X
- Parcel ID
- 17-21-32-5QA-0000-1950
- Legal Description
- LOT 195 SANCTUARY PHASE 1 VILLAGE 4 PB 58 PGS 85 THRU 90
Listing courtesy of CENTURY 21 CARIOTI. 407-770-0322
Selling Office: ROBERT SLACK LLC.Mortgage Calculator
StellarMLS is the source of this information via Internet Data Exchange Program. All listing information is deemed reliable but not guaranteed and should be independently verified through personal inspection by appropriate professionals. Listings displayed on this website may be subject to prior sale or removal from sale. Availability of any listing should always be independently verified. Listing information is provided for consumer personal, non-commercial use, solely to identify potential properties for potential purchase. All other use is strictly prohibited and may violate relevant federal and state law. Data last updated on