243 Cape Honeysuckle Place, Sanford, FL 32771
- $440,370
- 4
- BD
- 3
- BA
- 1,769
- SqFt






- Sold Price
- $440,370
- List Price
- $499,990
- Status
- Sold
- Days on Market
- 265
- Closing Date
- Dec 21, 2023
- MLS#
- O6090398
- Property Style
- Townhouse
- Architectural Style
- Craftsman
- New Construction
- Yes
- Year Built
- 2022
- Bedrooms
- 4
- Bathrooms
- 3
- Living Area
- 1,769
- Lot Size
- 2,020
- Acres
- 0.05
- Total Acreage
- 0 to less than 1/4
- Building Name
- 1
- Legal Subdivision Name
- Towns At Lake Monroe Commons
- MLS Area Major
- Sanford/Lake Forest
Property Description
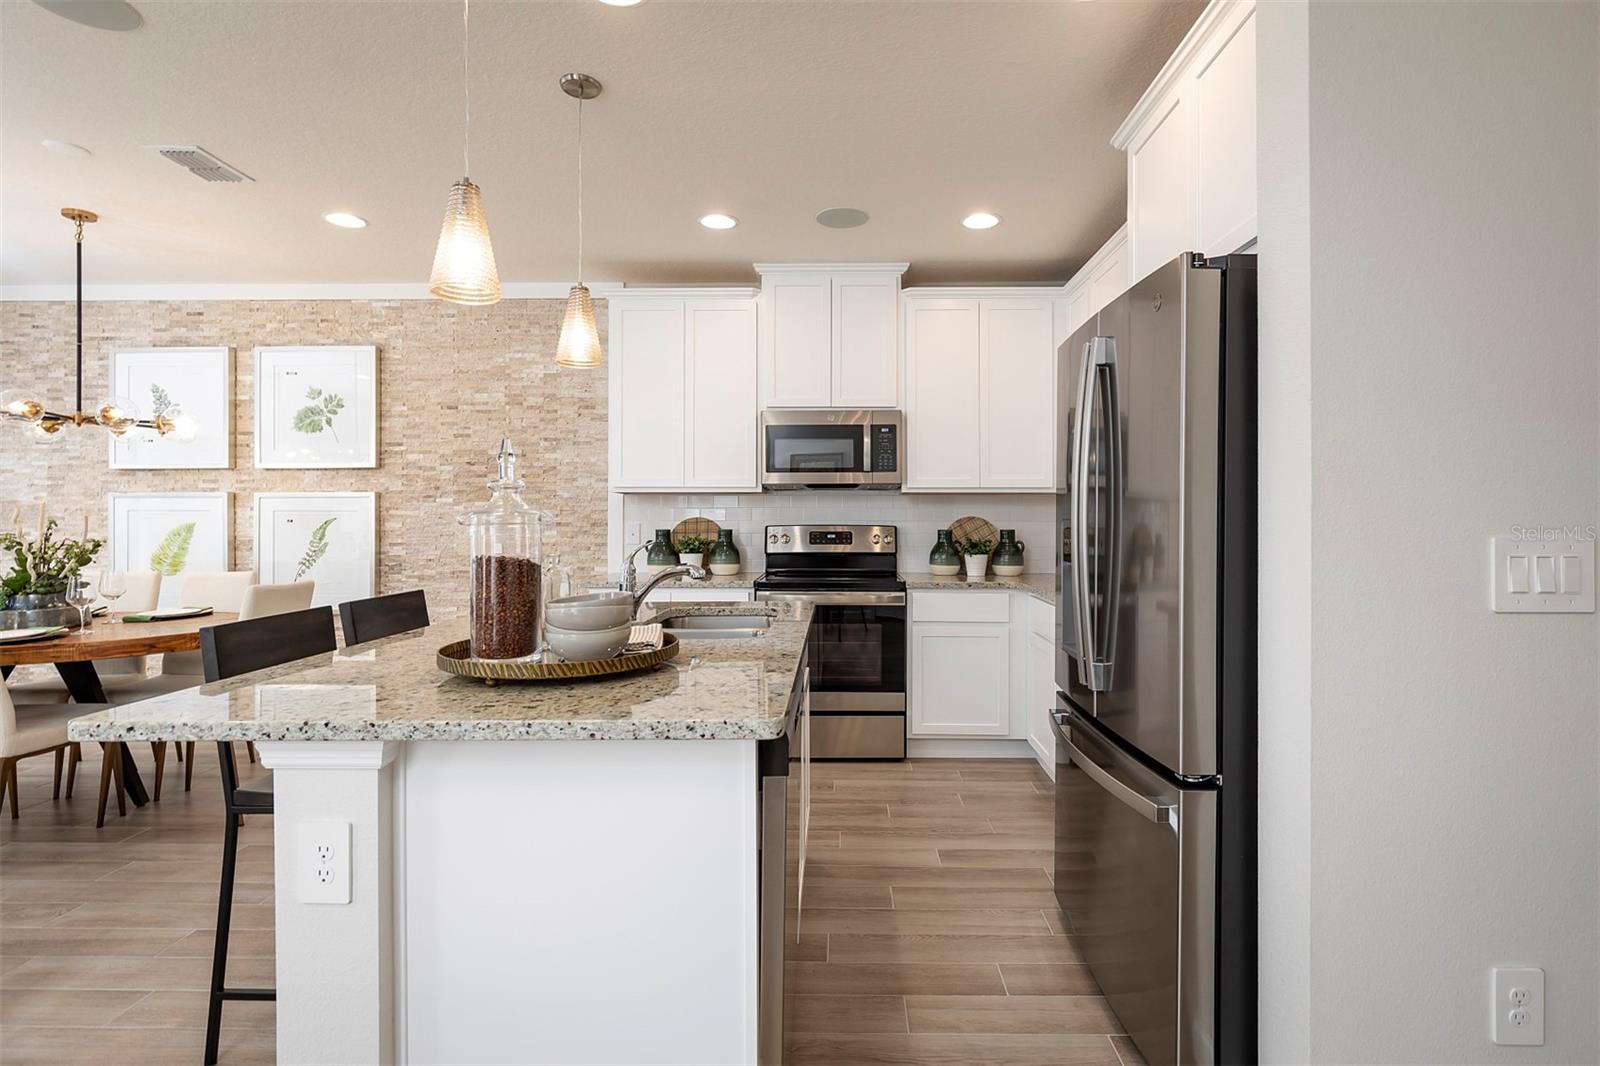
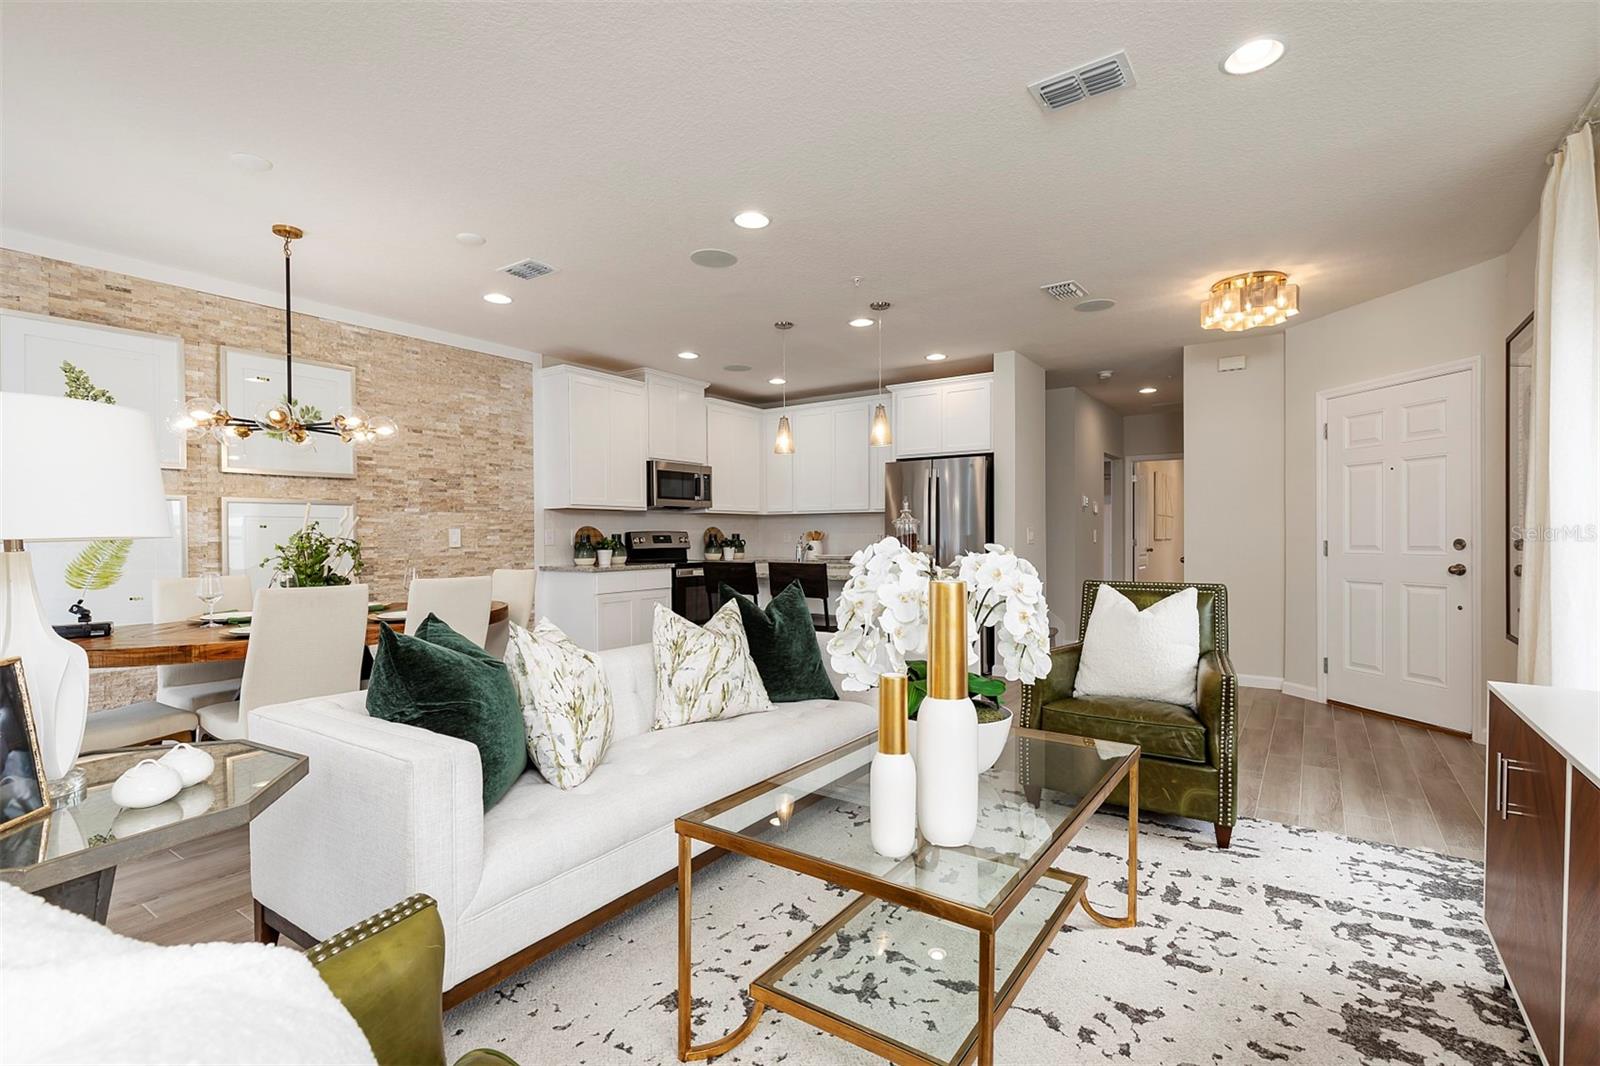
MODEL HOME WITH LEASEBACK! At 1,769 square feet, this end-unit townhome features 4 beds, 3 baths, and a 1-car garage with a 2-car-wide driveway. Enjoy the extra privacy, additional outdoor living space, and flexibility similar to a single family home. The natural light from the side windows leaves the inside light, bright, and cheery. The front door is located down a private walkway on the side of the home. Inside, the kitchen flows effortlessly into the great room, which also delivers a generous dining space. You’ll love the stone accent wall and the upgraded lighting fixtures. Storage won’t be a problem in the L-shaped kitchen with its pantry and 42” white cabinets. Wood-look tile flows throughout the entire first floor and the wet areas upstairs. The downstairs bedroom will make a perfect guest room or home office and is complete with an adjacent full bath. The screened lanai, which showcases Florida glass for privacy, is a great spot to enjoy the beautiful weather. Head upstairs and be greeted by a loft, which makes a great second hangout area. A linen closet and laundry hook-ups are centrally located for convenience. 2 secondary bedrooms and a full bathroom are in the back of the home, while a large owner’s retreat can be found in the front. Here, you’ll enjoy a huge walk-in closet and en-suite bathroom with dual sinks, an oversized shower, and a linen closet. Learn more about the lease back terms of this 100% ENERGY STAR® 3.1 certified home today!
/u.realgeeks.media/homesinorlando/NextHome-Neighborhood-Realty-Logo-Horizontal-OrangeOnWhite-Web-RGB.jpg)
Additional Information
- Taxes
- $486
- Minimum Lease
- 8-12 Months
- Hoa Fee
- $225
- HOA Payment Schedule
- Monthly
- Maintenance Includes
- Pool, Maintenance Grounds, Pool, Private Road
- Location
- City Limits, In County, Sidewalk, Paved
- Community Features
- Community Mailbox, Deed Restrictions, Pool, Sidewalks
- Property Description
- Two Story
- Zoning
- PUD
- Interior Layout
- Kitchen/Family Room Combo, PrimaryBedroom Upstairs, Split Bedroom, Stone Counters, Walk-In Closet(s), Window Treatments
- Interior Features
- Kitchen/Family Room Combo, PrimaryBedroom Upstairs, Split Bedroom, Stone Counters, Walk-In Closet(s), Window Treatments
- Floor
- Carpet, Ceramic Tile
- Appliances
- Dishwasher, Disposal, Dryer, Microwave, Refrigerator, Washer
- Utilities
- Cable Available, Electricity Available, Public, Street Lights, Water Available
- Heating
- Central, Electric
- Air Conditioning
- Central Air
- Exterior Construction
- Block, ICFs (Insulated Concrete Forms), Stone, Stucco
- Exterior Features
- Irrigation System, Rain Gutters, Sidewalk, Sliding Doors
- Roof
- Shingle
- Foundation
- Slab
- Pool
- Community
- Pool Type
- In Ground
- Garage Carport
- 1 Car Garage
- Garage Spaces
- 1
- Garage Features
- Driveway, Garage Door Opener
- Garage Dimensions
- 10x20
- Middle School
- Markham Woods Middle
- High School
- Seminole High
- Pets
- Allowed
- Flood Zone Code
- X
- Parcel ID
- 26-19-30-513-0000-0010
- Legal Description
- LOT 1 TOWNS AT LAKE MONROE COMMONS PLAT BOOK 88 PAGES 1-4
Listing courtesy of KELLER WILLIAMS ADVANTAGE REALTY. 407-977-7600
Selling Office: CHARLES RUTENBERG REALTY ORLANDO.Mortgage Calculator
StellarMLS is the source of this information via Internet Data Exchange Program. All listing information is deemed reliable but not guaranteed and should be independently verified through personal inspection by appropriate professionals. Listings displayed on this website may be subject to prior sale or removal from sale. Availability of any listing should always be independently verified. Listing information is provided for consumer personal, non-commercial use, solely to identify potential properties for potential purchase. All other use is strictly prohibited and may violate relevant federal and state law. Data last updated on