821 Dennis Avenue, Orlando, FL 32807
- $501,900
- 4
- BD
- 2
- BA
- 2,063
- SqFt




- Sold Price
- $501,900
- List Price
- $501,900
- Status
- Sold
- Days on Market
- 64
- Closing Date
- Oct 17, 2023
- MLS#
- O6088973
- Property Style
- Single Family
- Architectural Style
- Contemporary
- New Construction
- Yes
- Year Built
- 2023
- Bedrooms
- 4
- Bathrooms
- 2
- Living Area
- 2,063
- Lot Size
- 9,287
- Acres
- 0.21
- Total Acreage
- 0 to less than 1/4
- Legal Subdivision Name
- Blue Diamond
- MLS Area Major
- Orlando/Azalea Park/Park Manor
Property Description
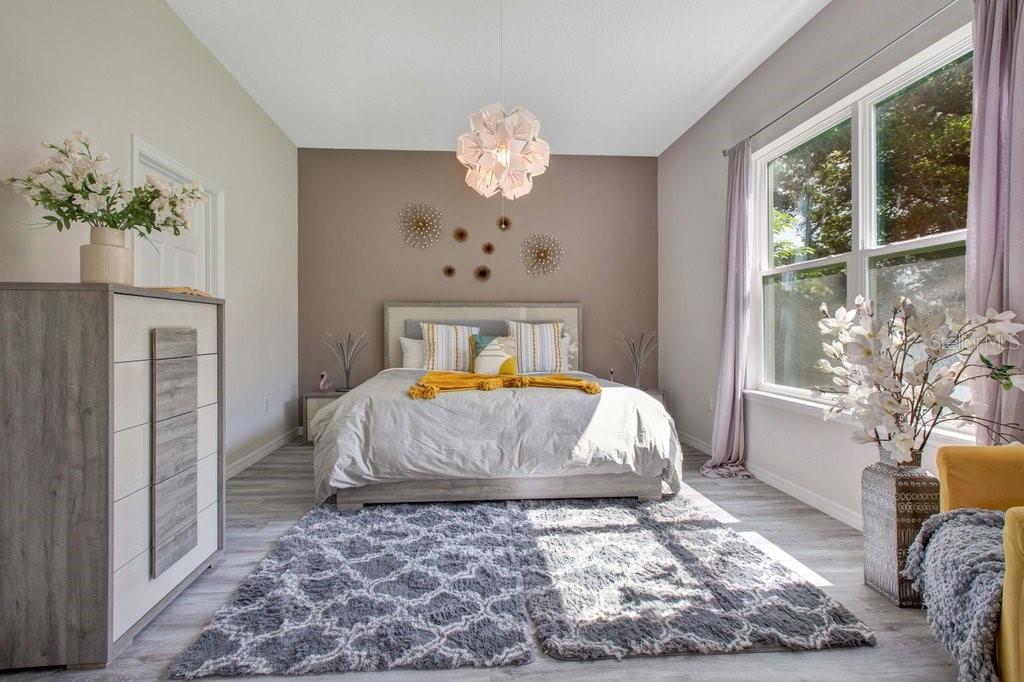
Under Construction. THIS BRAND NEW HOME HAS A SPACIOUS OPEN FLOOR PLAN, LOTS OF NATURAL LIGHT. HUGE EAT IN KITCHEN WITH ISLAND AND PENDANT LIGHTING, 10 FOOT CEILINGS THROUGHOUT! STAINLESS STEEL RANGE, MICROWAVE, DISHWASHER ALL INCLUDED! THERE IS IS STILL TIME TO SELECT YOUR 42 INCH DESIGNER CABINETS, GRANITE COUNTER TOPS, DECORATIVE BACKSPLASH IN KITCHEN, PLANK STYLE FLOORING IN ALL WET AREAS ALL INCLUDED! THIS HOME IS LAKEFRONT WITH A PARTIAL VIEW OF THE LAKE. CLOSE TO THE CONSERVATION AREA. GREAT LOCATION, JUST MINUTES TO DOWNTOWN ORLANDO, 408, 417, ORLANDO AIRPORT, WINTER PARK SHOPPING & DINING. $5000 CLOSING COST INCENTIVE AND $2500 OPTION CREDIT WITH USE OF ONE OF THE SELLER'S PREFERRED LENDERS. ONE YEAR BUILDER WARRANTY. ESTIMATED TO BE COMPLETED IN SEPTEMBER OF 2023.
/u.realgeeks.media/homesinorlando/NextHome-Neighborhood-Realty-Logo-Horizontal-OrangeOnWhite-Web-RGB.jpg)
Additional Information
- Taxes
- $341
- Minimum Lease
- 7 Months
- HOA Fee
- $600
- HOA Payment Schedule
- Annually
- Maintenance Includes
- Management, Other
- Location
- Cleared, Sidewalk, Paved
- Community Features
- No Deed Restriction
- Property Description
- One Story
- Zoning
- R-2
- Interior Layout
- Eat-in Kitchen, High Ceilings, Living Room/Dining Room Combo, Master Bedroom Main Floor, Open Floorplan, Solid Wood Cabinets, Stone Counters, Thermostat, Walk-In Closet(s)
- Interior Features
- Eat-in Kitchen, High Ceilings, Living Room/Dining Room Combo, Master Bedroom Main Floor, Open Floorplan, Solid Wood Cabinets, Stone Counters, Thermostat, Walk-In Closet(s)
- Floor
- Carpet, Ceramic Tile
- Appliances
- Dishwasher, Disposal, Electric Water Heater, Microwave, Range
- Utilities
- Cable Available, Electricity Available, Public, Sewer Available, Street Lights, Water Available
- Heating
- Central, Electric
- Air Conditioning
- Central Air
- Exterior Construction
- Block
- Exterior Features
- Irrigation System, Lighting, Sidewalk, Sliding Doors
- Roof
- Shingle
- Foundation
- Slab
- Pool
- No Pool
- Garage Carport
- 2 Car Garage
- Garage Spaces
- 2
- Garage Features
- Driveway, Garage Door Opener
- Elementary School
- Forsyth Woods Elementary
- High School
- Colonial High
- Water Name
- Reflection Lake
- Water View
- Lake
- Water Frontage
- Lake
- Pets
- Allowed
- Pet Size
- Large (61-100 Lbs.)
- Flood Zone Code
- X
- Parcel ID
- 22-22-30-0730-00-020
- Legal Description
- BLUE DIAMOND 108/106 LOT 2
Listing courtesy of REALTY RESOURCE OF CENTRAL FL.. 407-835-9199
Selling Office: NEXTHOME ALLIANCE REALTY.Mortgage Calculator
StellarMLS is the source of this information via Internet Data Exchange Program. All listing information is deemed reliable but not guaranteed and should be independently verified through personal inspection by appropriate professionals. Listings displayed on this website may be subject to prior sale or removal from sale. Availability of any listing should always be independently verified. Listing information is provided for consumer personal, non-commercial use, solely to identify potential properties for potential purchase. All other use is strictly prohibited and may violate relevant federal and state law. Data last updated on