650 Jeanette Lane, Deland, FL 32724
- $525,000
- 3
- BD
- 3
- BA
- 1,810
- SqFt



- Sold Price
- $525,000
- List Price
- $525,000
- Status
- Sold
- Days on Market
- 224
- Closing Date
- Oct 16, 2023
- MLS#
- O6087727
- Property Style
- Single Family
- Architectural Style
- Custom, Mid-Century Modern
- Year Built
- 1980
- Bedrooms
- 3
- Bathrooms
- 3
- Baths Half
- 1
- Living Area
- 1,810
- Lot Size
- 53,579
- Acres
- 1.23
- Total Acreage
- 1 to less than 2
- Legal Subdivision Name
- Lake Ruby
- MLS Area Major
- Deland
Property Description
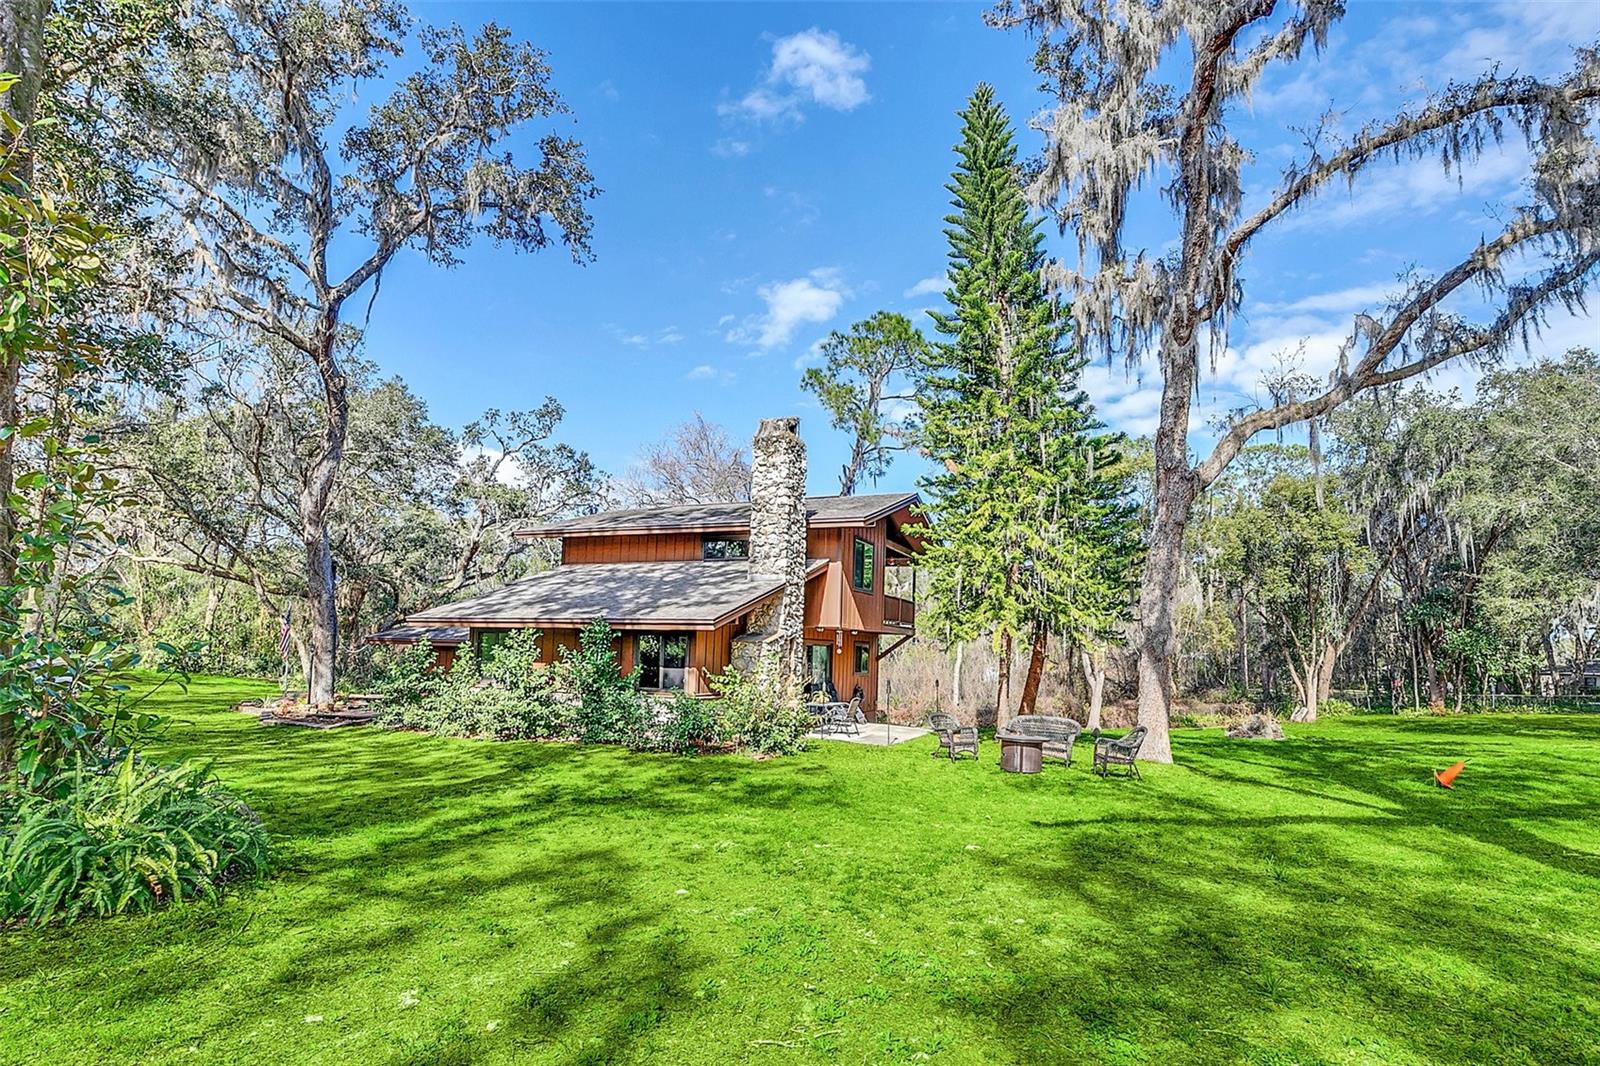
Updated custom home situated on oversized homesite. Newer electrical panel 2021, plank flooring 2023, upgraded appliances, roof 2012, termite bond, updated kitchen and baths, meticulously maintained. Enjoy indoor-outdoor entertaining in this custom designed home with burl wood doors, custom-made cherry cabinetry, elegant quartz countertops and spacious breakfast bar, plus beautiful stone fireplace all overlooking your private backyard. Open floor plan design plus great storage and extra rooms includes a Butler’s pantry with coffee/dry bar plus a mudroom with freezer and extra storage. Private first floor owner’s suite with stunning renovated bathroom features large walk-in shower and custom vanity. Second floor bedrooms have lovely views including one with a balcony tucked under fir trees overlooking the beautiful natural setting. Custom designed wood vanity in the updated secondary bathroom and updated powder room. Truly a special home in a private, natural setting that offers you an escape from the hustle and bustle yet still close to historic downtown shopping, restaurants and easy access to the beaches and interstate. An exceptional home for the discerning buyer on private, spacious setting.
/u.realgeeks.media/homesinorlando/NextHome-Neighborhood-Realty-Logo-Horizontal-OrangeOnWhite-Web-RGB.jpg)
Additional Information
- Taxes
- $6595
- Location
- Landscaped, Near Golf Course, Unpaved
- Community Features
- No Deed Restriction
- Property Description
- Two Story
- Zoning
- 01R3
- Interior Layout
- Built-in Features, Ceiling Fans(s), Eat-in Kitchen, Living Room/Dining Room Combo, Master Bedroom Main Floor, Open Floorplan, Solid Surface Counters, Solid Wood Cabinets, Split Bedroom, Stone Counters, Vaulted Ceiling(s)
- Interior Features
- Built-in Features, Ceiling Fans(s), Eat-in Kitchen, Living Room/Dining Room Combo, Master Bedroom Main Floor, Open Floorplan, Solid Surface Counters, Solid Wood Cabinets, Split Bedroom, Stone Counters, Vaulted Ceiling(s)
- Floor
- Laminate, Tile
- Appliances
- Dishwasher, Dryer, Freezer, Range, Range Hood, Refrigerator, Washer, Water Softener
- Utilities
- Electricity Connected, Propane
- Heating
- Electric
- Air Conditioning
- Central Air
- Fireplace Description
- Living Room, Wood Burning
- Exterior Construction
- Block, Wood Frame
- Exterior Features
- Balcony
- Roof
- Shingle
- Foundation
- Slab
- Pool
- No Pool
- Garage Carport
- 2 Car Garage
- Garage Spaces
- 2
- Garage Features
- Driveway, Open
- Elementary School
- Blue Lake Elem
- Middle School
- Deland Middle
- High School
- Deland High
- Fences
- Chain Link
- Water View
- Pond
- Water Frontage
- Pond
- Flood Zone Code
- X
- Parcel ID
- 12-17-30-01-00-0101
- Legal Description
- 12 17 30 IRREG PARCEL IN LOT 10A MEAS 202.51 FT ON JEANNETTE LANE & MEAS 250 FT ON S/L & MEAS 214.85
Listing courtesy of FANNIE HILLMAN & ASSOCIATES. 407-644-1234
Selling Office: STELLAR NON-MEMBER OFFICE.Mortgage Calculator
StellarMLS is the source of this information via Internet Data Exchange Program. All listing information is deemed reliable but not guaranteed and should be independently verified through personal inspection by appropriate professionals. Listings displayed on this website may be subject to prior sale or removal from sale. Availability of any listing should always be independently verified. Listing information is provided for consumer personal, non-commercial use, solely to identify potential properties for potential purchase. All other use is strictly prohibited and may violate relevant federal and state law. Data last updated on