2138 Lake Drive, Winter Park, FL 32789
- $2,725,000
- 4
- BD
- 4
- BA
- 5,100
- SqFt










- Sold Price
- $2,725,000
- List Price
- $3,050,000
- Status
- Sold
- Days on Market
- 393
- Closing Date
- Apr 01, 2024
- MLS#
- O6086964
- Property Style
- Single Family
- Architectural Style
- Mediterranean
- Year Built
- 1994
- Bedrooms
- 4
- Bathrooms
- 4
- Baths Half
- 1
- Living Area
- 5,100
- Lot Size
- 16,627
- Acres
- 0.38
- Total Acreage
- 1/4 to less than 1/2
- Legal Subdivision Name
- Killarney Point
- MLS Area Major
- Winter Park
Property Description
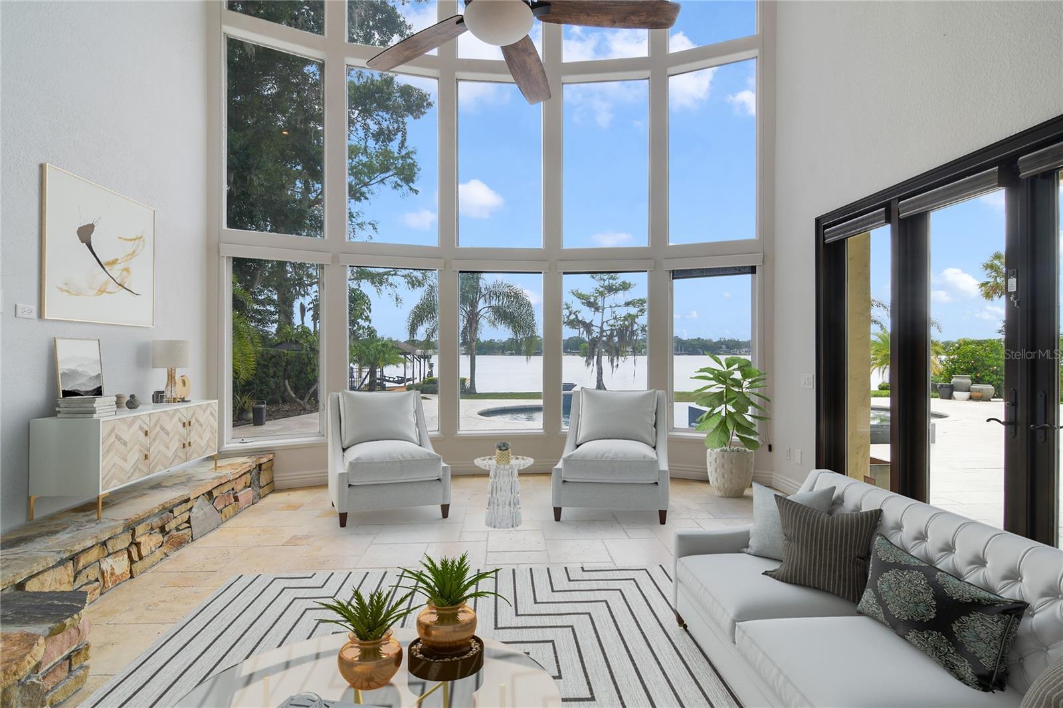
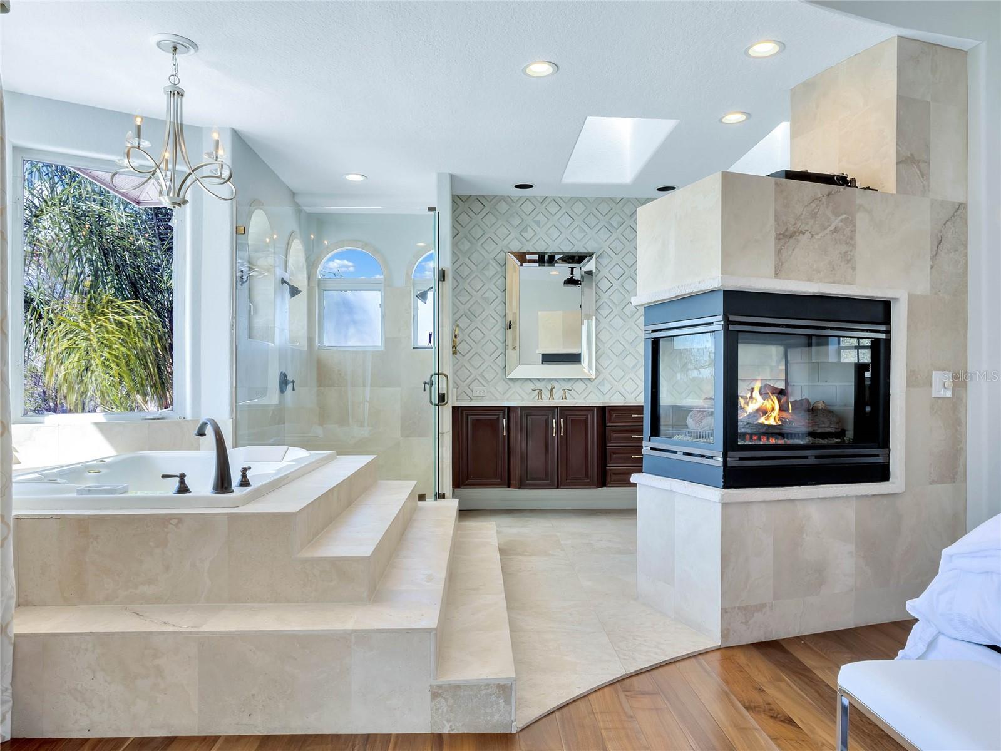
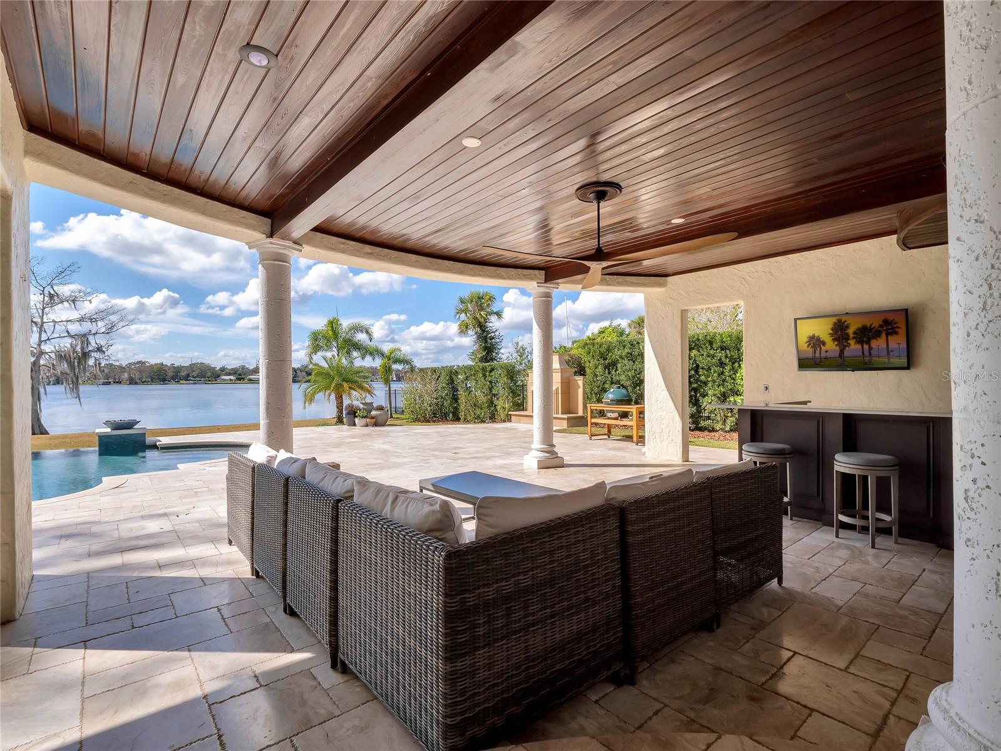
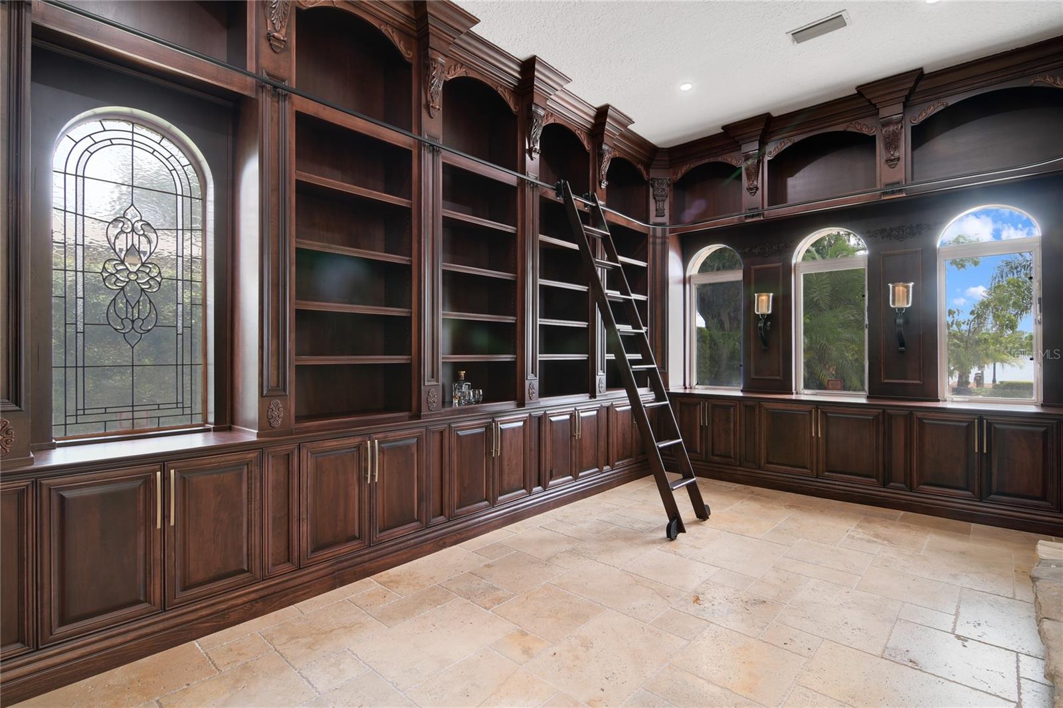
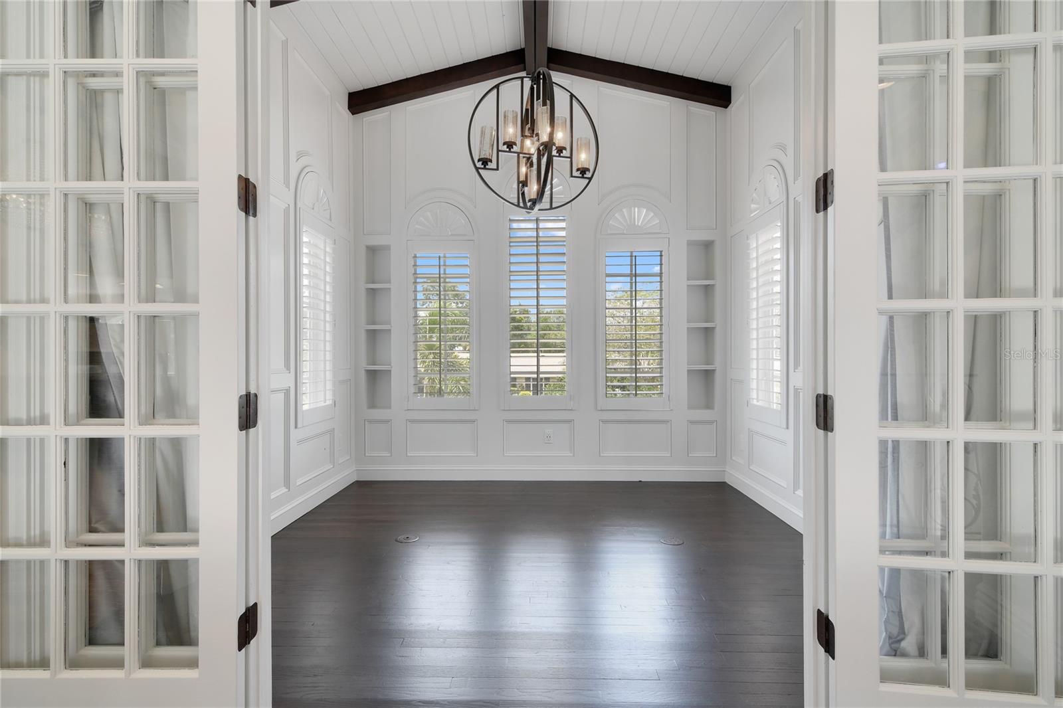
One or more photo(s) has been virtually staged. Lakefront luxury on the beautiful shores of Lake Killarney! Custom built with attention paid to every detail, this Mediterranean oasis delivers 4 spacious bedrooms, 3 full and 1 half baths, a library, theater room, climate controlled wine room, infinity edge pool and sweeping water views! 100’ of private lake frontage, 4 fireplaces, fiber optic lighting and a full Summer kitchen make this home an entertainer’s paradise. Step inside the grand front entry doors and be greeted by a panoramic view of Lake Killarney through the floor to ceiling windows. The custom 20’ stone fireplace is a striking feature of this open floor plan in addition to the travertine tile floors, and elegant floating staircase. Follow the natural flow into a chef’s dream kitchen featuring a hidden sub-zero refrigerator, Wolf gas range in the cooking island with granite counters throughout, and a comfortable casual breakfast nook with French door access outside and tons of natural light. The 3-sided stacked stone fireplace adds ambiance to the kitchen as well as a gorgeous custom-built library, and the beautiful living area, where 2-story windows complete with remote-controlled window treatments overlook Lake Killarney. The main floor features the 3 guest bedrooms, one with an en-suite bathroom. The staircase is a work of art and brings you to your personal retreat in the Owner’s suite, which features stunning lake views, a dual sided fireplace, sitting area, mini bar, oversized walk-in closet and a large private balcony! The en-suite bath features an expansive dual sink vanity for space and storage, jetted tub with lake views and a huge shower with dual shower heads and seamless glass doors. Also on the second floor is a bonus room which would make a great nursery, home office or gym, as well as a fully equipped and furnished media room. The backyard of this home is thoughtfully designed and one of a kind for the family that likes to entertain, offering a well equipped Summer kitchen with bar seating, fireplace, and a heated infinity pool with a zero edge spillover spa, colored lighting, and fire bowls. Bring your boat - the covered dock features a lift with electrical and a deck for watching the sunset over the lake! Call today and schedule your private tour of this lakefront sanctuary!
/u.realgeeks.media/homesinorlando/NextHome-Neighborhood-Realty-Logo-Horizontal-OrangeOnWhite-Web-RGB.jpg)
Additional Information
- Taxes
- $23784
- Minimum Lease
- 8-12 Months
- Location
- Oversized Lot, Paved
- Community Features
- No Deed Restriction
- Property Description
- Two Story
- Zoning
- R-1A
- Interior Layout
- Built-in Features, Ceiling Fans(s), Crown Molding, Eat-in Kitchen, High Ceilings, PrimaryBedroom Upstairs, Open Floorplan, Skylight(s), Solid Surface Counters, Solid Wood Cabinets, Split Bedroom, Stone Counters, Thermostat, Walk-In Closet(s), Window Treatments
- Interior Features
- Built-in Features, Ceiling Fans(s), Crown Molding, Eat-in Kitchen, High Ceilings, PrimaryBedroom Upstairs, Open Floorplan, Skylight(s), Solid Surface Counters, Solid Wood Cabinets, Split Bedroom, Stone Counters, Thermostat, Walk-In Closet(s), Window Treatments
- Floor
- Carpet, Travertine, Wood
- Appliances
- Dishwasher, Disposal, Dryer, Gas Water Heater, Microwave, Range, Range Hood, Refrigerator, Tankless Water Heater, Washer, Water Softener
- Utilities
- BB/HS Internet Available, Cable Available, Electricity Available, Water Available
- Heating
- Central, Electric
- Air Conditioning
- Central Air
- Fireplace Description
- Gas, Living Room, Primary Bedroom, Other, Outside
- Exterior Construction
- Block, Stucco
- Exterior Features
- Balcony, French Doors, Irrigation System, Lighting, Other, Outdoor Kitchen, Rain Gutters
- Roof
- Tile
- Foundation
- Slab
- Pool
- Private
- Pool Type
- Heated, In Ground, Lighting, Salt Water
- Garage Carport
- 2 Car Garage
- Garage Spaces
- 2
- Garage Features
- Circular Driveway
- Elementary School
- Killarney Elem
- Middle School
- College Park Middle
- High School
- Edgewater High
- Fences
- Fenced
- Water Name
- Lake Killarney
- Water Extras
- Lift - Covered, Seawall - Other, Skiing Allowed
- Water View
- Lake
- Water Access
- Lake
- Water Frontage
- Lake
- Pets
- Allowed
- Flood Zone Code
- AE & X
- Parcel ID
- 01-22-29-4176-00-511
- Legal Description
- KILLARNEY POINT DB 905/93 LOT 51 (LESS NELY 5 FT)
Listing courtesy of WEMERT GROUP REALTY LLC. 407-214-3967
Selling Office: AMERITEAM REALTY INC.Mortgage Calculator
StellarMLS is the source of this information via Internet Data Exchange Program. All listing information is deemed reliable but not guaranteed and should be independently verified through personal inspection by appropriate professionals. Listings displayed on this website may be subject to prior sale or removal from sale. Availability of any listing should always be independently verified. Listing information is provided for consumer personal, non-commercial use, solely to identify potential properties for potential purchase. All other use is strictly prohibited and may violate relevant federal and state law. Data last updated on