820 Stephens Pass Cove, Lake Mary, FL 32746
- $805,000
- 5
- BD
- 4
- BA
- 3,284
- SqFt








- Sold Price
- $805,000
- List Price
- $849,800
- Status
- Sold
- Days on Market
- 615
- Closing Date
- Sep 30, 2024
- MLS#
- O6083572
- Property Style
- Single Family
- Year Built
- 2011
- Bedrooms
- 5
- Bathrooms
- 4
- Baths Half
- 1
- Living Area
- 3,284
- Lot Size
- 7,426
- Acres
- 0.17
- Total Acreage
- 0 to less than 1/4
- Legal Subdivision Name
- Island Club
- MLS Area Major
- Lake Mary / Heathrow
Property Description
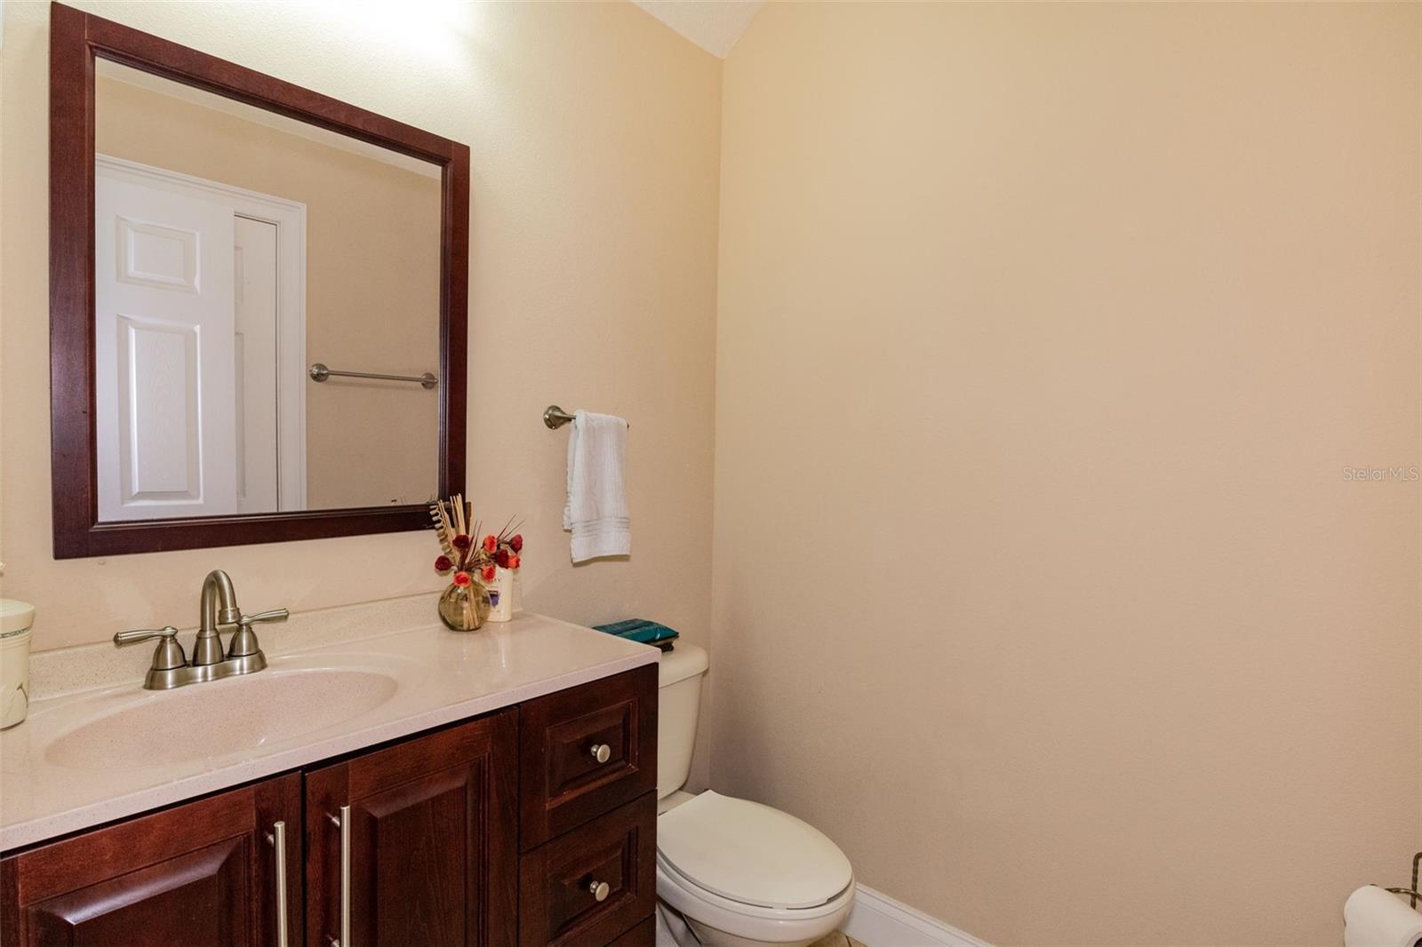
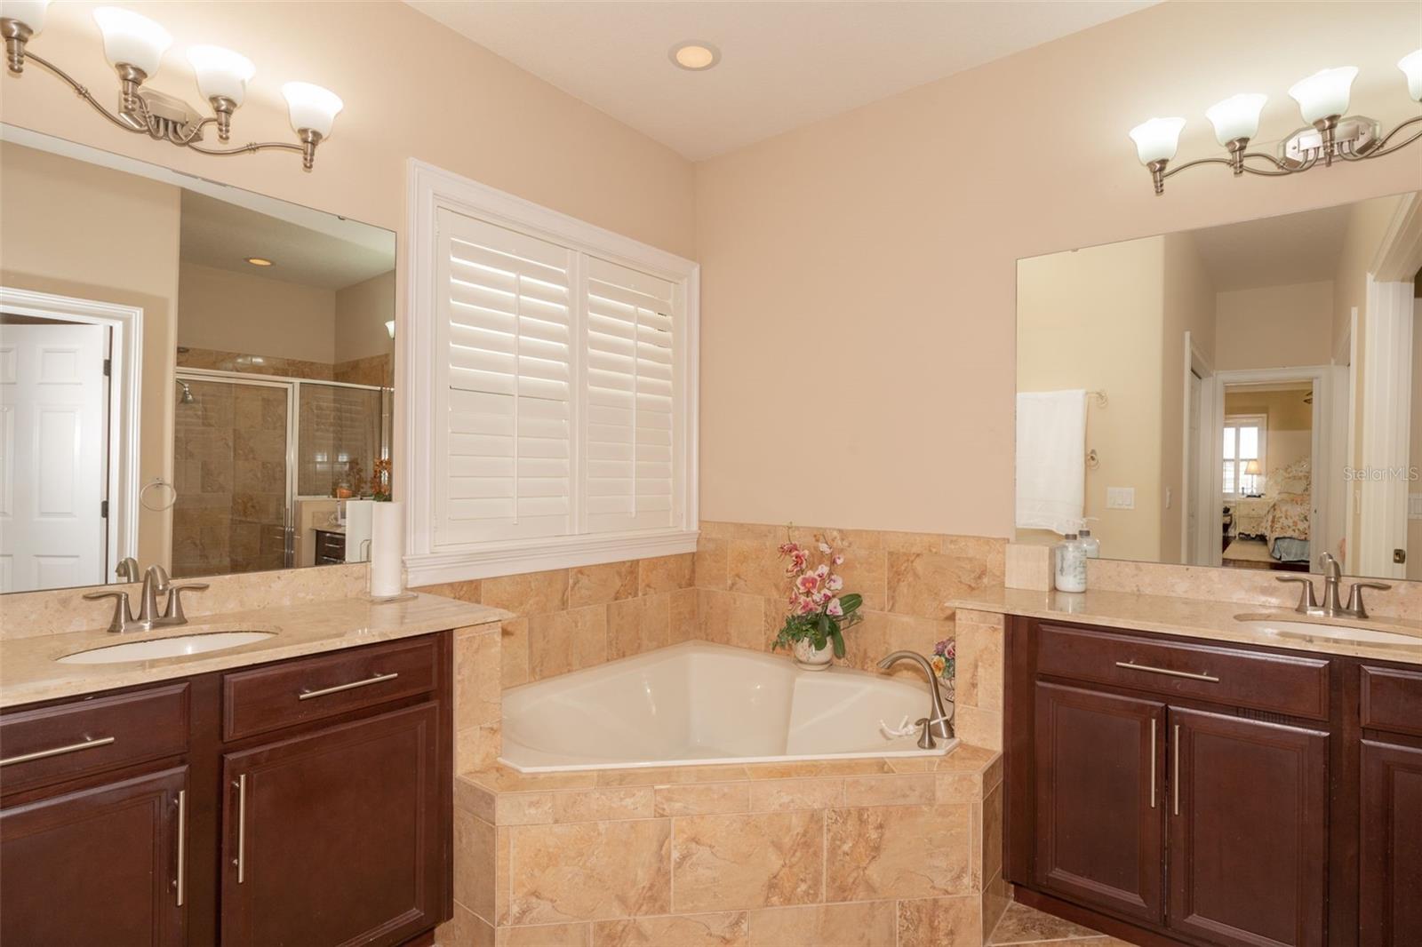
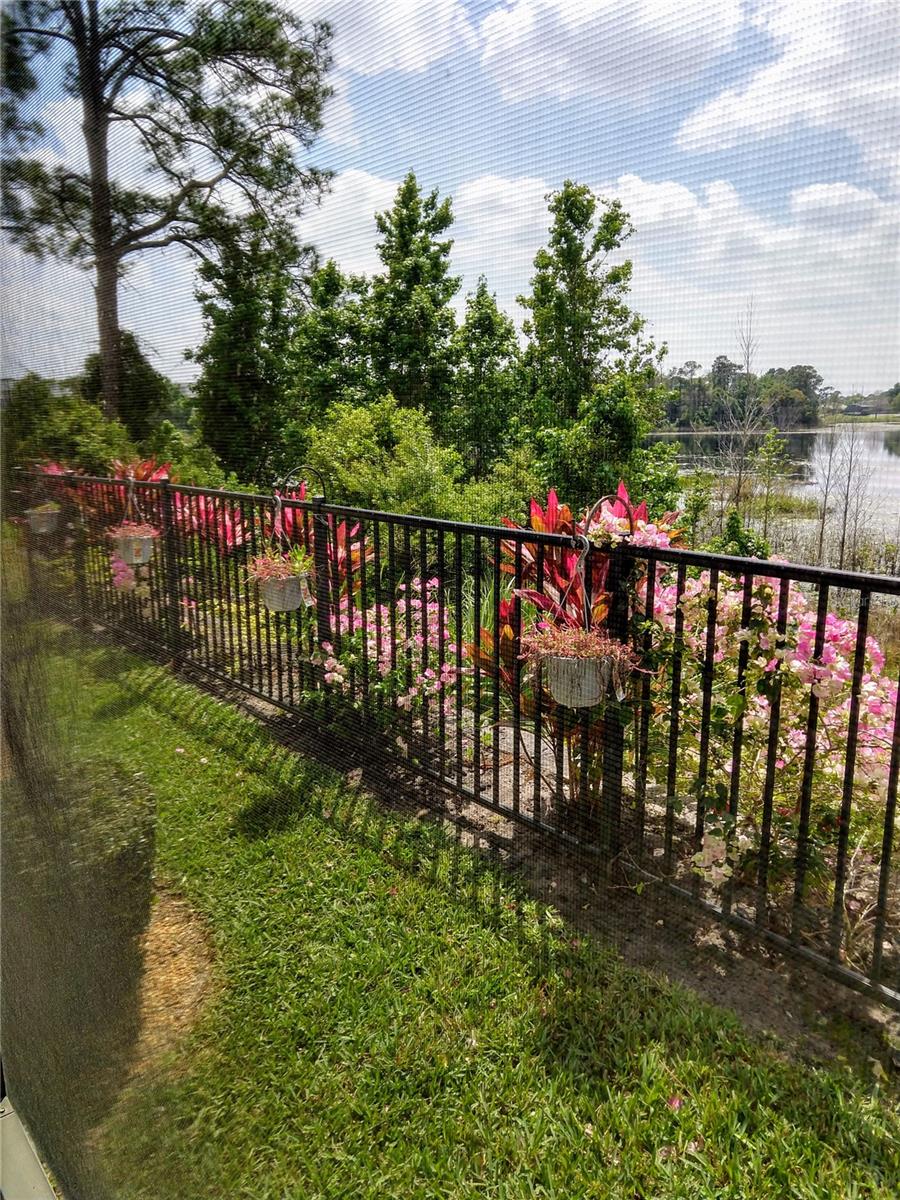
Great Seller 5% Financing Option , Reintroduced to the Market: Offered at $50,000 Below Appraisal Value! Plus, Possible Seller Contributions to Buyer Financing Costs or Rate Buydown! Home is in great condition !!! Welcome to your slice of Florida paradise nestled within the exclusive, gated community of Island Club, located in the coveted Heathrow area. This custom waterfront home offers a serene escape with stunning views of Island Lake , providing nightly displays of breathtaking sunsets. Prepare to be captivated by this meticulously maintained 5-bedroom, 3.5-bathroom residence showcasing a wealth of high-end upgrades. The main level features a spacious primary bedroom with an elegant en suite bath boasting top-tier amenities and oversized custom closets. Additionally, a versatile flex room offers endless possibilities for use as an office, playroom, gym, or library. The heart of the home lies in the light-filled kitchen and family room combination, featuring stainless steel appliances, granite countertops, a stylish backsplash, solid wood cabinets, a wine fridge, and a large pantry. Entertainment is made effortless with pre-wired surround sound in the family room and discreetly stored wiring. Throughout the main floor, engineered hardwood flooring and crown molding add a touch of elegance, complemented by custom plantation shutters and refined chandelier lighting. Upstairs, a spacious game/media entertainment room awaits, along with four generously sized bedrooms, two of which boast expansive walk-in closets. The convenience continues with a laundry room equipped with LG Ultra Capacity stainless washer/dryer. Step outside to your private oasis and enjoy the picturesque lake views from the screened-in lanai patio, which is fully pre-wired and pre-plumbed for a summer kitchen. The garage provides ample storage space for your convenience. Located within the exclusive Heathrow community, you'll have access to fine dining, upscale shopping, casual eateries, golf courses, top-rated schools, hospitals, and both Sanford and Orlando airports—all just minutes away. Whether you're seeking work or play, this prime location offers endless opportunities for exploration and recreation, with easy access to nearby beaches, entertainment venues, theme parks, and attractions. Don't miss out on the opportunity to embrace the quintessential Florida lifestyle—make this exquisite property your new home today!
/u.realgeeks.media/homesinorlando/NextHome-Neighborhood-Realty-Logo-Horizontal-OrangeOnWhite-Web-RGB.jpg)
Additional Information
- Taxes
- $5263
- Minimum Lease
- 7 Months
- HOA Fee
- $350
- HOA Payment Schedule
- Quarterly
- Maintenance Includes
- Common Area Taxes, Escrow Reserves Fund, Private Road
- Community Features
- Deed Restrictions, Sidewalks
- Property Description
- Two Story
- Zoning
- PUD
- Interior Layout
- Built-in Features, Ceiling Fans(s), Crown Molding, Eat-in Kitchen, High Ceilings, Kitchen/Family Room Combo, Primary Bedroom Main Floor, Solid Wood Cabinets, Split Bedroom, Stone Counters, Thermostat, Tray Ceiling(s), Walk-In Closet(s), Window Treatments
- Interior Features
- Built-in Features, Ceiling Fans(s), Crown Molding, Eat-in Kitchen, High Ceilings, Kitchen/Family Room Combo, Primary Bedroom Main Floor, Solid Wood Cabinets, Split Bedroom, Stone Counters, Thermostat, Tray Ceiling(s), Walk-In Closet(s), Window Treatments
- Floor
- Carpet, Ceramic Tile, Laminate
- Appliances
- Dishwasher, Disposal, Dryer, Microwave, Range, Refrigerator, Washer
- Utilities
- Cable Connected, Electricity Connected, Sewer Connected, Water Connected
- Heating
- Central, Natural Gas
- Air Conditioning
- Central Air, Zoned
- Exterior Construction
- Block, Stucco
- Exterior Features
- Irrigation System, Sidewalk, Sliding Doors
- Roof
- Tile
- Foundation
- Slab
- Pool
- No Pool
- Garage Carport
- 2 Car Garage
- Garage Spaces
- 2
- Fences
- Fenced
- Water View
- Lake
- Water Frontage
- Lake
- Pets
- Allowed
- Flood Zone Code
- x, ae
- Parcel ID
- 01-20-29-513-0000-0240
- Legal Description
- LOT 24 ISLAND CLUB PB 71 PGS 64 - 68
Listing courtesy of SOUTHERN REALTY ENTERPRISES. 407-869-0033
Selling Office: BARON R LUCKENBACH.Mortgage Calculator
StellarMLS is the source of this information via Internet Data Exchange Program. All listing information is deemed reliable but not guaranteed and should be independently verified through personal inspection by appropriate professionals. Listings displayed on this website may be subject to prior sale or removal from sale. Availability of any listing should always be independently verified. Listing information is provided for consumer personal, non-commercial use, solely to identify potential properties for potential purchase. All other use is strictly prohibited and may violate relevant federal and state law. Data last updated on