724 Galloway Court, Winter Springs, FL 32708
- $340,000
- 3
- BD
- 2
- BA
- 1,288
- SqFt




- Sold Price
- $340,000
- List Price
- $359,000
- Status
- Sold
- Days on Market
- 292
- Closing Date
- Oct 16, 2023
- MLS#
- O6075684
- Property Style
- Single Family
- Year Built
- 1977
- Bedrooms
- 3
- Bathrooms
- 2
- Living Area
- 1,288
- Lot Size
- 8,209
- Acres
- 0.19
- Total Acreage
- 0 to less than 1/4
- Legal Subdivision Name
- Highlands Sec 4
- MLS Area Major
- Casselberrry/Winter Springs / Tuscawilla
Property Description
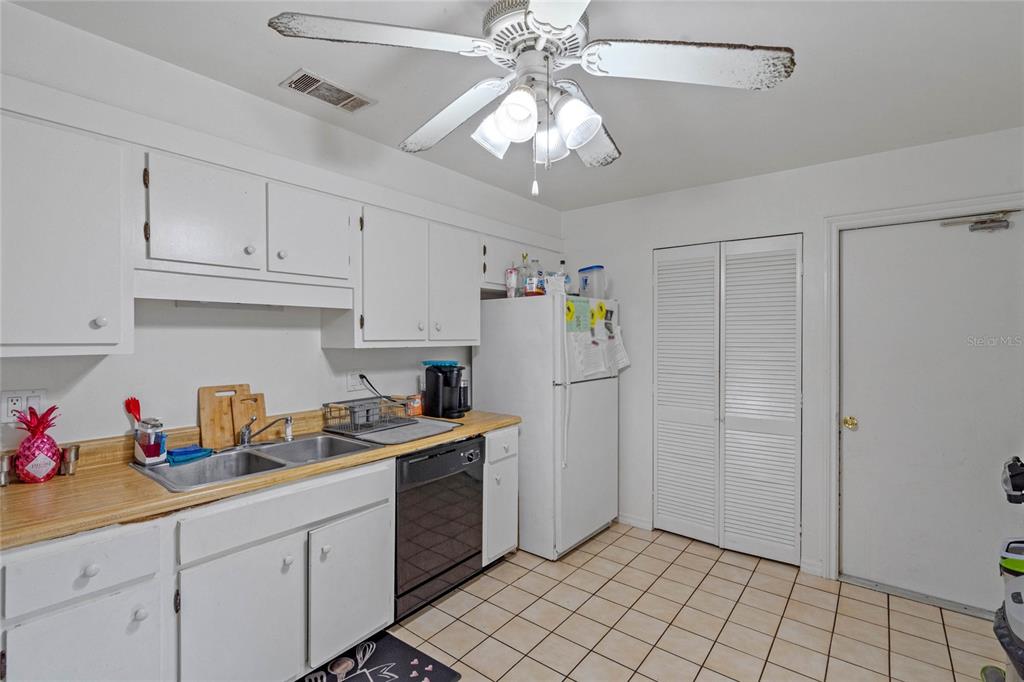
MOTIVATED SELLER!!! BRING AN OFFER!! Welcome home to this 3 bedroom 2 bath you're going to love from the moment you walk in! But wait! The front courtyard entrance will be the first to get your attention, then as you enter you'll notice the natural light and open floor plan that makes this home so welcoming! A living dining combo makes for plenty of room to entertain or just stretch out, then there's the eat-in kitchen that will get your cooking skills flowing! Plenty of cabinets and counter space, gas stove, pantry closet and lots of room for helpers are just some of the features in the kitchen. A large walk-in closet, private bath and private backyard entrance can be found in the master retreat-so welcoming at the end of the day. The other two bedrooms are spacious and the laundry area is in the 2 car garage. Weekends can be spent relaxing on the screen patio or playing an outdoor game in the backyard or even enjoying a quick swim at the community pool. The community has to much to offer!! Fireplace is located in the living/dining room combo, imagine the decorating that can be done for the holidays! Come on and make this your new home!
/u.realgeeks.media/homesinorlando/NextHome-Neighborhood-Realty-Logo-Horizontal-OrangeOnWhite-Web-RGB.jpg)
Additional Information
- Taxes
- $2881
- Minimum Lease
- 1-2 Years
- HOA Fee
- $350
- HOA Payment Schedule
- Annually
- Community Features
- No Deed Restriction
- Property Description
- One Story
- Zoning
- PUD
- Interior Layout
- Ceiling Fans(s), Living Room/Dining Room Combo, Split Bedroom, Vaulted Ceiling(s)
- Interior Features
- Ceiling Fans(s), Living Room/Dining Room Combo, Split Bedroom, Vaulted Ceiling(s)
- Floor
- Carpet, Tile
- Appliances
- Dishwasher, Range, Refrigerator
- Utilities
- Public
- Heating
- Central
- Air Conditioning
- Central Air
- Exterior Construction
- Block, Stucco
- Exterior Features
- Sliding Doors
- Roof
- Shingle
- Foundation
- Slab
- Pool
- No Pool
- Garage Carport
- 2 Car Garage
- Garage Spaces
- 2
- Pets
- Allowed
- Flood Zone Code
- X
- Parcel ID
- 28-20-30-5DQ-0000-0430
- Legal Description
- LOT 43 HIGHLANDS SEC 4 PB 19 PG 44
Listing courtesy of HD REALTY LLC. 407-260-8800
Selling Office: PREMIER SOTHEBY'S INTL. REALTY.Mortgage Calculator
StellarMLS is the source of this information via Internet Data Exchange Program. All listing information is deemed reliable but not guaranteed and should be independently verified through personal inspection by appropriate professionals. Listings displayed on this website may be subject to prior sale or removal from sale. Availability of any listing should always be independently verified. Listing information is provided for consumer personal, non-commercial use, solely to identify potential properties for potential purchase. All other use is strictly prohibited and may violate relevant federal and state law. Data last updated on