609 Becklow Street, Debary, FL 32713
- $434,000
- 3
- BD
- 3
- BA
- 1,983
- SqFt




- Sold Price
- $434,000
- List Price
- $449,270
- Status
- Sold
- Days on Market
- 285
- Closing Date
- Sep 28, 2023
- MLS#
- O6072837
- Property Style
- Single Family
- Architectural Style
- Bungalow
- New Construction
- Yes
- Year Built
- 2023
- Bedrooms
- 3
- Bathrooms
- 3
- Baths Half
- 1
- Living Area
- 1,983
- Lot Size
- 4,420
- Acres
- 0.10
- Total Acreage
- 0 to less than 1/4
- Legal Subdivision Name
- Rivington
- MLS Area Major
- Debary
Property Description
Under Construction. The Jenson floorplan delivers 1,983 square feet of living and entertainment space with 3 bedrooms, 2.5 baths, and a detached, alley-load, 2-car garage. Inside the family room and kitchen create a spacious and elegant area for family gatherings and friendly get-togethers.The sizable family room offers plenty of natural light with lots of windows. The Kitchen offers a large island with an overhang, a large walk-in pantry, light-toned cabinetry, maintenance-free quartz countertops, and geometric tile backsplash. The dining room offers conveniant access to the kitchen for daily use. The staircase has been upgraded to include extra windows to stay bright, an espresso-stained handrail with painted spindles, and a vinyl plank flooring. Upstairs, the fabulous owner's suite boasts a tray ceiling and an oversized walk in closet. The owner's bath showcases separate vanities, a large shower, and a private water closet.
/u.realgeeks.media/homesinorlando/NextHome-Neighborhood-Realty-Logo-Horizontal-OrangeOnWhite-Web-RGB.jpg)
Additional Information
- Taxes
- $5324
- Taxes
- $1,820
- Minimum Lease
- 1-2 Years
- HOA Fee
- $145
- HOA Payment Schedule
- Annually
- Maintenance Includes
- Pool, Recreational Facilities
- Community Features
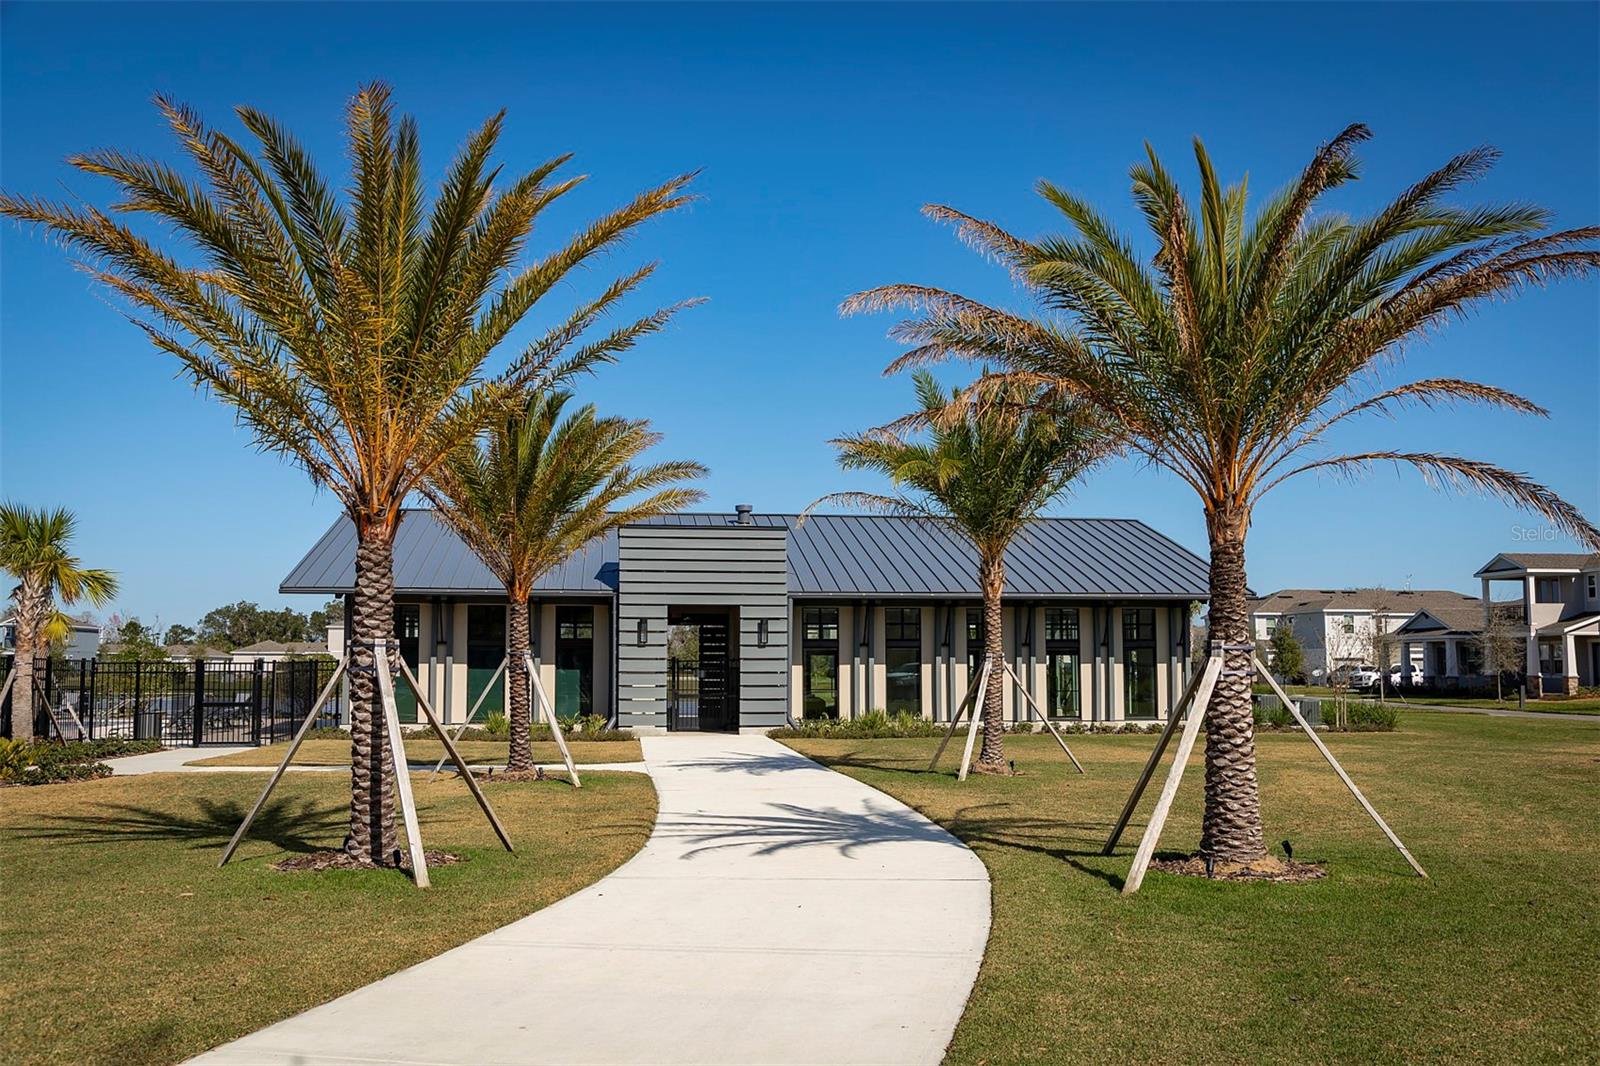
- Deed Restrictions, Playground, Pool, Sidewalks
- Property Description
- Two Story
- Zoning
- RES
- Interior Layout
- Tray Ceiling(s), Walk-In Closet(s)
- Interior Features
- Tray Ceiling(s), Walk-In Closet(s)
- Floor
- Carpet, Tile, Vinyl
- Appliances
- Dishwasher, Disposal, Microwave, Range
- Utilities
- BB/HS Internet Available, Electricity Connected, Public, Sewer Connected, Sprinkler Meter, Street Lights
- Heating
- Central, Electric
- Air Conditioning
- Central Air
- Exterior Construction
- Block, Stone, Stucco
- Exterior Features
- Rain Gutters, Sidewalk, Sliding Doors, Sprinkler Metered
- Roof
- Shingle
- Foundation
- Slab
- Pool
- Community
- Pool Type
- In Ground
- Garage Carport
- 2 Car Garage
- Garage Spaces
- 2
- Garage Dimensions
- 19x20
- Elementary School
- Debary Elem
- Middle School
- River Springs Middle School
- High School
- University High School-VOL
- Pets
- Allowed
- Flood Zone Code
- X
- Parcel ID
- 900807004190
- Legal Description
- 8-19-30 LOT 419 RIVINGTON PHASE 2B MB 63 PGS 173-183 INC PER OR 8319 PG 4073
Listing courtesy of KELLER WILLIAMS ADVANTAGE REALTY. 407-977-7600
Selling Office: HYSER LLC.Mortgage Calculator
StellarMLS is the source of this information via Internet Data Exchange Program. All listing information is deemed reliable but not guaranteed and should be independently verified through personal inspection by appropriate professionals. Listings displayed on this website may be subject to prior sale or removal from sale. Availability of any listing should always be independently verified. Listing information is provided for consumer personal, non-commercial use, solely to identify potential properties for potential purchase. All other use is strictly prohibited and may violate relevant federal and state law. Data last updated on