529 Moree Loop, Winter Springs, FL 32708
- $259,000
- 2
- BD
- 3
- BA
- 1,340
- SqFt


- Sold Price
- $259,000
- List Price
- $253,500
- Status
- Sold
- Days on Market
- 446
- Closing Date
- Mar 15, 2024
- MLS#
- O6070681
- Property Style
- Townhouse
- Year Built
- 1985
- Bedrooms
- 2
- Bathrooms
- 3
- Baths Half
- 1
- Living Area
- 1,340
- Lot Size
- 1,507
- Acres
- 0.03
- Total Acreage
- 0 to less than 1/4
- Building Name
- 529
- Legal Subdivision Name
- Cypress Village 3rd Rep Tr C Ph 1
- MLS Area Major
- Casselberrry/Winter Springs / Tuscawilla
Property Description
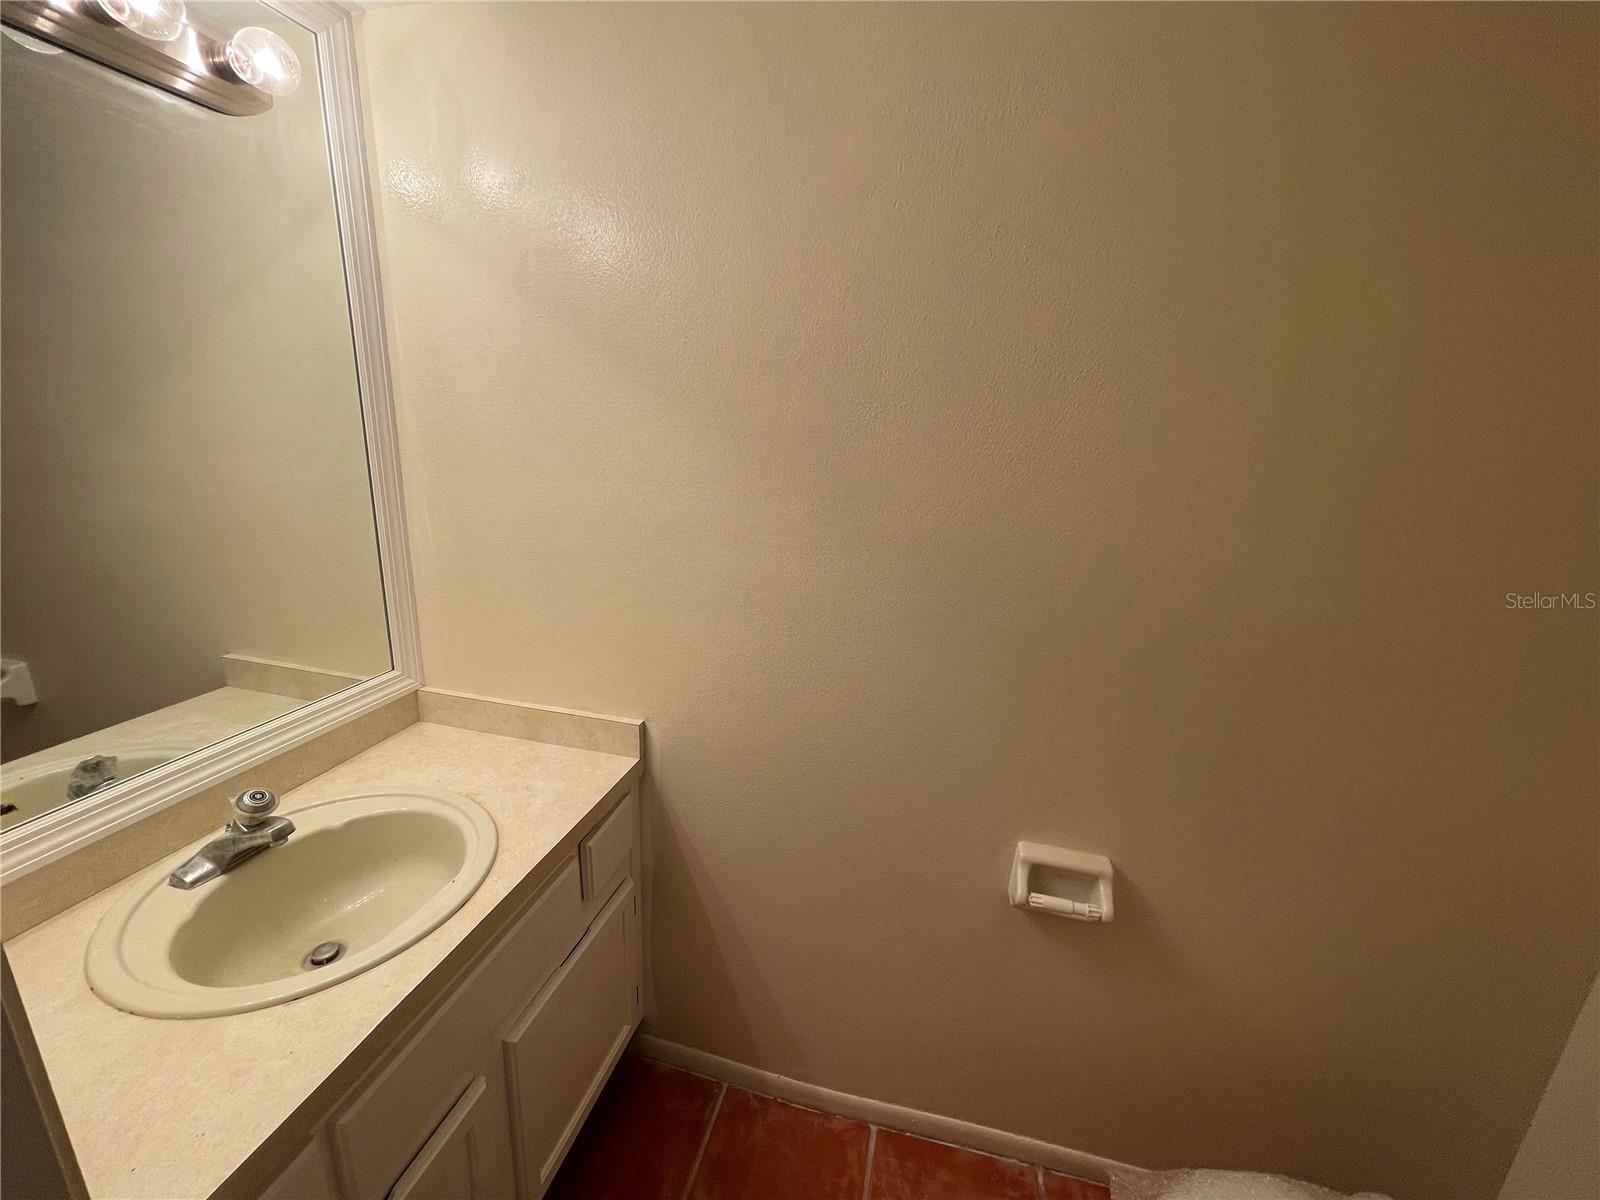
Cypress Village townhome available... 2 Bedroom 2.5 Bath Cypress Village Town Home available in much desired Winter Springs school district. A terracotta tiled entry welcomes into a cozy kitchen with plenty of cabinet space and stainless appliances. Both dining and living areas are roomy with easy access to dual patios, while double french doors open onto a large screened back porch. Recently painted, also new counter tops, new tile on floors in master bath and a few other improvements. Upstairs, discover a spacious master bedroom with vaulted ceiling, walk in closet and master bath. And for those lazy mornings, enjoy your coffee on the roomy balcony overlooking the green belt. A second bedroom also offers a walk in closet and balcony retreat, adjacent to another full bath, linen and washer/dryer closets. The unit has a car port for covered parking and a bit of extra storage, plus an assigned parking space out front. Additionally, if you like to walk, there's plenty of green space and walking trails throughout the community, as well as a local pool. You'll find easy access to 17-92 and 417 and shopping nearby. Picture yourself in this sunny home, surrounded by lush greenery. A rare find at a nice price...not to be missed.
/u.realgeeks.media/homesinorlando/NextHome-Neighborhood-Realty-Logo-Horizontal-OrangeOnWhite-Web-RGB.jpg)
Additional Information
- Taxes
- $1981
- Minimum Lease
- 1-2 Years
- Hoa Fee
- $245
- HOA Payment Schedule
- Monthly
- Maintenance Includes
- Pool, Maintenance Structure, Maintenance Grounds, Management
- Other Fees Amount
- 79
- Other Fees Term
- Monthly
- Community Features
- Pool, Sidewalks, No Deed Restriction
- Property Description
- Two Story
- Zoning
- PUD
- Interior Layout
- Ceiling Fans(s), Kitchen/Family Room Combo, PrimaryBedroom Upstairs
- Interior Features
- Ceiling Fans(s), Kitchen/Family Room Combo, PrimaryBedroom Upstairs
- Floor
- Carpet, Ceramic Tile
- Appliances
- Dishwasher, Disposal, Electric Water Heater, Microwave, Range, Refrigerator
- Utilities
- Public
- Heating
- Central, Electric
- Air Conditioning
- Central Air
- Exterior Construction
- Block, Wood Frame
- Exterior Features
- Balcony, Sidewalk, Sliding Doors, Storage
- Roof
- Shingle
- Foundation
- Slab
- Pool
- Community
- Garage Carport
- 1 Car Carport
- Pets
- Allowed
- Pet Size
- Small (16-35 Lbs.)
- Flood Zone Code
- x
- Parcel ID
- 33-20-30-520-0000-0150
- Legal Description
- LOT 15 CYPRESS VILLAGE TRACT C PH 1 3RD REPLAT PB 26 PG 87
Listing courtesy of CFRP REALTY LLC. 407-682-8686
Selling Office: RE/MAX TOWN & COUNTRY REALTY.Mortgage Calculator
StellarMLS is the source of this information via Internet Data Exchange Program. All listing information is deemed reliable but not guaranteed and should be independently verified through personal inspection by appropriate professionals. Listings displayed on this website may be subject to prior sale or removal from sale. Availability of any listing should always be independently verified. Listing information is provided for consumer personal, non-commercial use, solely to identify potential properties for potential purchase. All other use is strictly prohibited and may violate relevant federal and state law. Data last updated on