5098 Ernst Court Unit 41, Orlando, FL 32819
- $230,000
- 2
- BD
- 3
- BA
- 1,230
- SqFt




- Sold Price
- $230,000
- List Price
- $259,500
- Status
- Sold
- Days on Market
- 259
- Closing Date
- Aug 11, 2023
- MLS#
- O6069922
- Property Style
- Condo
- Year Built
- 1985
- Bedrooms
- 2
- Bathrooms
- 3
- Baths Half
- 1
- Living Area
- 1,230
- Lot Size
- 947
- Acres
- 0.02
- Total Acreage
- 0 to less than 1/4
- Building Name
- 5098
- Legal Subdivision Name
- Marbella Woods
- MLS Area Major
- Orlando/Bay Hill/Sand Lake
Property Description
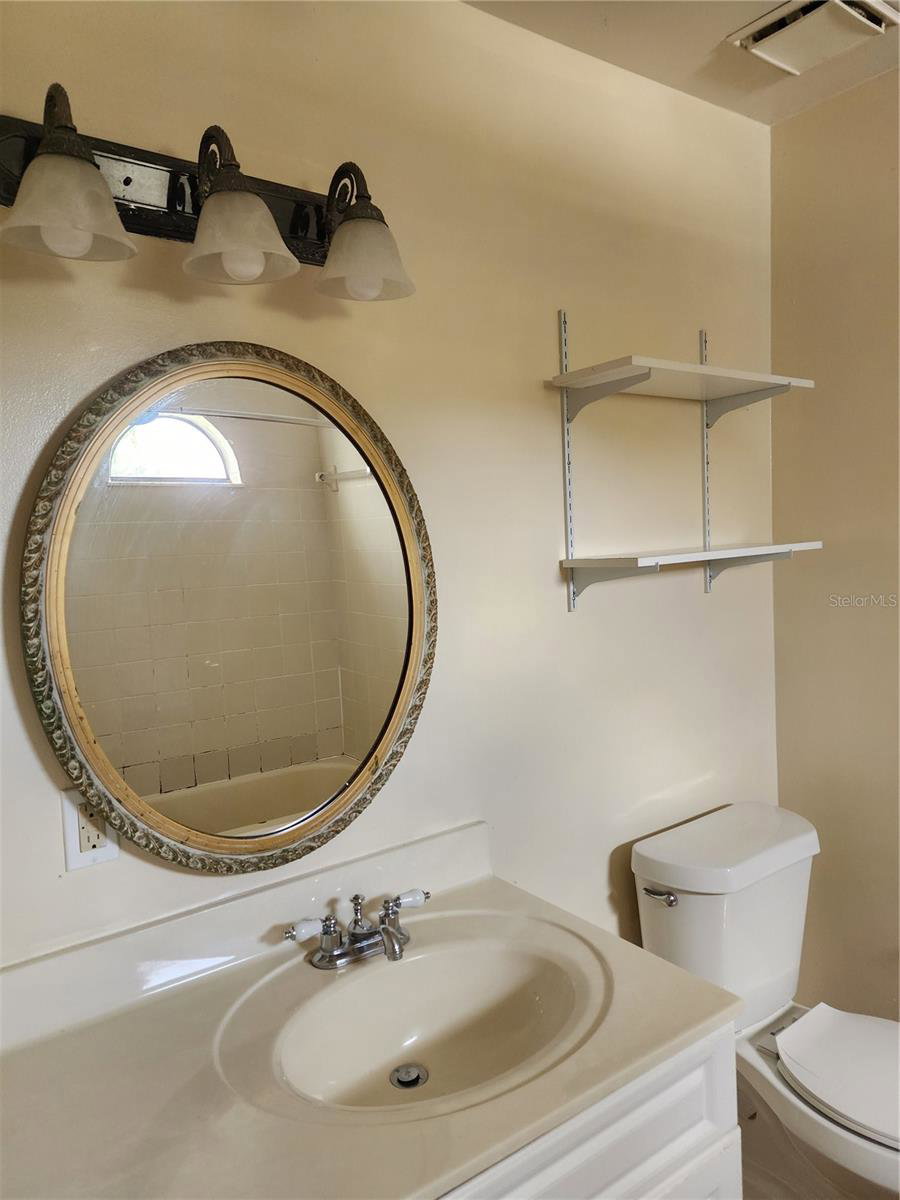
Under contract-accepting backup offers. JUST REDUCED! DR PHILLIPS AREA Prime Location! MARBELLA AT UNIVERSAL FOR SALE! HARD TO FIND A 2-STORY CONDO with 1-CAR GARAGE AND FENCED PATIO!!! Beautiful COMMUNITY POOL. 2-Story Townhouse Style Condominium 2 BEDROOMS 2.5 BATHS, PATIO with OUTSIDE STORAGE. Downstairs: Living Room/Dining Room Combo, Bistro Area in KITCHEN, Laundry Room, ½ Bath. Upstairs: LARGE Master Bedroom, Ensuite Bathroom Tub/Shower, Walk-in Closet. 2nd BEDROOM with Separate 2nd Bathroom, Linen Closet in Hallway. The carpet has been professionally cleaned. New AC 2022. HOA replaced the tile roof in 2017 and exterior of buildings were completely repainted in 2019. No rear neighbors. Walking Distance to UNIVERSAL STUDIOS & CITYWALK ORLANDO Theme Park. Also Walking Distance to McDonalds, Carrabba's Restaurant, Hooters, Orlando Ale House, Starbucks, IHOP, Taco Bell, LA Fitness, PUBLIX Supermarket. Perfect location in the Heart of Orlando, with PUBLIC TRANSPORTATION, I-Drive Tourist Trolley and average UBER costs $7 to do your nearby errands. Easy 15-25 mins commute to Downtown, Airport, Orlando Health Hospital, International Drive, Valencia Community College and much more!
/u.realgeeks.media/homesinorlando/NextHome-Neighborhood-Realty-Logo-Horizontal-OrangeOnWhite-Web-RGB.jpg)
Additional Information
- Taxes
- $2618
- Minimum Lease
- 7 Months
- Hoa Fee
- $265
- HOA Payment Schedule
- Monthly
- Maintenance Includes
- Pool, Maintenance Structure, Maintenance Grounds, Pool
- Community Features
- Pool, No Deed Restriction
- Property Description
- Two Story
- Zoning
- R-3B
- Interior Layout
- Living Room/Dining Room Combo, Master Bedroom Upstairs
- Interior Features
- Living Room/Dining Room Combo, Master Bedroom Upstairs
- Floor
- Ceramic Tile
- Appliances
- Dishwasher, Disposal, Dryer, Microwave, Range, Range Hood, Refrigerator, Washer
- Utilities
- Public
- Heating
- Central
- Air Conditioning
- Central Air
- Exterior Construction
- Concrete, Stucco
- Exterior Features
- Courtyard, Sliding Doors
- Roof
- Tile
- Foundation
- Slab
- Pool
- Community
- Pool Type
- In Ground
- Garage Carport
- 1 Car Garage
- Garage Spaces
- 1
- Garage Features
- Garage Door Opener
- Elementary School
- Palm Lake Elem
- Middle School
- Chain Of Lakes Middle
- High School
- Dr. Phillips High
- Pets
- Allowed
- Max Pet Weight
- 50
- Floor Number
- 1
- Flood Zone Code
- X
- Parcel ID
- 13-23-28-5494-09-410
- Legal Description
- MARBELLA WOODS CONDO CB 15/34 UNIT 41 BLDG 9
Listing courtesy of LAFAYETTE REALTY GROUP LLC. 321-750-3031
Selling Office: REDFIN CORPORATION.Mortgage Calculator
StellarMLS is the source of this information via Internet Data Exchange Program. All listing information is deemed reliable but not guaranteed and should be independently verified through personal inspection by appropriate professionals. Listings displayed on this website may be subject to prior sale or removal from sale. Availability of any listing should always be independently verified. Listing information is provided for consumer personal, non-commercial use, solely to identify potential properties for potential purchase. All other use is strictly prohibited and may violate relevant federal and state law. Data last updated on