3 Escondido Circle Unit 7, Altamonte Springs, FL 32701
- $195,499
- 2
- BD
- 2
- BA
- 1,341
- SqFt





- Sold Price
- $195,499
- List Price
- $199,900
- Status
- Sold
- Days on Market
- 508
- Closing Date
- Mar 06, 2024
- MLS#
- O6060802
- Property Style
- Condo
- Architectural Style
- Contemporary
- Year Built
- 1980
- Bedrooms
- 2
- Bathrooms
- 2
- Living Area
- 1,341
- Lot Size
- 843
- Acres
- 0.02
- Building Name
- 3
- Monthly Condo Fee
- 600
- Legal Subdivision Name
- Escondido Ph 1
- MLS Area Major
- Altamonte Springs East
Property Description
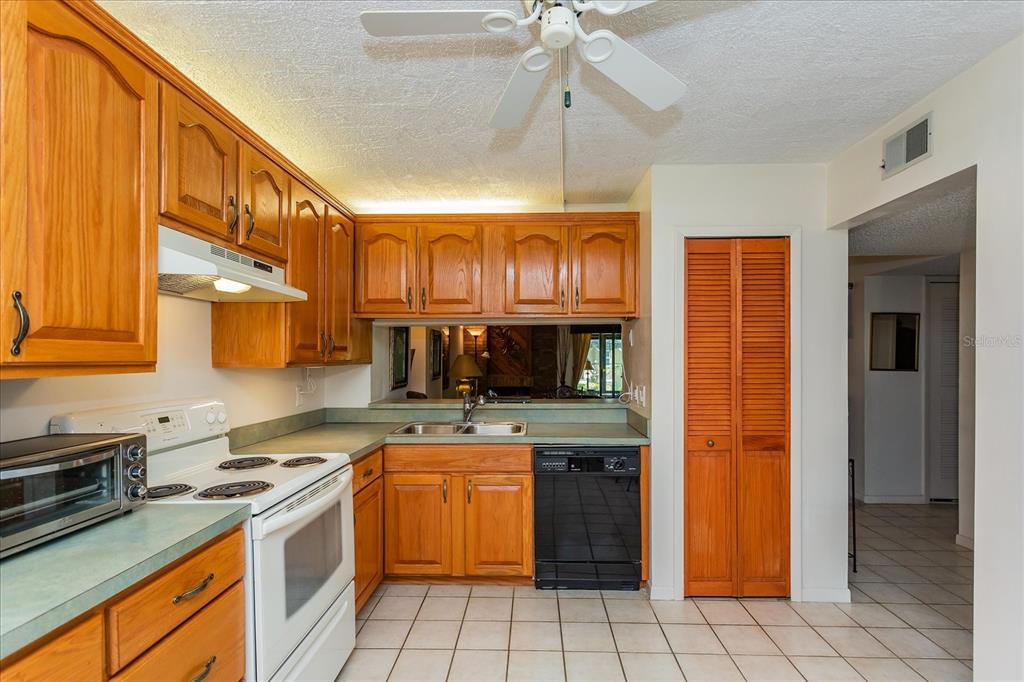
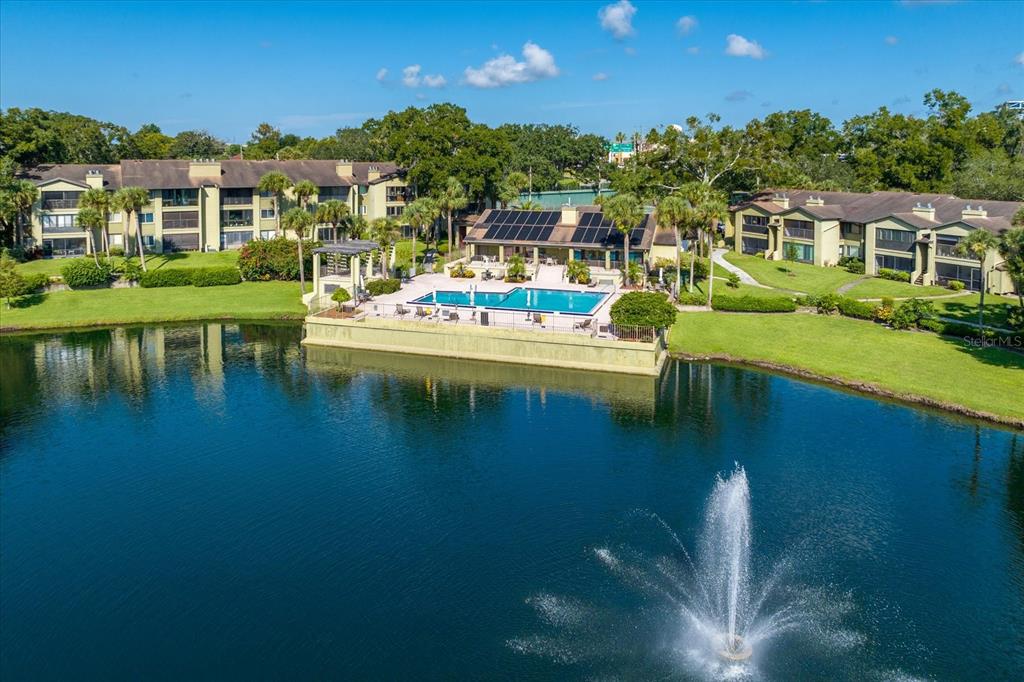
RARE SINGLE-STORY UNIT. LOCATED IN THE HEART OF ALTAMONTE SPRINGS. WALKING DISTANCE FROM ALL. This 2 BED/2 Bath condo has it all! Located in an established 55+ PET-FREE COMMUNITY surrounded amongst well-manicured grounds featuring wonderful garden sidewalks and plenty of benches to sit, relax and take in the views of the multiple fountains and water features throughout. Enjoy peaceful living under a canopy of oak trees nestled amongst tropical foliage. This easy turn-key living style condo includes views of both the pool and fountain lake. All the amenities are literally steps away. Light, Bright, Open, Spacious, immaculately clean and Move in Ready. Enter through the foyer to a grand Living-Dining area that includes a brick wood burning fireplace, stone countertop-bar with custom cabinetry. The Eat in-Kitchen boasts solid wood cabinets with custom built-in pull out drawers for ease and convenience, large pantry, and countertop bar seating adjacent to the dining space. This Split Plan condo offers a Grand Primary Suite with slider doors that open to the enclosed lanai. En Suite Bath includes Walk-In Closet, Vanity with loads of cabinet storage and spacious Shower. Second Bedroom offers wall shelving and 2nd Bath includes Tub/Shower combo with loads of storage. Inside laundry space includes lots of shelf storage. All rooms include ceiling fans with lights and all windows with custom blinds and wood valances. Huge storage closet adjacent to Enclosed Lanai. NEW/UPGRADES: Insulated Windows and Sliders throughout home; Re-Plumbed; Hot Water Heater; AC; Dishwasher. NEW ROOF SEPT 2023. GREAT LEASING INVESTMENT! HOA Fee Includes: Cable TV and Onsite Management office. AMENITIES: Clubhouse; Heated Pool; Tennis Courts; PickleBall; Shuffle Board Court; Car Wash Area; Ample Parking. NEW UPGRADES TO COMPLEX: NEWLY RENOVATED CLUBHOUSE with full kitchen, game tables all available for reserving for private entertaining for your special events/holidays and Community Activities. ALTAMONTE SPRINGS is Minutes Away from Everything & Central to All: All Major Transportation, 2 Airports, Best Schools, Advent Hospitals & Medical Complex, Fine Dining & Shopping, Grocery Stores, Movie Theaters, Cultural & Sports Entertainment/Attractions, Park Festivals, Fireworks, Biking/Jogging Trails, Beaches and More!
/u.realgeeks.media/homesinorlando/NextHome-Neighborhood-Realty-Logo-Horizontal-OrangeOnWhite-Web-RGB.jpg)
Additional Information
- Taxes
- $463
- Minimum Lease
- 1-2 Years
- HOA Payment Schedule
- Monthly
- Maintenance Includes
- Cable TV, Common Area Taxes, Pool, Insurance, Maintenance Grounds, Maintenance, Management, Pool, Private Road
- Condo Fees
- $600
- Condo Fees Term
- Monthly
- Community Features
- Buyer Approval Required, Community Mailbox, Deed Restrictions, Pool, Sidewalks, Tennis Courts, Wheelchair Access, Maintenance Free
- Property Description
- One Story
- Zoning
- R-3
- Interior Layout
- Built-in Features, Ceiling Fans(s), Dry Bar, Eat-in Kitchen, Living Room/Dining Room Combo, Open Floorplan, Split Bedroom, Thermostat, Walk-In Closet(s), Window Treatments
- Interior Features
- Built-in Features, Ceiling Fans(s), Dry Bar, Eat-in Kitchen, Living Room/Dining Room Combo, Open Floorplan, Split Bedroom, Thermostat, Walk-In Closet(s), Window Treatments
- Floor
- Carpet, Linoleum, Tile
- Appliances
- Disposal, Dryer, Electric Water Heater, Range, Range Hood, Refrigerator, Washer
- Utilities
- Cable Connected, Electricity Connected, Phone Available, Street Lights, Water Connected
- Heating
- Electric
- Air Conditioning
- Central Air
- Fireplace
- Yes
- Fireplace Description
- Living Room, Wood Burning
- Exterior Construction
- Block
- Exterior Features
- Irrigation System, Lighting, Sidewalk, Tennis Court(s)
- Roof
- Tile
- Foundation
- Slab
- Pool
- Community
- Pool Type
- Other
- Garage Features
- Guest
- Housing for Older Persons
- Yes
- Water Name
- Not On Map
- Water View
- Lake
- Pets
- Not Allowed
- Floor Number
- 1
- Flood Zone Code
- X
- Parcel ID
- 14-21-29-509-0300-0070
- Legal Description
- UNIT 7 SEC 3 ESCONDIDO PHASE 1 PB 23 PGS 45-48
Listing courtesy of SOUTHERN REALTY ENTERPRISES. 407-869-0033
Selling Office: CHARLES RUTENBERG REALTY ORLANDO.Mortgage Calculator
StellarMLS is the source of this information via Internet Data Exchange Program. All listing information is deemed reliable but not guaranteed and should be independently verified through personal inspection by appropriate professionals. Listings displayed on this website may be subject to prior sale or removal from sale. Availability of any listing should always be independently verified. Listing information is provided for consumer personal, non-commercial use, solely to identify potential properties for potential purchase. All other use is strictly prohibited and may violate relevant federal and state law. Data last updated on