2352 Virginia Drive, Altamonte Springs, FL 32714
- $595,000
- 4
- BD
- 3
- BA
- 2,710
- SqFt








- Sold Price
- $595,000
- List Price
- $618,000
- Status
- Sold
- Days on Market
- 305
- Closing Date
- Aug 21, 2023
- MLS#
- O6060393
- Property Style
- Single Family
- New Construction
- Yes
- Year Built
- 2022
- Bedrooms
- 4
- Bathrooms
- 3
- Baths Half
- 1
- Living Area
- 2,710
- Lot Size
- 13,161
- Acres
- 0.30
- Total Acreage
- 1/4 to less than 1/2
- Legal Subdivision Name
- Forest Slopes-511
- MLS Area Major
- Altamonte Springs West/Forest City
Property Description
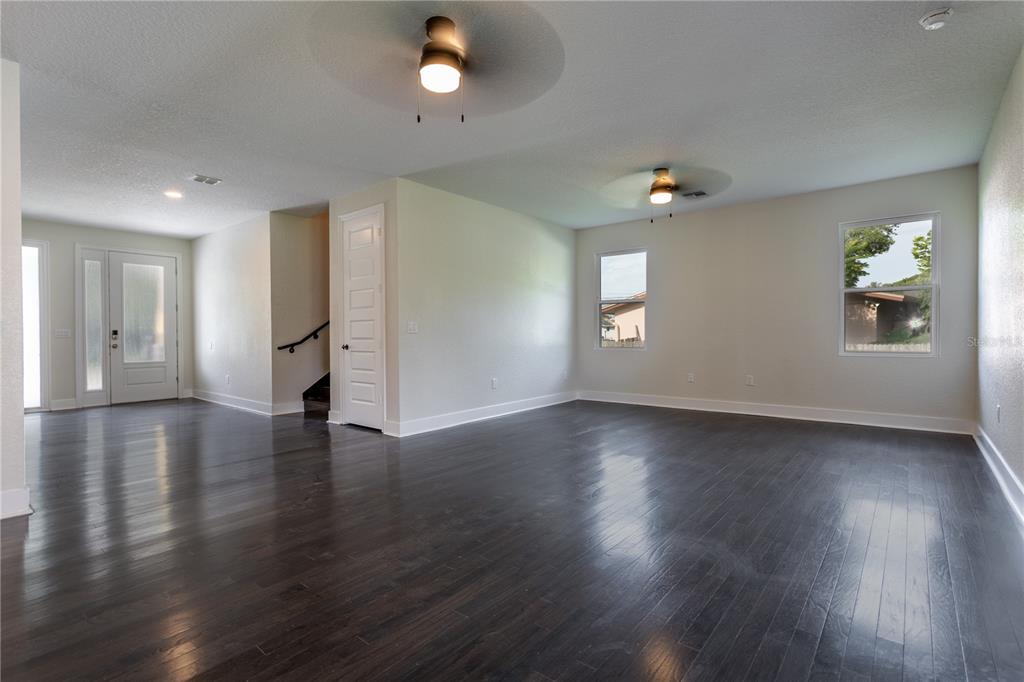
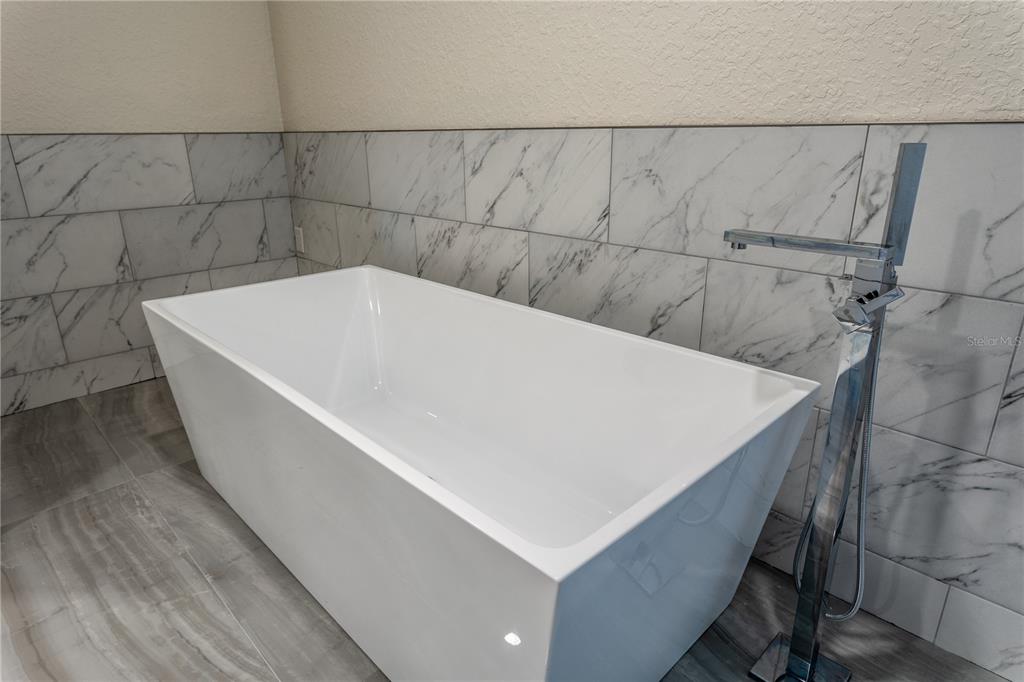
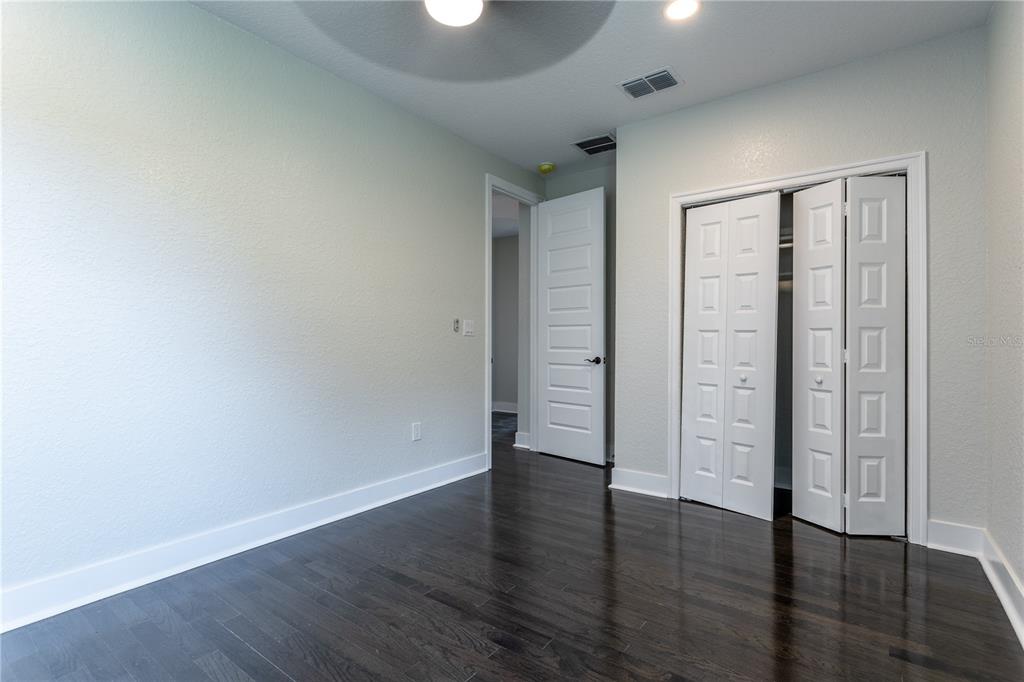
Under contract-accepting backup offers. ***INSTANT EQUITY***SELLER PAYING $15,000 TOWARDS CLOSING COST***Do not miss out on this beautiful, stunning home in prime-time Altamonte Springs. This home features a spacious layout with 4 bedrooms and 2.5 bathrooms, master on the first floor, a huge living room, a large dining room and a amazing, covered lanai perfect for entertaining and nighttime enjoyment. The grand entrance sets the tone of elegance and high quality which flows throughout the entire home. When you walk in, you will see an open Living Room/Dining Room and Family Room combination area, connecting to the kitchen on the right. The shiny new kitchen consists of granite countertops. large cabinets, stainless steel appliances, plus an Island countertop. This home is just minutes away from shopping and local restaurants. Top rated schools. NO HOA which is a plus for buyers. Stop waiting for the perfect time to buy and jump on this opportunity to own this one-of-a-kind property. Contact me for a showing today. Seller highly motivated. Bring all offers. Realtor bonus**
/u.realgeeks.media/homesinorlando/NextHome-Neighborhood-Realty-Logo-Horizontal-OrangeOnWhite-Web-RGB.jpg)
Additional Information
- Taxes
- $689
- Minimum Lease
- No Minimum
- Community Features
- No Deed Restriction
- Property Description
- Two Story
- Zoning
- R-1
- Interior Layout
- Ceiling Fans(s), High Ceilings, Living Room/Dining Room Combo, Master Bedroom Main Floor, Open Floorplan, Skylight(s), Thermostat, Walk-In Closet(s)
- Interior Features
- Ceiling Fans(s), High Ceilings, Living Room/Dining Room Combo, Master Bedroom Main Floor, Open Floorplan, Skylight(s), Thermostat, Walk-In Closet(s)
- Floor
- Hardwood
- Appliances
- Cooktop, Dishwasher, Range, Refrigerator
- Utilities
- Cable Available, Electricity Available, Phone Available, Water Available
- Heating
- Central
- Air Conditioning
- Central Air
- Exterior Construction
- Block
- Exterior Features
- French Doors
- Roof
- Shingle
- Foundation
- Stilt/On Piling
- Pool
- No Pool
- Garage Carport
- 2 Car Garage
- Garage Spaces
- 2
- Elementary School
- Forest City Elementary
- Middle School
- Teague Middle
- High School
- Lake Brantley High
- Flood Zone Code
- AE
- Parcel ID
- 08-21-29-511-0000-0120
- Legal Description
- LOT 12 FOREST SLOPES PB 11 PG 52
Listing courtesy of LA ROSA REALTY DOWNTOWN ORLANDO LLC. 321-209-5829
Selling Office: YOUNG REAL ESTATE.Mortgage Calculator
StellarMLS is the source of this information via Internet Data Exchange Program. All listing information is deemed reliable but not guaranteed and should be independently verified through personal inspection by appropriate professionals. Listings displayed on this website may be subject to prior sale or removal from sale. Availability of any listing should always be independently verified. Listing information is provided for consumer personal, non-commercial use, solely to identify potential properties for potential purchase. All other use is strictly prohibited and may violate relevant federal and state law. Data last updated on