2529 River Tree Circle, Sanford, FL 32771
- $1,460,000
- 6
- BD
- 7
- BA
- 6,105
- SqFt






- Sold Price
- $1,460,000
- List Price
- $1,530,000
- Status
- Sold
- Days on Market
- 386
- Closing Date
- Oct 27, 2023
- MLS#
- O6058100
- Property Style
- Single Family
- Architectural Style
- Custom, Traditional
- Year Built
- 1997
- Bedrooms
- 6
- Bathrooms
- 7
- Baths Half
- 2
- Living Area
- 6,105
- Lot Size
- 43,561
- Acres
- 1
- Total Acreage
- 1 to less than 2
- Legal Subdivision Name
- River Crest Ph 1
- MLS Area Major
- Sanford/Lake Forest
Property Description
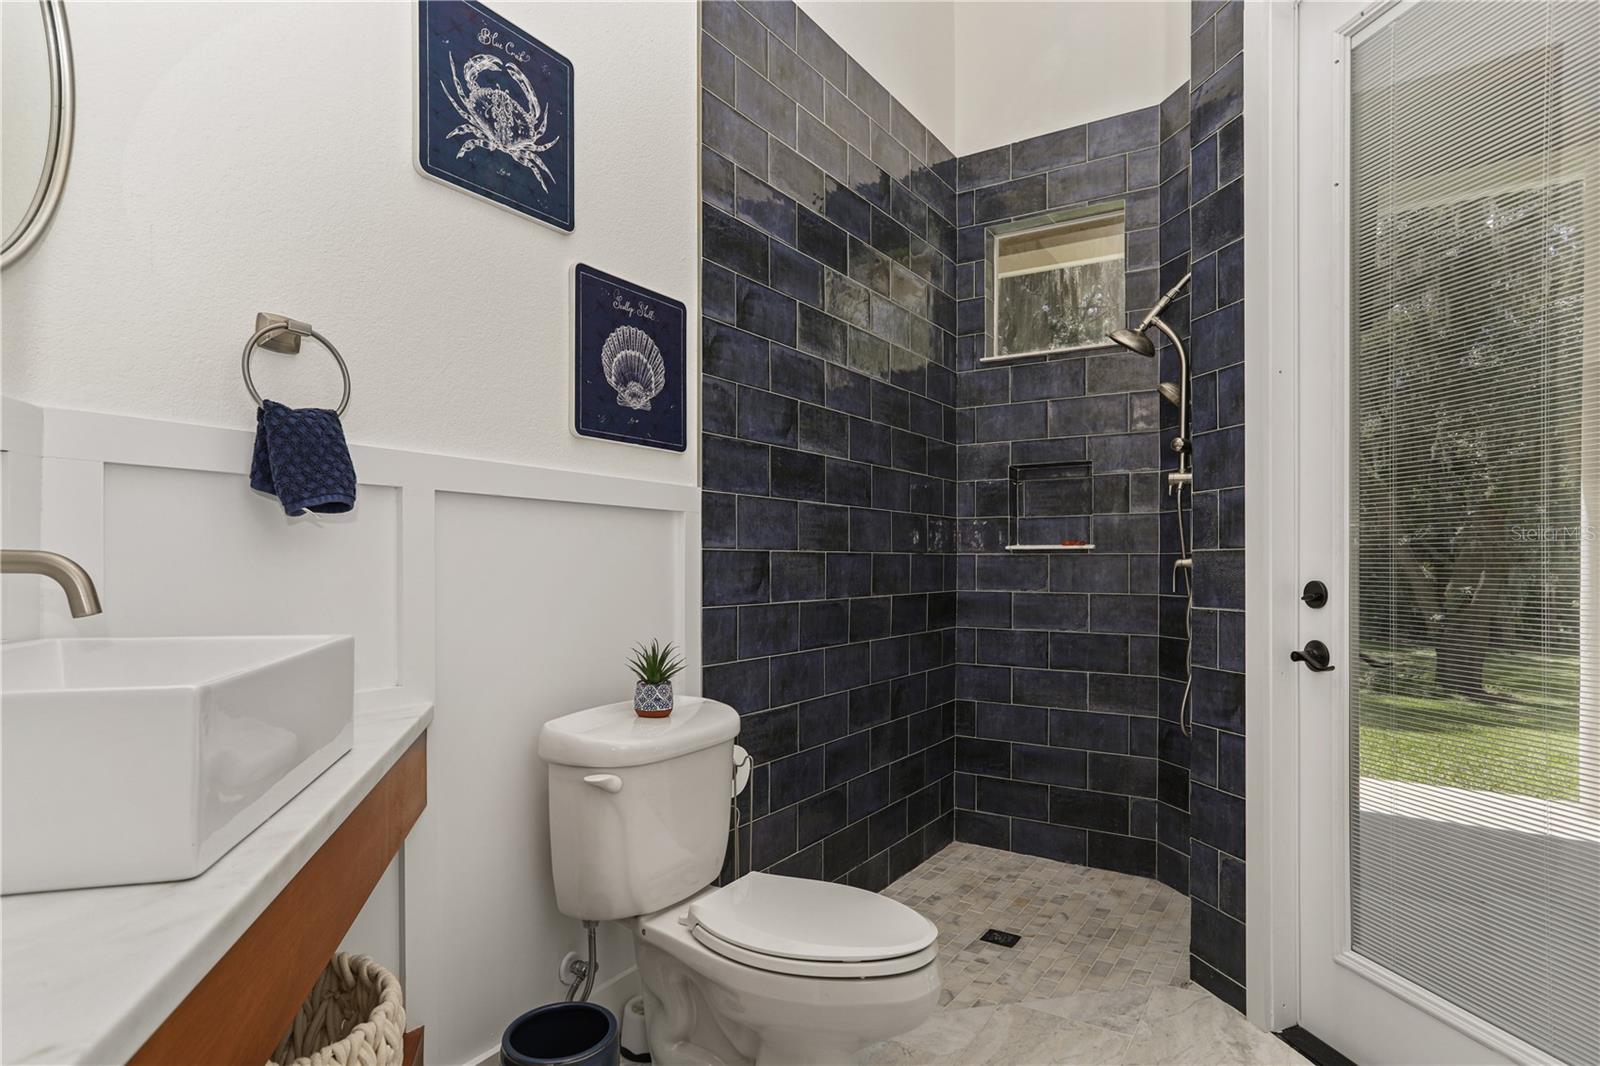
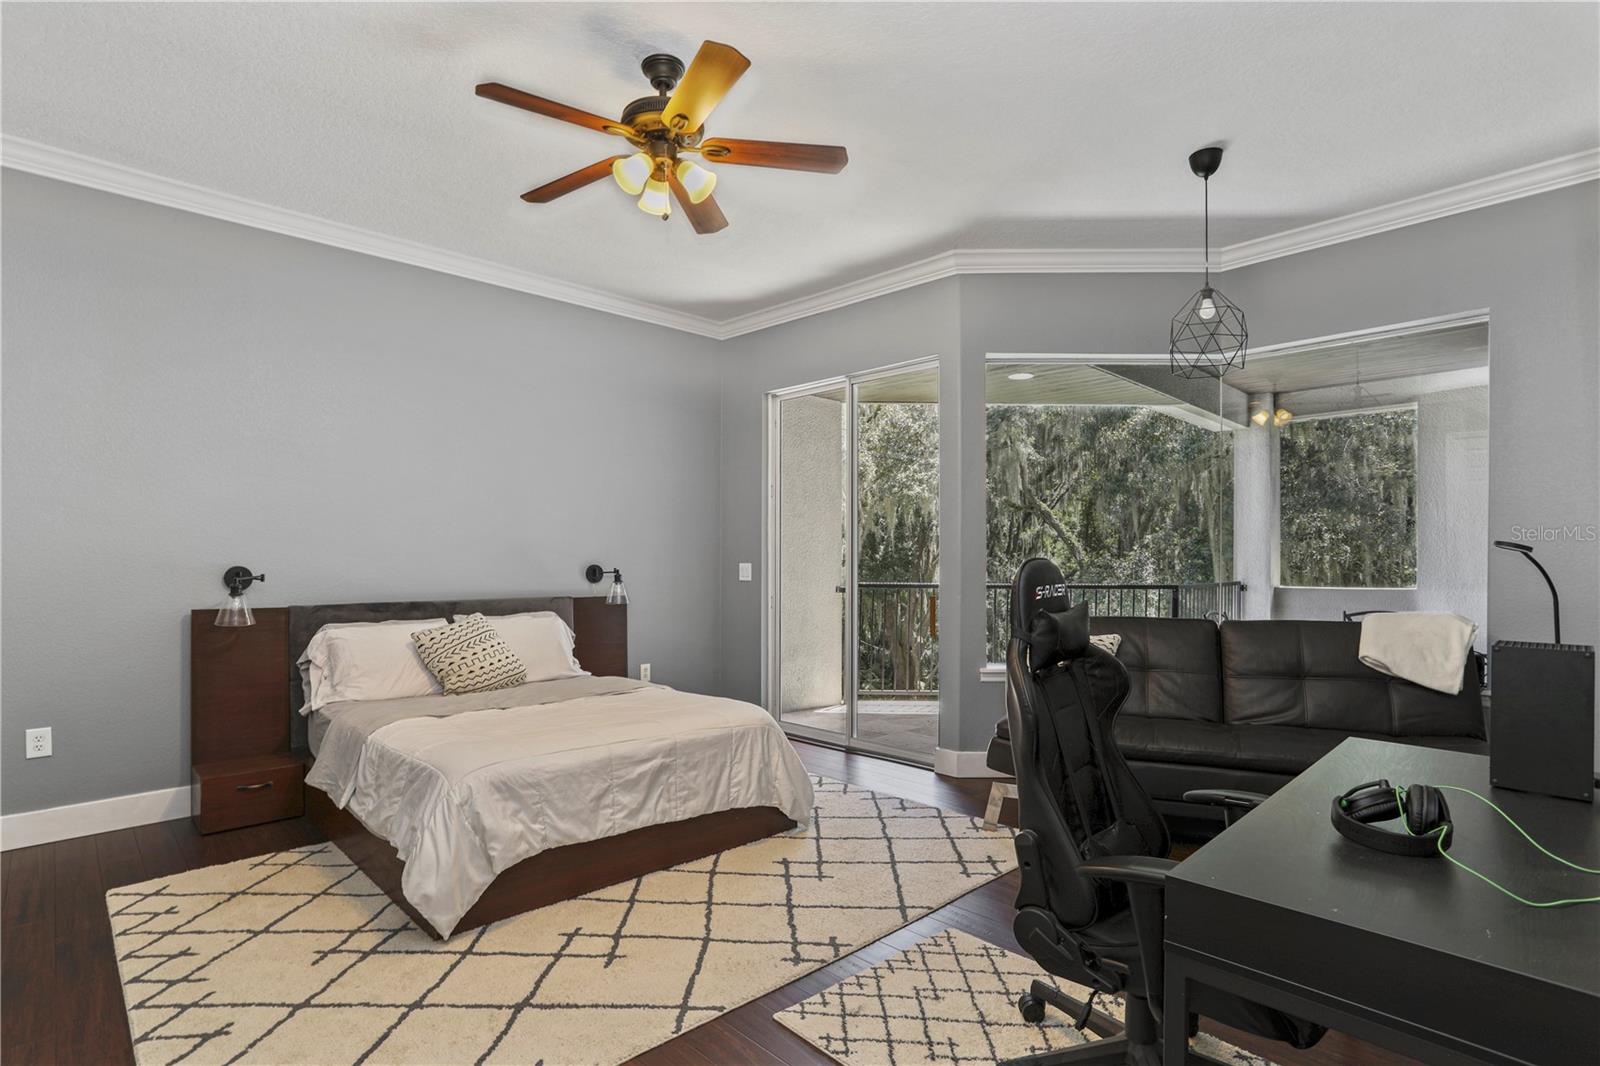
Welcome to this incredible home nestled on the Markham Woods Corridor within a private 24-hour guard-gated community. This extraordinary custom-updated two-story home, with slightly over 6,000 square feet. Features five generously sized bedrooms, five full baths and two half baths, a private guest suite with en suite and a home office, featuring an upstairs home theater and an additional upstairs family room and bonus room. Situated on beautiful 1.0 acres in the sought-after River Crest community. You are greeted by soaring ceilings in the formal living room and formal dining room which are the perfect setting for gatherings or just a quiet evening with a great book. The gourmet custom kitchen is the perfect location to start your entertaining. Featuring granite quartzite counters, the perfect kitchen island, soaring coffered ceiling, stainless steel appliances with built-in double ovens, drawer microwave and pot filler water feature. Custom built-in cabinetry with abundant storage space. 42" maple cabinets soft-close feature, and above-cabinet custom LED lighting. Your custom gourmet kitchen is overlooking the large family room with a built-in electric fireplace. French doors open to the back porch patio giving you and your guest additional outdoor living space. The master suite is the perfect retreat featuring a sitting area and French doors with access to the back porch patio. Oversized walk-in closet. Relax in the master bathroom spa-like master bath, and spa-like shower. Bedroom three features an en-suite bathroom, walk-in closet and sliding door access to the second-floor balcony. Bedrooms four and five share an updated Jack-and-Jill bath and walk-in closets. The second-floor family room provides that additional secluded place to relax and unwind with outdoor access to the upstairs back balcony to enjoy the start of your weekend. Featuring a private upstairs home theater to take some popcorn and enjoy a movie. The stadium seating platform enhances your movie experience with custom lighting. This home features an additional upstairs bonus room with a large walk-in closet allowing you to customize the game room or gym. The community has tennis courts, kayak storage and dock on the Wekiva River. This stunning home is zoned for the best schools in Seminole County and resides within easy access to walking and biking trails, shopping and dining, multiple regional hospitals, attractions, beaches and easy access to I4 and the 417/429 beltways.
/u.realgeeks.media/homesinorlando/NextHome-Neighborhood-Realty-Logo-Horizontal-OrangeOnWhite-Web-RGB.jpg)
Additional Information
- Taxes
- $9161
- Minimum Lease
- No Minimum
- HOA Fee
- $680
- HOA Payment Schedule
- Quarterly
- Maintenance Includes
- Guard - 24 Hour, Common Area Taxes, Insurance, Maintenance Grounds, Private Road, Security
- Location
- Conservation Area, Oversized Lot, Sidewalk, Paved, Private
- Community Features
- Gated, Golf Carts OK, Tennis Courts, Water Access, No Deed Restriction, Gated Community
- Property Description
- Two Story
- Zoning
- A-1
- Interior Layout
- Built-in Features, Ceiling Fans(s), Coffered Ceiling(s), Crown Molding, Eat-in Kitchen, High Ceilings, Kitchen/Family Room Combo, Living Room/Dining Room Combo, Master Bedroom Main Floor, Solid Wood Cabinets, Split Bedroom, Stone Counters, Thermostat, Tray Ceiling(s), Walk-In Closet(s), Window Treatments
- Interior Features
- Built-in Features, Ceiling Fans(s), Coffered Ceiling(s), Crown Molding, Eat-in Kitchen, High Ceilings, Kitchen/Family Room Combo, Living Room/Dining Room Combo, Master Bedroom Main Floor, Solid Wood Cabinets, Split Bedroom, Stone Counters, Thermostat, Tray Ceiling(s), Walk-In Closet(s), Window Treatments
- Floor
- Bamboo, Carpet, Ceramic Tile, Marble, Travertine, Wood
- Appliances
- Built-In Oven, Convection Oven, Cooktop, Dishwasher, Disposal, Dryer, Electric Water Heater, Exhaust Fan, Microwave, Range, Range Hood, Refrigerator, Washer, Water Filtration System, Water Softener, Whole House R.O. System
- Utilities
- BB/HS Internet Available, Cable Available, Cable Connected, Electricity Connected, Fiber Optics, Phone Available, Public, Sprinkler Well, Street Lights, Underground Utilities
- Heating
- Central
- Air Conditioning
- Central Air
- Fireplace Description
- Decorative, Electric, Family Room
- Exterior Construction
- Concrete, Stucco
- Exterior Features
- Balcony, French Doors, Irrigation System, Lighting, Outdoor Shower, Rain Gutters, Sidewalk
- Roof
- Shingle
- Foundation
- Slab
- Pool
- No Pool
- Garage Carport
- 4 Car Garage, Golf Cart Garage
- Garage Spaces
- 4
- Garage Features
- Curb Parking, Driveway, Electric Vehicle Charging Station(s), Garage Door Opener, Garage Faces Side, Golf Cart Garage, Golf Cart Parking, Guest, Off Street, On Street, Oversized, Parking Pad, Workshop in Garage
- Garage Dimensions
- 45x25
- Elementary School
- Wilson Elementary School
- Middle School
- Markham Woods Middle
- High School
- Seminole High
- Water Name
- Wekiva River
- Water Access
- River
- Pets
- Allowed
- Flood Zone Code
- X
- Parcel ID
- 34-19-29-5JM-0000-0480
- Legal Description
- LOT 48 RIVER CREST PH 1 PB 36 PGS 13 TO 17
Listing courtesy of PREMIER SOTHEBYS INT'L REALTY. 407-333-1900
Selling Office: ONE OAK REALTY CORP.Mortgage Calculator
StellarMLS is the source of this information via Internet Data Exchange Program. All listing information is deemed reliable but not guaranteed and should be independently verified through personal inspection by appropriate professionals. Listings displayed on this website may be subject to prior sale or removal from sale. Availability of any listing should always be independently verified. Listing information is provided for consumer personal, non-commercial use, solely to identify potential properties for potential purchase. All other use is strictly prohibited and may violate relevant federal and state law. Data last updated on