1701 Beacon Drive, Sanford, FL 32771
- $1,705,000
- 5
- BD
- 5
- BA
- 4,606
- SqFt








- Sold Price
- $1,705,000
- List Price
- $1,750,000
- Status
- Sold
- Days on Market
- 578
- Closing Date
- Mar 28, 2024
- MLS#
- O6048458
- Property Style
- Single Family
- Architectural Style
- Custom, Florida
- Year Built
- 2018
- Bedrooms
- 5
- Bathrooms
- 5
- Baths Half
- 1
- Living Area
- 4,606
- Lot Size
- 11,040
- Acres
- 0.25
- Total Acreage
- 1/4 to less than 1/2
- Legal Subdivision Name
- St Johns River Estates
- MLS Area Major
- Sanford/Lake Forest
Property Description
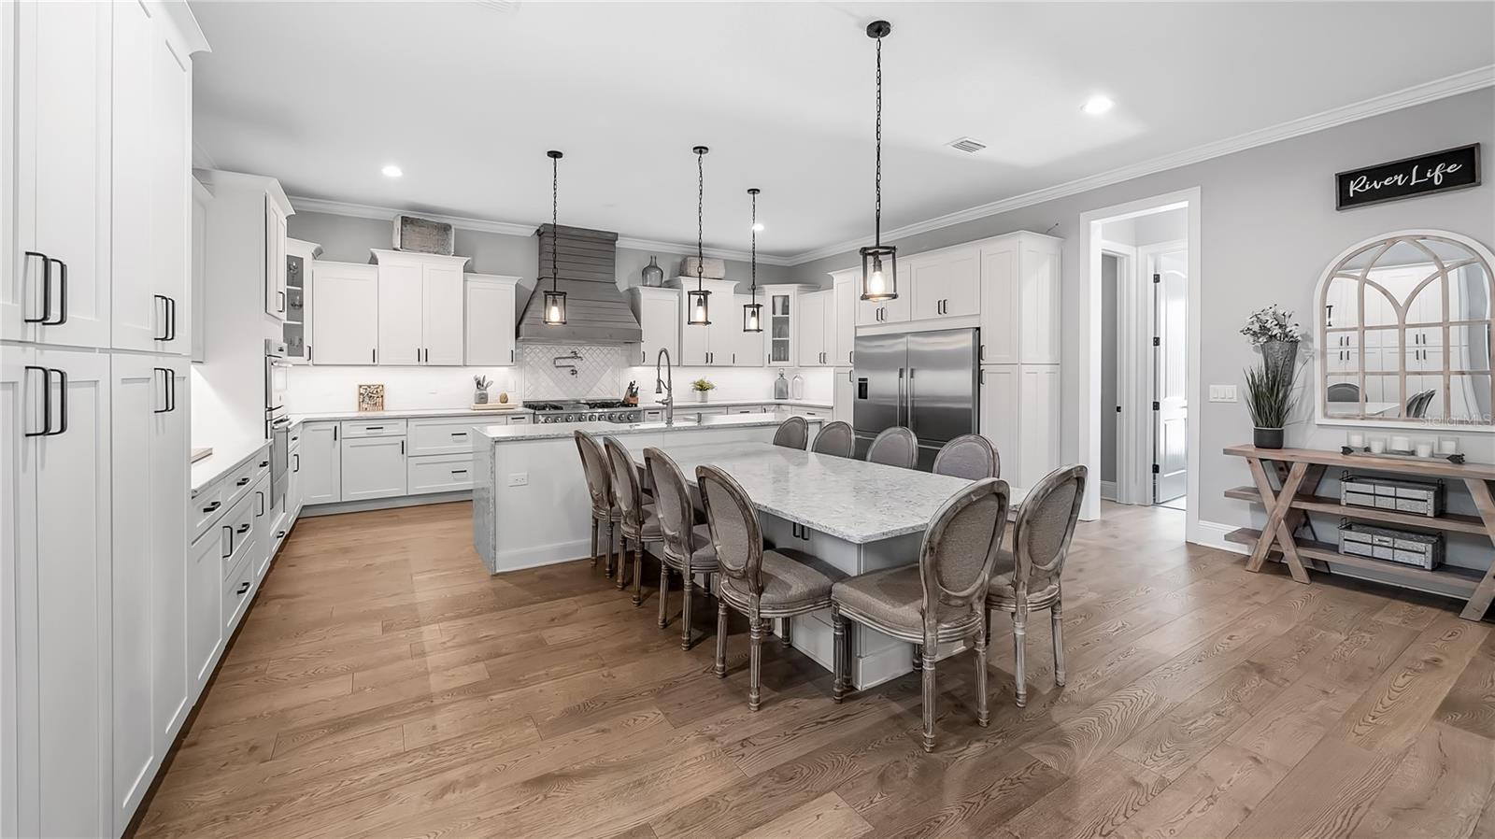
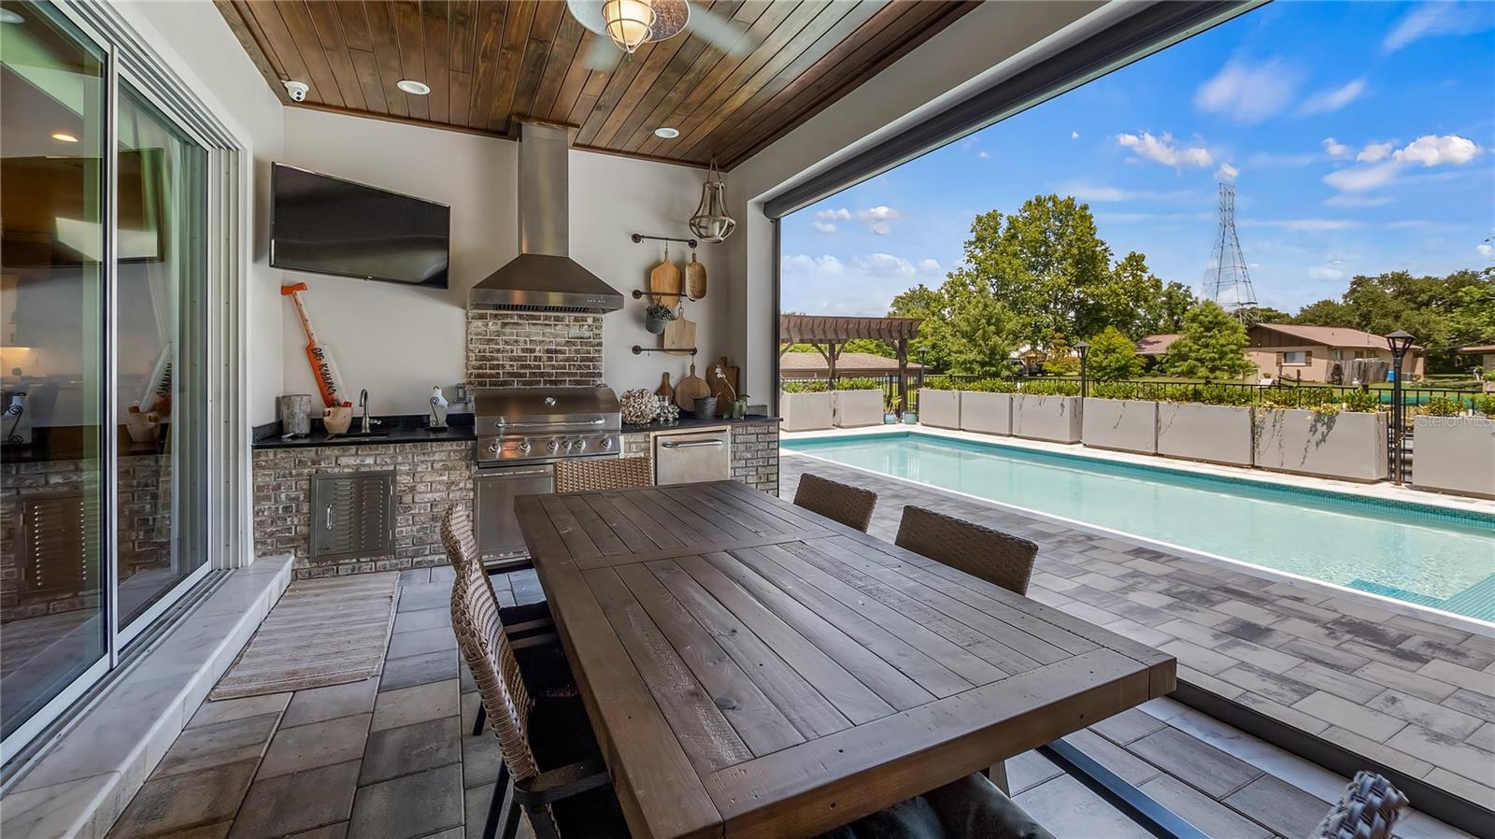
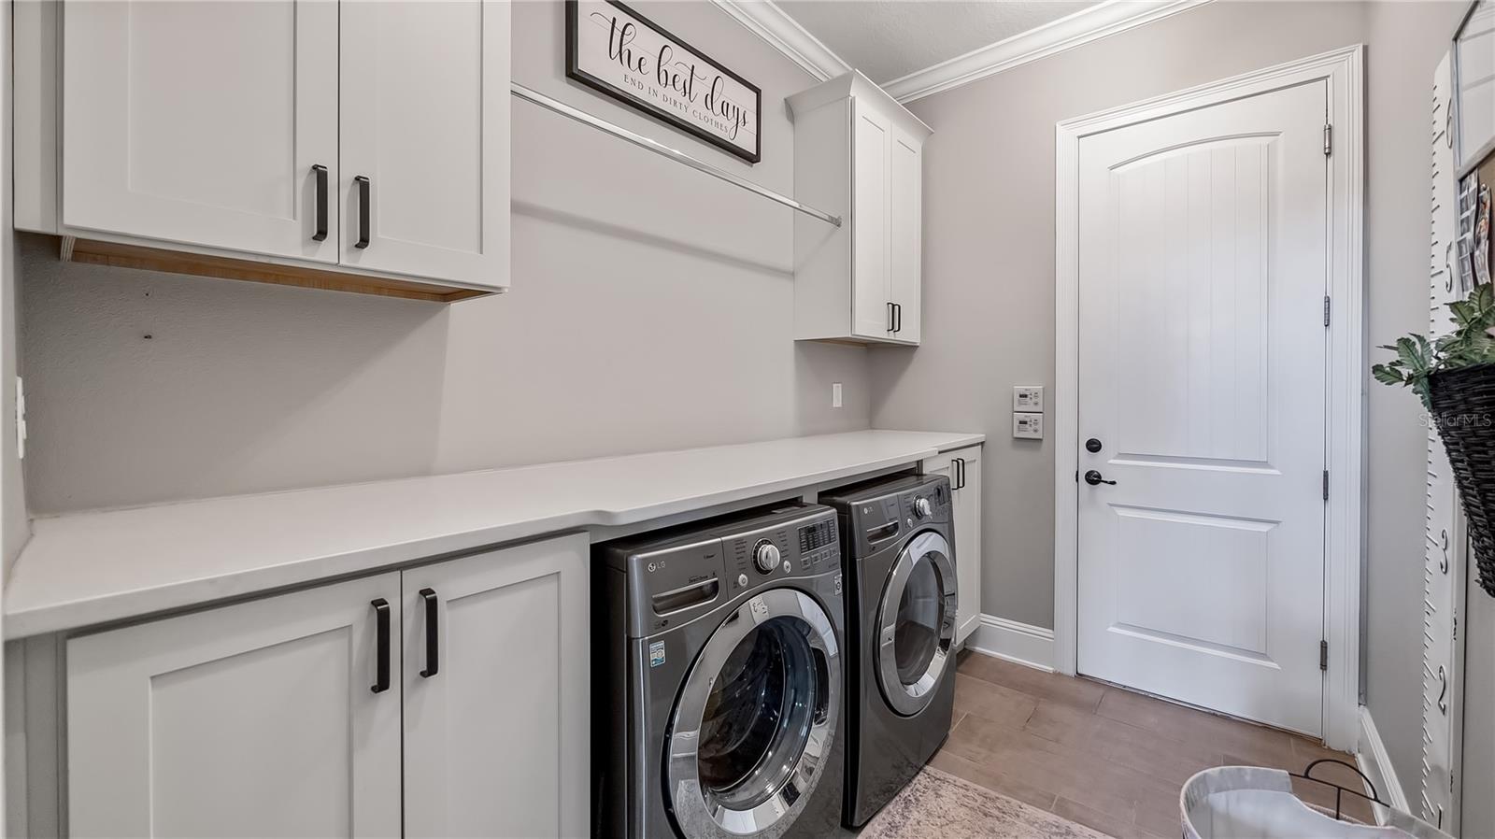
BOATERS PARADISE! If you are looking for direct access to the St. Johns River from your own dock this might be your dream home. Plenty of room for multiple watercraft or reconfigure the dock to accommodate a single large vessel. Motor all the way to Jacksonville or just around the bend to Lake Monroe to enjoy the restaurants and bars in Historic Downtown Sanford. No HOA - plenty of driveway parking for a boat trailer or RV. Live the WATERFRONT life you have always desired in this spectacular CUSTOM POOL HOME. Motorized screens on the porch allow you to have year round use of the lanai that include a gas fireplace, outdoor kitchen, living area and poolside dining. The grand staircase and soaring ceilings set off the formal spaces. Top of the line stainless steel appliances in the gourmet kitchen, abundant storage and prep space. The first floor features the primary bedroom suite, his & her closets and a spa bath. Also located on the main level is a guest bedroom, pool bathroom, half bathroom, office, dog house and laundry room. The second level features a gigantic BONUS ROOM, 3 bedrooms, 2 bathrooms, 2 balconies and an upstairs laundry room. One of the most striking features of this home is the GLASS ENCASED WINE ROOM on the second level, it’s beautiful and functional. The oversized 3 car garage features an on demand HVAC system and an electric car charging station.
/u.realgeeks.media/homesinorlando/NextHome-Neighborhood-Realty-Logo-Horizontal-OrangeOnWhite-Web-RGB.jpg)
Additional Information
- Taxes
- $13532
- Minimum Lease
- 8-12 Months
- Location
- Corner Lot, FloodZone, In County, Paved
- Community Features
- No Deed Restriction
- Property Description
- Two Story
- Zoning
- R-1AA
- Interior Layout
- Ceiling Fans(s), Coffered Ceiling(s), Crown Molding, Dry Bar, Eat-in Kitchen, High Ceilings, Kitchen/Family Room Combo, Living Room/Dining Room Combo, Primary Bedroom Main Floor, Open Floorplan, Stone Counters, Walk-In Closet(s)
- Interior Features
- Ceiling Fans(s), Coffered Ceiling(s), Crown Molding, Dry Bar, Eat-in Kitchen, High Ceilings, Kitchen/Family Room Combo, Living Room/Dining Room Combo, Primary Bedroom Main Floor, Open Floorplan, Stone Counters, Walk-In Closet(s)
- Floor
- Carpet, Tile, Wood
- Appliances
- Bar Fridge, Dishwasher, Disposal, Dryer, Freezer, Gas Water Heater, Microwave, Range, Range Hood, Refrigerator, Tankless Water Heater, Washer, Water Softener
- Utilities
- Cable Available, Electricity Connected, Propane
- Heating
- Heat Pump
- Air Conditioning
- Central Air
- Fireplace Description
- Gas, Living Room, Other
- Exterior Construction
- Block, Stucco
- Exterior Features
- Balcony, Irrigation System, Lighting, Outdoor Kitchen, Sliding Doors, Storage
- Roof
- Slate
- Foundation
- Crawlspace
- Pool
- Private
- Pool Type
- Auto Cleaner, Deck, Gunite, Heated, In Ground, Lighting
- Garage Carport
- 3 Car Garage
- Garage Spaces
- 3
- Garage Features
- Driveway, Electric Vehicle Charging Station(s), Garage Door Opener, Garage Faces Side, Oversized
- Garage Dimensions
- 25x32
- Fences
- Vinyl
- Water Name
- St. Johns River
- Water Extras
- Seawall - Concrete
- Water View
- Canal
- Water Access
- Canal - Freshwater, Lake - Chain of Lakes, River
- Water Frontage
- Canal - Freshwater
- Flood Zone Code
- AE
- Parcel ID
- 17-19-30-501-0B00-0100
- Legal Description
- LOT 10 BLK B ST JOHNS RIVER ESTATES PB 13 PG 54
Listing courtesy of CHARLES RUTENBERG REALTY ORLANDO. 407-622-2122
Selling Office: THE KEY REALTY GROUP.Mortgage Calculator
StellarMLS is the source of this information via Internet Data Exchange Program. All listing information is deemed reliable but not guaranteed and should be independently verified through personal inspection by appropriate professionals. Listings displayed on this website may be subject to prior sale or removal from sale. Availability of any listing should always be independently verified. Listing information is provided for consumer personal, non-commercial use, solely to identify potential properties for potential purchase. All other use is strictly prohibited and may violate relevant federal and state law. Data last updated on