870 Georgia Avenue, Winter Park, FL 32789
- $1,950,000
- 3
- BD
- 3
- BA
- 2,709
- SqFt






- Sold Price
- $1,950,000
- List Price
- $2,094,000
- Status
- Sold
- Days on Market
- 456
- Closing Date
- Oct 10, 2023
- MLS#
- O6030728
- Property Style
- Single Family
- Architectural Style
- Mediterranean
- Year Built
- 1953
- Bedrooms
- 3
- Bathrooms
- 3
- Baths Half
- 1
- Living Area
- 2,709
- Lot Size
- 18,750
- Acres
- 0.43
- Total Acreage
- 1/4 to less than 1/2
- Legal Subdivision Name
- Winter Park Old Town
- MLS Area Major
- Winter Park
Property Description
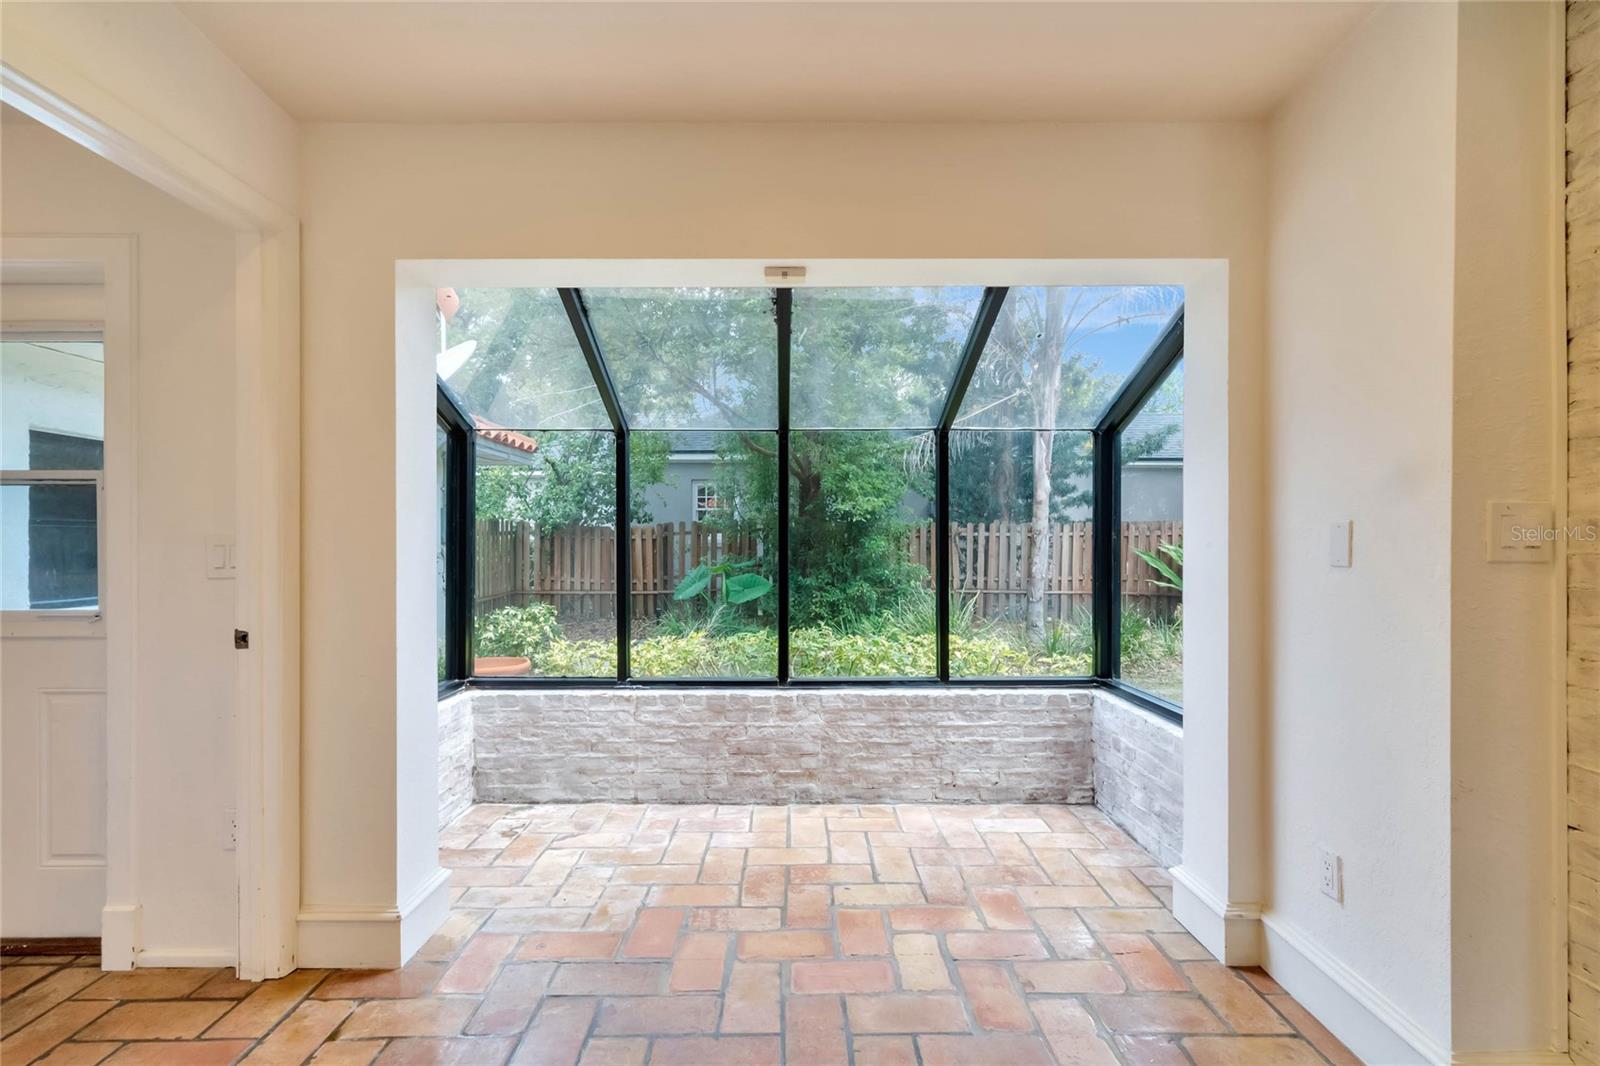
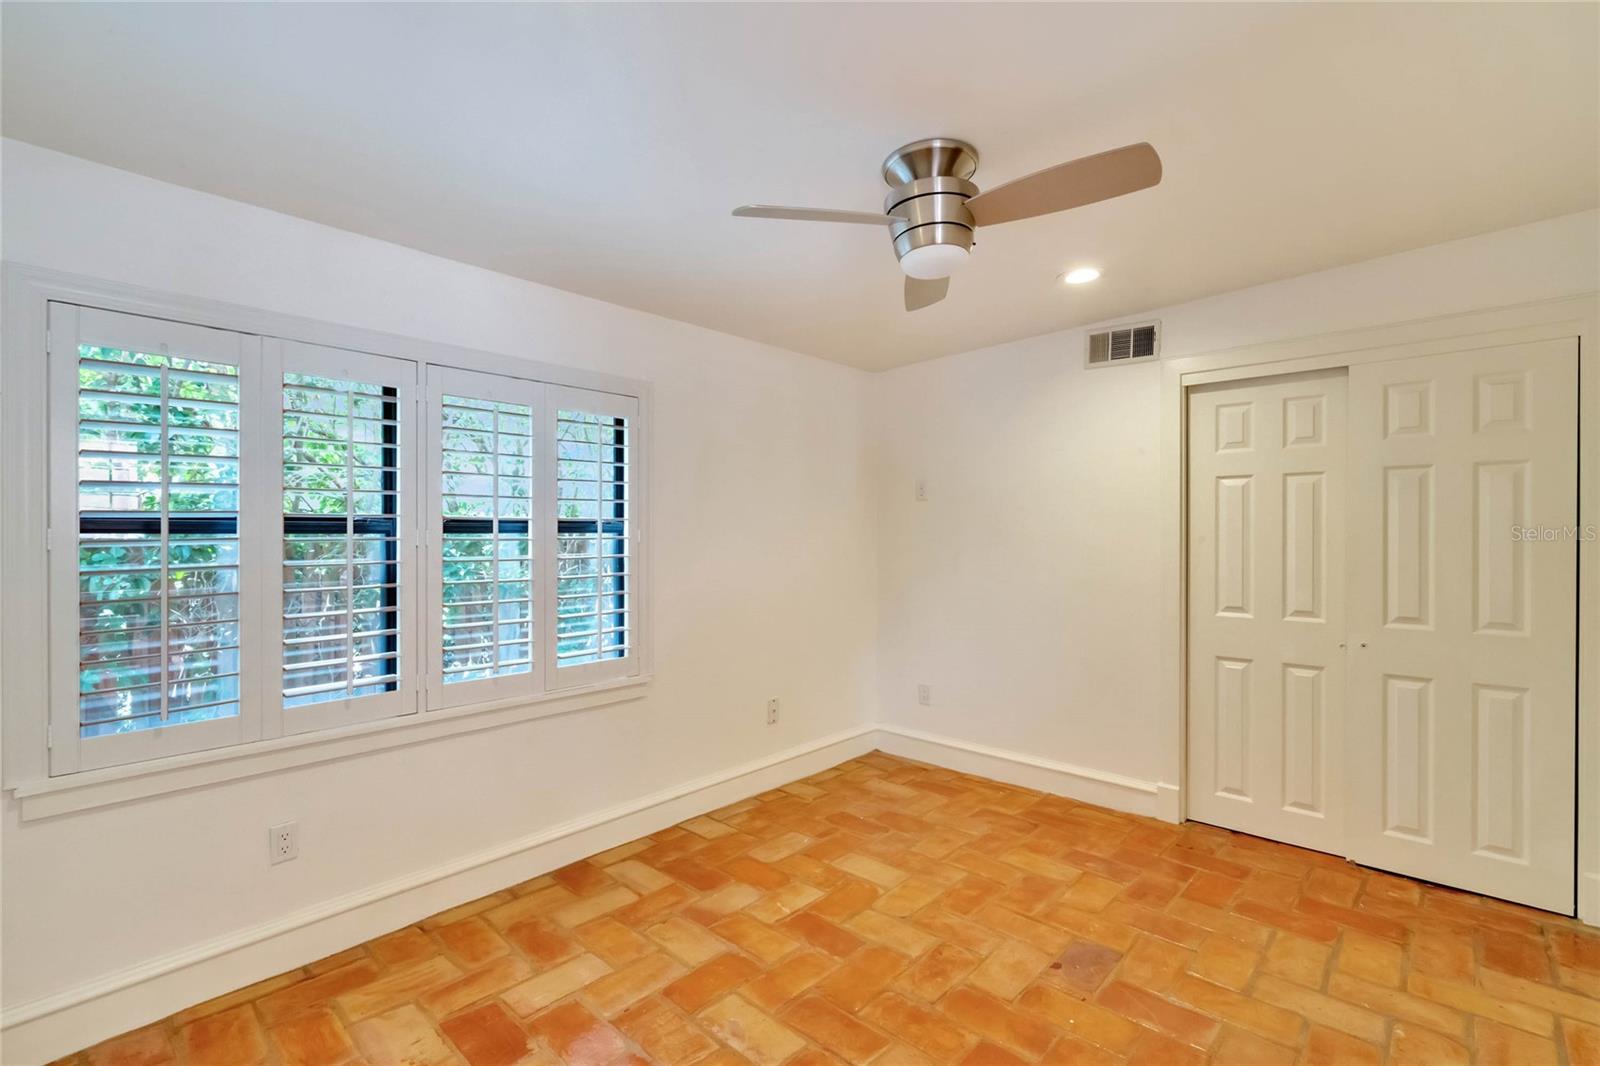
NEW AND IMPROVED PRICE: Located in the heart of “The Golden Triangle” of Winter Park, this 0.43 acre property is approximately 125 feet wide by 150 feet deep. Discretely hidden behind a wall of podocarpus, this exclusive Georgia Avenue opportunity is only a few short blocks from the retail and restaurants located on Park. Live in the lovely, one-story 2,709 SF Santa Barbara style pool home currently sitting on the property as it is, add on and renovate it to make it your own or tear it down to build the custom home of your dreams. The current home includes a deep covered entry to greet your guests. Beyond the front door is an ample foyer and powder bath. Visible from the foyer are several old-world-style brick walls with gracious arches. Directly through the foyer’s arched opening you will find the entertaining areas — kitchen, dining and family rooms. The dining area is complete with a built-in bar. Updated countertops in the kitchen, lighting and neutral paint allow these flexible spaces to be well received by guests and owners alike. A touch of warmth is added by the masonry fireplace. Multiple sets of french doors and large scale windows allow for an abundance of natural light and a direct view of the enormous backyard. The mature landscaping, pool and broad brick patio area are ideal for entertaining or private enjoyment. Large scale windows also line the galley hallway to the right of the foyer where you will find the master suite featuring a renovated bathroom updated with a soaking tub, designer tile, lighting fixtures and vanities. Continuing down the hall are the two remaining bedrooms, a shared full bathroom and a bonus area. Incredible new house plans designed by the collaborative team of Cynde Norris and Jodie Warrick Konold of Scout & Company Lifestyle + Design are offered with the sale. The Kingston House plans reflect a 6,010 SF estate in a Modern Tudor style with five bedrooms, plus an office and detached Casita as well as an accompanying six full and one half bathrooms.
/u.realgeeks.media/homesinorlando/NextHome-Neighborhood-Realty-Logo-Horizontal-OrangeOnWhite-Web-RGB.jpg)
Additional Information
- Taxes
- $15454
- Minimum Lease
- 7 Months
- Location
- City Limits, Level, Near Golf Course, Sidewalk, Street Brick, Street One Way
- Community Features
- No Deed Restriction
- Property Description
- One Story
- Zoning
- R-1AA
- Interior Layout
- Ceiling Fans(s), Eat-in Kitchen, Master Bedroom Main Floor, Open Floorplan, Stone Counters, Thermostat, Walk-In Closet(s), Wet Bar
- Interior Features
- Ceiling Fans(s), Eat-in Kitchen, Master Bedroom Main Floor, Open Floorplan, Stone Counters, Thermostat, Walk-In Closet(s), Wet Bar
- Floor
- Tile
- Appliances
- Refrigerator
- Utilities
- Cable Available, Electricity Connected, Natural Gas Available, Public, Sewer Connected, Water Connected
- Heating
- Central
- Air Conditioning
- Central Air
- Fireplace Description
- Family Room
- Exterior Construction
- Stucco
- Exterior Features
- Awning(s), French Doors, Irrigation System, Sidewalk, Sliding Doors
- Roof
- Tile
- Foundation
- Crawlspace, Slab
- Pool
- Private
- Pool Type
- In Ground
- Garage Carport
- 3 Car Garage
- Garage Spaces
- 3
- Garage Features
- Driveway, Garage Door Opener
- Elementary School
- Lakemont Elem
- Middle School
- Maitland Middle
- High School
- Winter Park High
- Fences
- Fenced, Wood
- Pets
- Allowed
- Flood Zone Code
- X
- Parcel ID
- 05-22-30-9398-00-120
- Legal Description
- TOWN OF WINTER PARK (OLD TOWN) MISC BOOK3/220 THE W 150 FT OF S 75 FT OF LOT 478 & W 150 FT OF N 50 FT OF LOT 479
Listing courtesy of KELLY PRICE & COMPANY LLC. 407-645-4321
Selling Office: KELLY PRICE & COMPANY LLC.Mortgage Calculator
StellarMLS is the source of this information via Internet Data Exchange Program. All listing information is deemed reliable but not guaranteed and should be independently verified through personal inspection by appropriate professionals. Listings displayed on this website may be subject to prior sale or removal from sale. Availability of any listing should always be independently verified. Listing information is provided for consumer personal, non-commercial use, solely to identify potential properties for potential purchase. All other use is strictly prohibited and may violate relevant federal and state law. Data last updated on