601 Ellen Drive, Winter Park, FL 32789
- $1,400,000
- 4
- BD
- 5
- BA
- 2,841
- SqFt




- Sold Price
- $1,400,000
- List Price
- $1,450,000
- Status
- Sold
- Days on Market
- 613
- Closing Date
- Dec 27, 2023
- MLS#
- O6011141
- Property Style
- Single Family
- New Construction
- Yes
- Year Built
- 2023
- Bedrooms
- 4
- Bathrooms
- 5
- Baths Half
- 1
- Living Area
- 2,841
- Lot Size
- 5,973
- Acres
- 0.13
- Total Acreage
- 0 to less than 1/4
- Legal Subdivision Name
- Lake Killarney Shores
- MLS Area Major
- Winter Park
Property Description
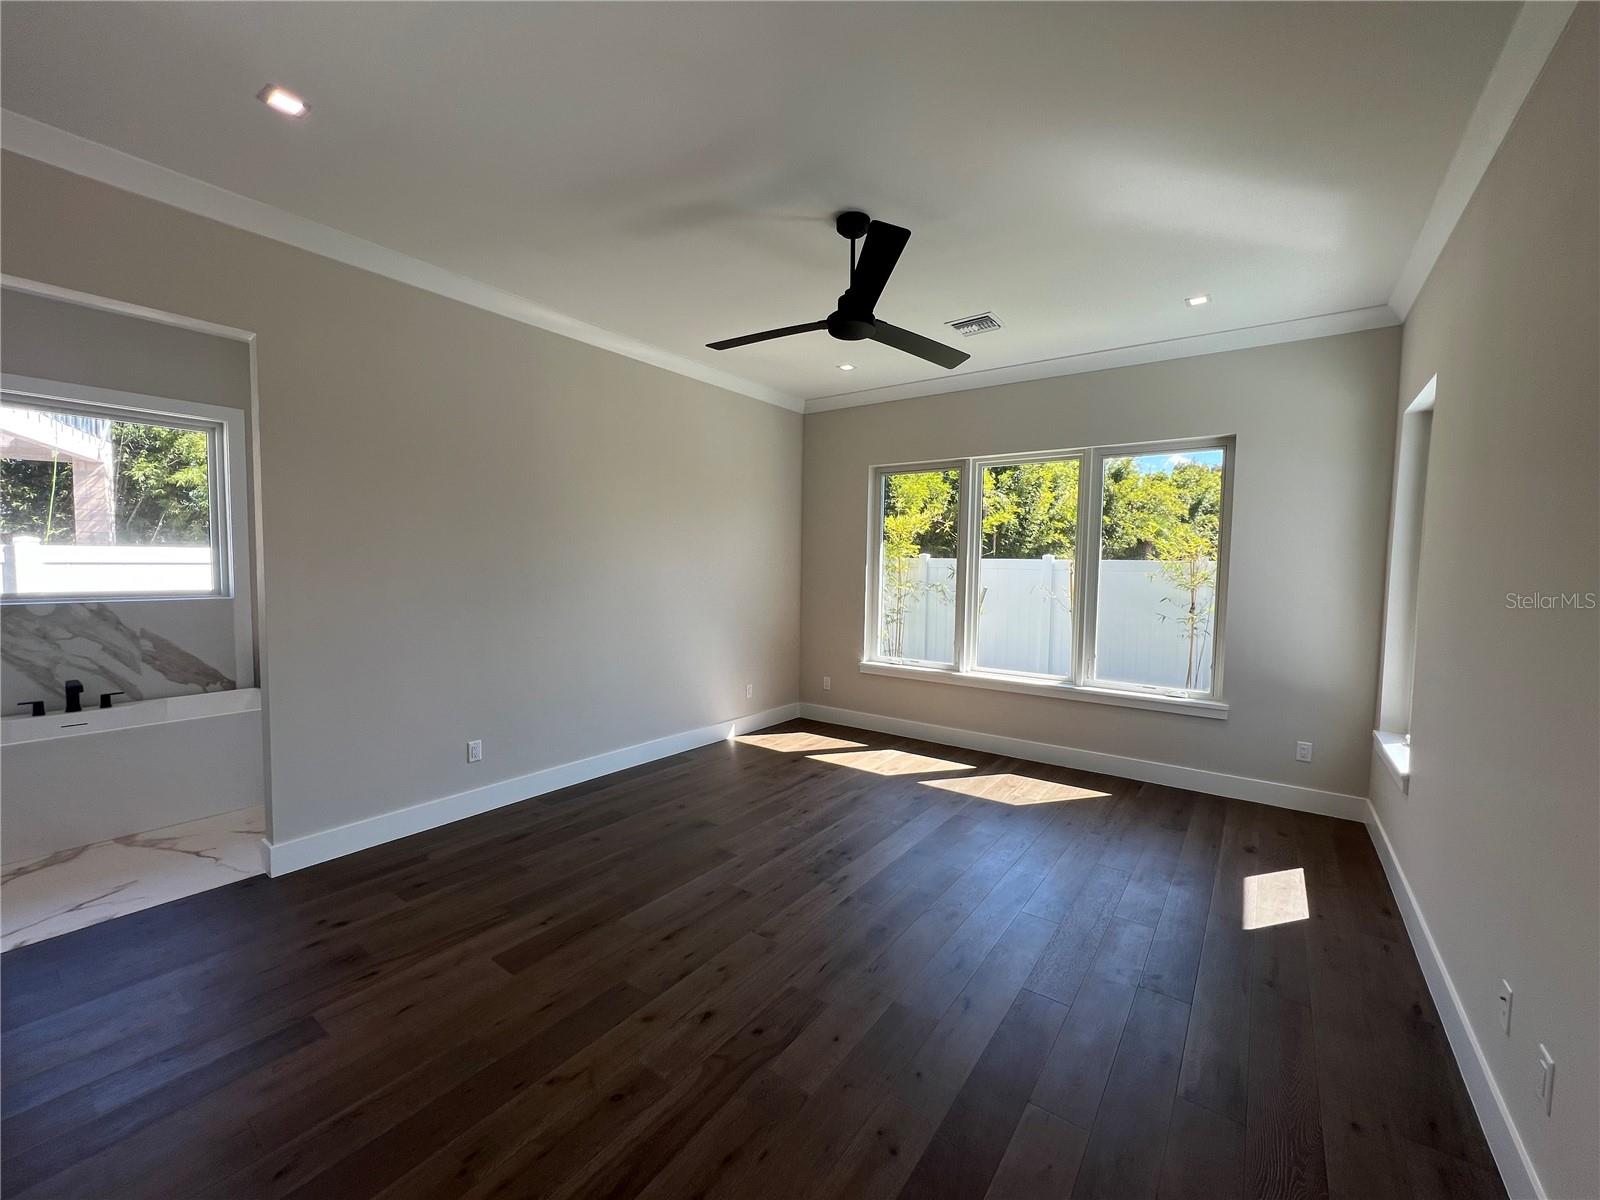
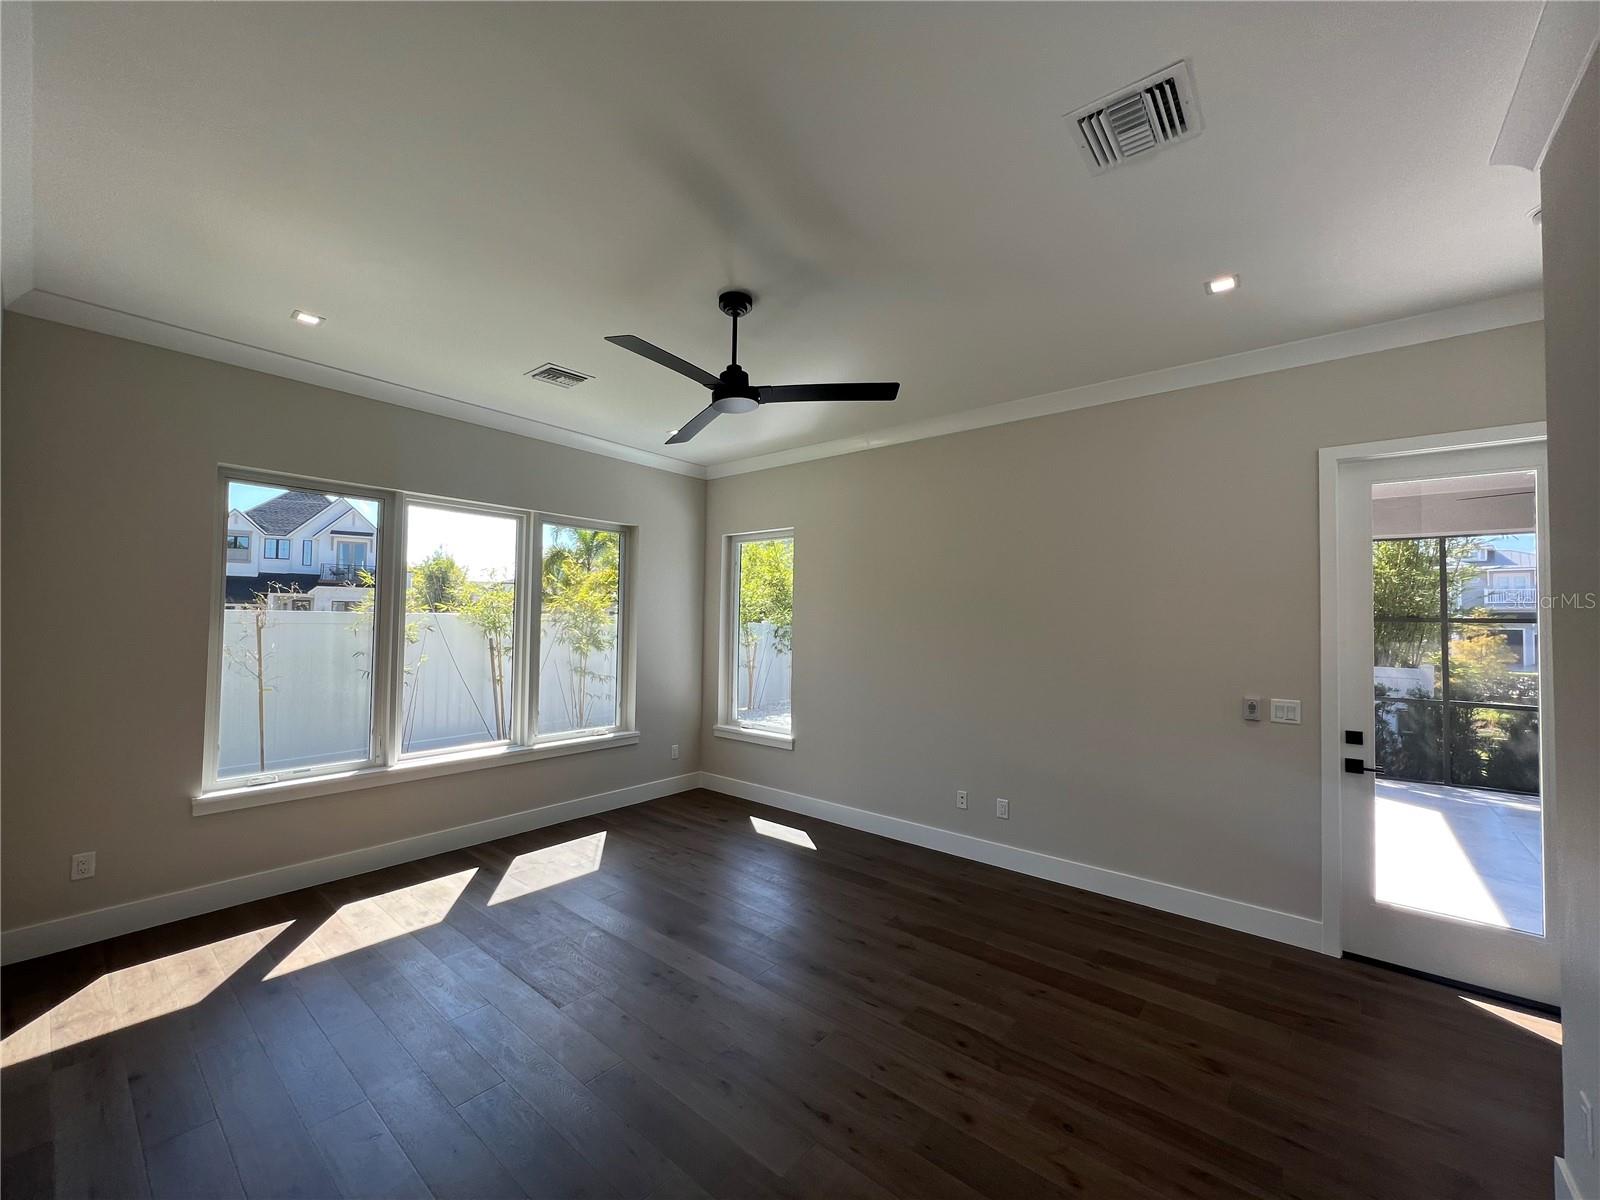
Under Construction. Move in Ready! Take advantage of one of the last chances to live in a new home in Lake Killarney Shores, one of Winter Park's newest communities - a collection of 30 custom homes. Whether you're in the mood for a delicious meal or a shopping spree, Winter Park Village has you covered, and it's just walking distance from this community which makes it all the more convenient for residents. Our community is proud to offer you exclusive access to Lake Killarney through our very own boat ramp. You can now easily launch your watercraft and explore everything that the lake has to offer. Spend your weekends with friends and family soaking up the sun and enjoying quality time out on the water creating unforgettable memories that will last a lifetime. BRAND NEW Stunning Elegant Modern Lake View Home "Serenity" designed by Dan Delong of Origins Residential Design. Pool & Landscape design overlooking pond with fountain. Native Homes "Serenity" features 2,841 heated sq ft. 4 Bedrooms, 4.5 Baths with an additional Summer Kitchen including a Custom Designed Pool and Deck with a BBQ Grill & Custom Stainless-steel Hood. Native Homes "Serenity" also includes a spacious Great Room that natural light enhances. Great Room is pre-wired for a surround sound theatre. Large Kitchen Island topped with “Calcutta” Quartz, Island also has Calcutta “waterfall” sides perfect for dining or workspace WAC with under lighted 42" upper cabinets. Custom Modern Canadian Made “Slab” Kitchen cabinetry with quartz countertops with Carrera Marble Herringbone backsplash, all Bosh Stainless Steel appliances including Bosh Commercial Range. The large Master Suite is on the first floor, its spacious bath has dual sinks, a walk in shower, and a large freestanding Tub. The Laundry & Powder Room complete the first floor. Porcelain tile flooring in Laundry Room and all Bathrooms. All three of the upstairs bedrooms are en suite, all three including their own personal bathroom, walk in closet, and under-mount sinks. Secondary Bathroom includes a 60" soaking tub. There is also a spacious Loft Area on the second floor. The entire home, both floors, feature the same beautiful engineered hardwood flooring & the stairs have stained oak treads, painted risers & wrought iron balustrades. Native Homes "Serenity" has a tankless natural gas water heater an ON-Q system for internet/phone/cable access with pre-wire for full signal Wi-Fi coverage. This home is the ultimate in energy efficiency! Be sure to read the Feature Sheet in Attachments for more detailed information.
/u.realgeeks.media/homesinorlando/NextHome-Neighborhood-Realty-Logo-Horizontal-OrangeOnWhite-Web-RGB.jpg)
Additional Information
- Taxes
- $2626
- Minimum Lease
- 7 Months
- HOA Fee
- $690
- HOA Payment Schedule
- Semi-Annually
- Community Features
- Boat Ramp, Deed Restrictions
- Property Description
- Two Story
- Zoning
- R-2
- Interior Layout
- Eat-in Kitchen
- Interior Features
- Eat-in Kitchen
- Floor
- Wood
- Appliances
- Dishwasher, Disposal, Gas Water Heater
- Utilities
- BB/HS Internet Available, Cable Available, Electricity Connected, Natural Gas Connected
- Heating
- Central, Electric
- Air Conditioning
- Central Air
- Fireplace Description
- Electric
- Exterior Construction
- Concrete, Stucco
- Exterior Features
- Irrigation System, Outdoor Grill, Outdoor Kitchen
- Roof
- Shingle
- Foundation
- Slab
- Pool
- Private
- Garage Carport
- 2 Car Garage
- Garage Spaces
- 2
- Elementary School
- Killarney Elem
- Middle School
- College Park Middle
- High School
- Edgewater High
- Fences
- Fenced
- Water Extras
- Boat Ramp - Private
- Water Access
- Lake
- Pets
- Allowed
- Flood Zone Code
- x
- Parcel ID
- 01-22-29-4540-00-170
- Legal Description
- LAKE KILLARNEY SHORES 95/38 LOT 17
Listing courtesy of COLONY REALTY GROUP, INC.. 4077026710
Selling Office: COLONY REALTY GROUP, INC..Mortgage Calculator
StellarMLS is the source of this information via Internet Data Exchange Program. All listing information is deemed reliable but not guaranteed and should be independently verified through personal inspection by appropriate professionals. Listings displayed on this website may be subject to prior sale or removal from sale. Availability of any listing should always be independently verified. Listing information is provided for consumer personal, non-commercial use, solely to identify potential properties for potential purchase. All other use is strictly prohibited and may violate relevant federal and state law. Data last updated on