52 N Park Avenue, Winter Garden, FL 34787
- $1,655,000
- 4
- BD
- 5
- BA
- 3,832
- SqFt




- Sold Price
- $1,655,000
- List Price
- $1,785,000
- Status
- Sold
- Days on Market
- 1071
- Closing Date
- Nov 30, 2023
- MLS#
- O5911142
- Property Style
- Townhouse
- Architectural Style
- Contemporary, Historic, Traditional
- New Construction
- Yes
- Year Built
- 2023
- Bedrooms
- 4
- Bathrooms
- 5
- Baths Half
- 2
- Living Area
- 3,832
- Lot Size
- 890
- Acres
- 0.02
- Total Acreage
- 0 to less than 1/4
- Building Name
- Encore
- Legal Subdivision Name
- 30 North Park
- MLS Area Major
- Winter Garden/Oakland
Property Description
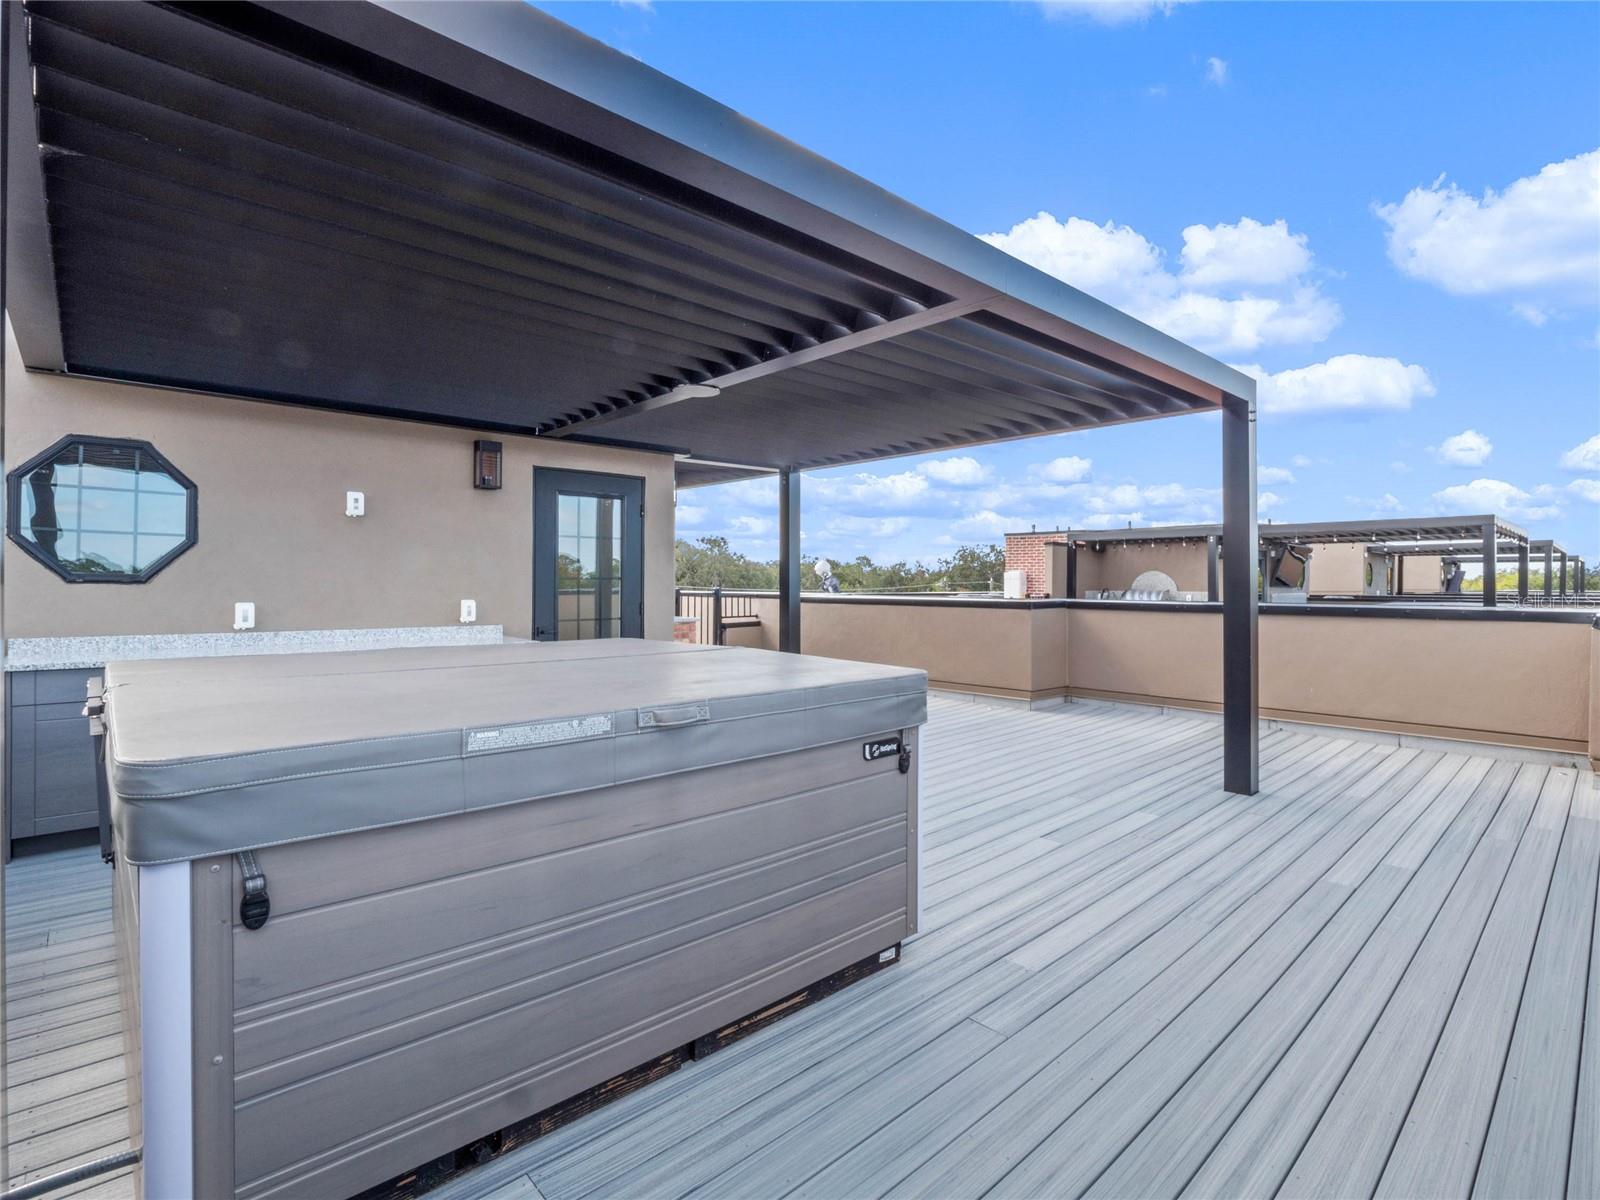
Welcome home to 30 N. Park Luxury Townhomes, Winter Garden’s most prestigious new address. Just completed, the developer is offering a current 'HOME FOR THE HOLIDAYS' INCENTIVE on this brand NEW PREMIUM CORNER UNIT! Don't miss this opportunity to capture a lifestyle that artfully combines HIGH-END LUXURY with LOW MAINTENANCE & WALKABILITY TO DOWNTOWN WINTER GARDEN! From its magnificent exterior adorned with beautiful bricks & stunning windows to its spectacular outdoor spaces, to a SHOW-STOPPING GOURMET KITCHEN and EXCEPTIONALLY STYLISH CUSTOM FINISHES throughout, this gorgeous home will wow you from top to bottom. Enjoy Florida living at its finest. Imagine your morning coffee watching the sunrise above the canopy of trees from your ROOFTOP TERRACE or BALCONY overlooking the beautiful 22-mile WEST ORANGE TRAIL. Step outside for a bike ride or brunch at a local café, shop at a local boutique, visit the local brewery or stroll along tree-lined streets to the famed Farmer’s Market. Later, ride your golf cart to dinner & drinks at one of many local restaurants before enjoying live music at the town gazebo or a live show at the historic Garden Theater. This gorgeous townhome sits on a PREMIUM LOT & offers nearly 3800 SF OF LUXURY w/ 4 SPACIOUS BEDROOMS + a beautiful OFFICE/DEN, 5 TOTAL BATHS & exquisite details throughout including: PRIVATE ELEVATOR w/ upgraded LCD display panel, IMPRESSIVE 11’ CEILINGS on main entertaining floor w/ 9’ on all others, incredible ROOFTOP TERRACE w/ composite decking, upgraded Hot Springs Flair 6-seater HOT TUB w/ UPGRADED FreshWater Salt System & summer kitchen adding 1200 SF of outdoor living space w/ indoor rooftop powder bath. Spacious BALCONY w/ triple door slider overlooks the trail off the living room, elegant HARDWOOD & CUSTOM TILE floors throughout. The GRAND ARTISAN KITCHEN will take your breath away featuring designer appliances w/ beautiful BRONZE touches including 6-BURNER NATURAL GAS COOKTOP w/ GRIDDLE, potfiller, double oven + warming drawer, large built in fridge/freezer w/ EXTRA built-in ICE MAKER, BUILT-IN WINE COOLER & COFFEE/ESPRESSO machine, huge center ISLAND, CUSTOM WOOD CABINETRY, WALK-IN PANTRY, large farmhouse APRON SINK w/ separate VEGETABLE SINK, built-in entertaining area in dining room w/ BEVERAGE FRIDGE, lovely glass cabinets & even more counter space for appetizers & drinks, OVERSIZED INDUSTRIAL WINDOWS flooding the home w/ NATURAL LIGHT, exquisite OFFICE w/ custom sliding GLASS BARN DOORS, a SPA-LIKE MASTER RETREAT featuring an upgraded walk-in SHOWER & FREESTANDING TUB, 2nd full bath upstairs w/ upgraded WALK-IN WET ROOM featuring shower and freestanding tub, HUGE 1st FLOOR BEDROOM (or flex space) w/ full en-suite bath, CUSTOM FITTED CLOSETS w/ tons of storage throughout, oversized 2-CAR GARAGE w/ extra space for a golf cart, bikes & more! Exceptional sound blocking construction w/ wall assembly achieving STC rating of 69. Spray foam ceiling insulation, two TANKLESS WATER HEATERS + a GENERATOR. Enjoy the view under the stars of your rooftop terrace before exploring downtown. This exceptional home makes a stylish statement and artfully combines one-of-a-kind finishes with a LOCK AND LEAVE LIFESTYLE in downtown Winter Garden that is simply unparalleled. Schedule your appointment today & ask about the current Home for the Holidays incentive!
/u.realgeeks.media/homesinorlando/NextHome-Neighborhood-Realty-Logo-Horizontal-OrangeOnWhite-Web-RGB.jpg)
Additional Information
- Taxes
- $291
- Minimum Lease
- 1-2 Years
- Hoa Fee
- $325
- HOA Payment Schedule
- Monthly
- Maintenance Includes
- Maintenance Structure, Maintenance Grounds, Maintenance, Pest Control
- Location
- Corner Lot, Historic District, City Limits, In County, Level, Near Public Transit, Sidewalk, Paved
- Community Features
- Deed Restrictions, Golf Carts OK, Sidewalks, Maintenance Free
- Property Description
- Three+ Story, Attached
- Zoning
- R-2
- Interior Layout
- Built-in Features, Ceiling Fans(s), Crown Molding, Dry Bar, Eat-in Kitchen, Elevator, High Ceilings, In Wall Pest System, Kitchen/Family Room Combo, Living Room/Dining Room Combo, Open Floorplan, Solid Surface Counters, Solid Wood Cabinets, Split Bedroom, Stone Counters, Thermostat, Tray Ceiling(s), Walk-In Closet(s)
- Interior Features
- Built-in Features, Ceiling Fans(s), Crown Molding, Dry Bar, Eat-in Kitchen, Elevator, High Ceilings, In Wall Pest System, Kitchen/Family Room Combo, Living Room/Dining Room Combo, Open Floorplan, Solid Surface Counters, Solid Wood Cabinets, Split Bedroom, Stone Counters, Thermostat, Tray Ceiling(s), Walk-In Closet(s)
- Floor
- Carpet, Tile, Wood
- Appliances
- Built-In Oven, Cooktop, Dishwasher, Disposal, Dryer, Freezer, Ice Maker, Microwave, Refrigerator, Tankless Water Heater, Washer, Wine Refrigerator
- Utilities
- BB/HS Internet Available, Natural Gas Connected, Public, Sprinkler Recycled, Street Lights
- Heating
- Central, Natural Gas
- Air Conditioning
- Central Air
- Exterior Construction
- Block, Brick, Stone, Stucco, Wood Frame
- Exterior Features
- Awning(s), Balcony, Irrigation System, Lighting, Outdoor Grill, Outdoor Kitchen, Rain Gutters, Sidewalk, Sliding Doors
- Roof
- Other
- Foundation
- Slab
- Pool
- No Pool
- Garage Carport
- 2 Car Garage
- Garage Spaces
- 2
- Garage Features
- Garage Door Opener, Garage Faces Rear
- Pets
- Allowed
- Max Pet Weight
- 80
- Pet Size
- Large (61-100 Lbs.)
- Flood Zone Code
- X
- Parcel ID
- 22-22-27-0000-00-090PI
- Legal Description
- BEG AT INTERSECTION OF W R/W LINE OF PARK AVE & N R/W LINE OF SCL RR R/W RUN WLYPARALLEL TO SCL RR R/W 300 FT N 50 FT NELY 300 FT S 50 FT TO POB (LESS E 30 FTFOR RD R/W) IN SEC 22-22-27
Listing courtesy of METRO BROKERS FLORIDA LLC. 407-237-0905
Selling Office: STELLAR NON-MEMBER OFFICE.Mortgage Calculator
StellarMLS is the source of this information via Internet Data Exchange Program. All listing information is deemed reliable but not guaranteed and should be independently verified through personal inspection by appropriate professionals. Listings displayed on this website may be subject to prior sale or removal from sale. Availability of any listing should always be independently verified. Listing information is provided for consumer personal, non-commercial use, solely to identify potential properties for potential purchase. All other use is strictly prohibited and may violate relevant federal and state law. Data last updated on