8411 Foxworth Circle, Orlando, FL 32819
- $?
- 3
- BD
- 3
- BA
- 2,006
- SqFt




- Sold Price
- $?
- List Price
- $339,900
- Status
- Leased
- MLS#
- O5227501
- Property Style
- Single Family
- Architectural Style
- Contemporary
- Year Built
- 1996
- Bedrooms
- 3
- Bathrooms
- 3
- Baths Half
- 1
- Living Area
- 2,006
- Lot Size
- 4,172
- Acres
- 0.10
- Total Acreage
- 0 to less than 1/4
- Legal Subdivision Name
- Bay Ridge
- MLS Area Major
- Orlando/Bay Hill/Sand Lake
Property Description
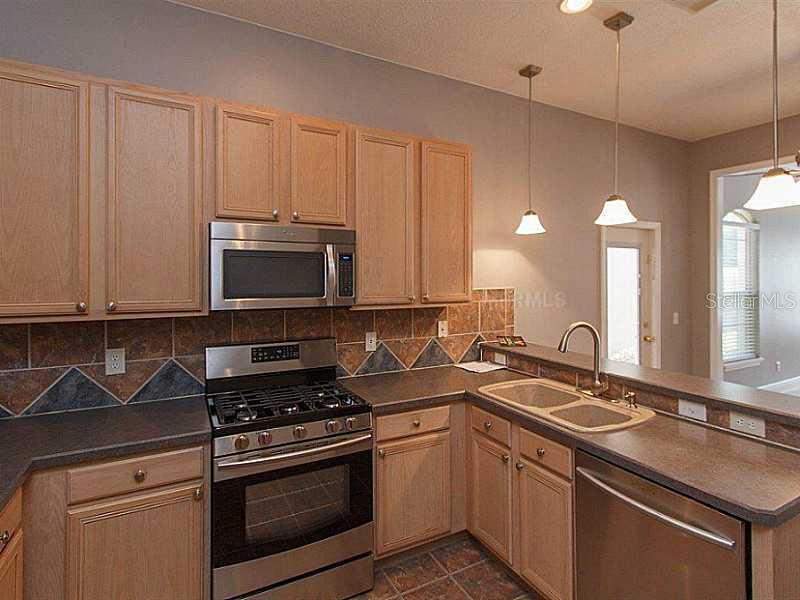
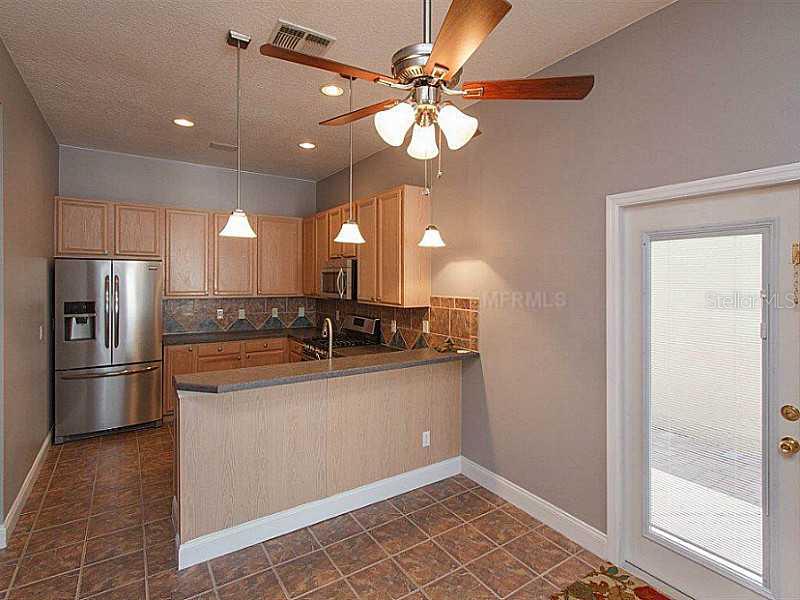
NEWLY RENOVATED IN THE HEART OF DR. PHILLIPS AREA'S BEST KEPT SECRET. GATED BAY RIDGE. THIS CHARMING TILE ROOF HOME INCLUDES FRESH PAINT, NEW TILE FLOORS, HARDWOOD FLOORS,NEW STAINLESS APPLIANCES WITH GAS COOKTOP, SCREEN ENCLOSED LANAI, PAVERED DRIVE AND SIDE YARD COMPLETE WITH GAS LINE FOR GRILL, GAS FIREPLACE , CENTRAL VACUUM, NEW FIXTURES THROUGHOUT, WIRED SOUND, VOLUME CEILINGS AND COMMUNITY POOL WITH MAINTENANCE FREE LANDSCAPE INCLUDED IN HOA DUES. THIS IS A RARE OPPORTUNITY TO BE THE NEW OWNER OF THIS UPDATED CONTEMORARY HOME IN THE PRIVATE ENCLAVE OF BAY RIDGE. LOCATED WALKING DISTANCE TO YMCA & BAY HILL COUNTRY CLUB. WALK OR DRIVE TO RESTAURANT ROW, DR. PHILLIPS LIBRARY AND PARK. CALL TODAY FOR YOUR PRIVATE VIEWING OF THIS FANTASTIC OPPORTUNITY.
/u.realgeeks.media/homesinorlando/NextHome-Neighborhood-Realty-Logo-Horizontal-OrangeOnWhite-Web-RGB.jpg)
Additional Information
- Taxes
- $5409
- HOA Fee
- $550
- HOA Payment Schedule
- Quarterly
- Maintenance Includes
- Pool, Maintenance Grounds, Private Road, Trash
- Location
- In County, Paved, Private
- Community Features
- Deed Restrictions, Gated, Pool, Gated Community, Maintenance Free
- Property Description
- Two Story
- Zoning
- R-3
- Interior Layout
- Attic, Ceiling Fans(s), Central Vaccum, High Ceilings, Living Room/Dining Room Combo, Master Downstairs
- Interior Features
- Attic, Ceiling Fans(s), Central Vaccum, High Ceilings, Living Room/Dining Room Combo, Master Downstairs
- Floor
- Ceramic Tile, Wood
- Appliances
- Dishwasher, Disposal, Gas Water Heater, Microwave, Range, Refrigerator
- Utilities
- Cable Available, Electricity Connected, Public, Street Lights, Underground Utilities
- Heating
- Central
- Air Conditioning
- Central Air
- Fireplace Description
- Family Room, Gas
- Exterior Construction
- Block, Stucco, Wood Frame
- Exterior Features
- Fence, Irrigation System
- Roof
- Tile
- Foundation
- Slab
- Pool
- Community
- Garage Carport
- 2 Car Garage
- Garage Spaces
- 2
- Garage Features
- Guest, Off Street
- Elementary School
- Dr. Phillips Elem
- Middle School
- Southwest Middle
- High School
- Dr. Phillips High
- Pets
- Allowed
- Flood Zone Code
- X
- Parcel ID
- 27-23-28-0569-00-140
- Legal Description
- BAY RIDGE A LAND CONDO CB 16/44 UNIT 14
Listing courtesy of JULIAN PROPERTIES, INC..
Selling Office: .Mortgage Calculator
StellarMLS is the source of this information via Internet Data Exchange Program. All listing information is deemed reliable but not guaranteed and should be independently verified through personal inspection by appropriate professionals. Listings displayed on this website may be subject to prior sale or removal from sale. Availability of any listing should always be independently verified. Listing information is provided for consumer personal, non-commercial use, solely to identify potential properties for potential purchase. All other use is strictly prohibited and may violate relevant federal and state law. Data last updated on