401 Westminster Street, Orlando, FL 32803
- $?
- 4
- BD
- 2
- BA
- 2,285
- SqFt





- Sold Price
- $?
- List Price
- $295,500
- Status
- Leased
- MLS#
- O5221422
- Property Style
- Single Family
- Year Built
- 1950
- Bedrooms
- 4
- Bathrooms
- 2
- Living Area
- 2,285
- Lot Size
- 8,353
- Acres
- 0.19
- Total Acreage
- 0 to less than 1/4
- Legal Subdivision Name
- Orwin Mnr Westminster
- MLS Area Major
- Orlando/Colonial Town
Property Description
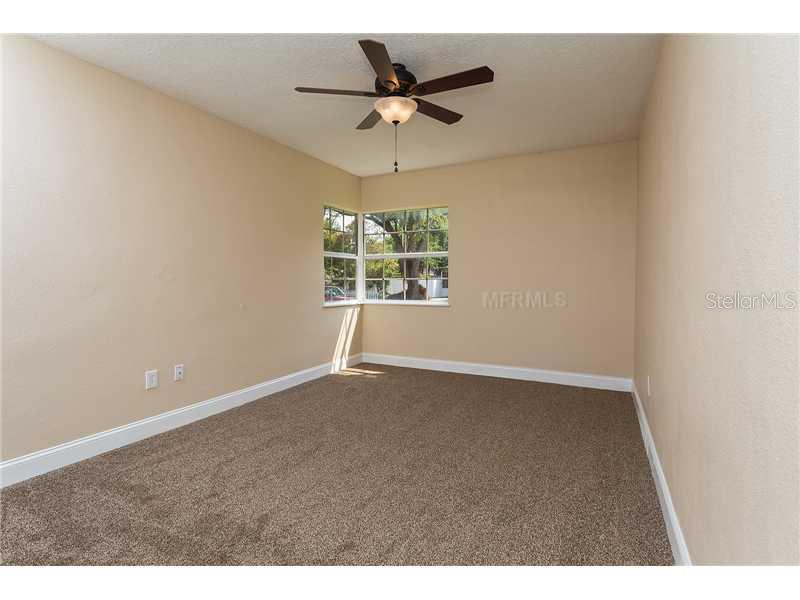
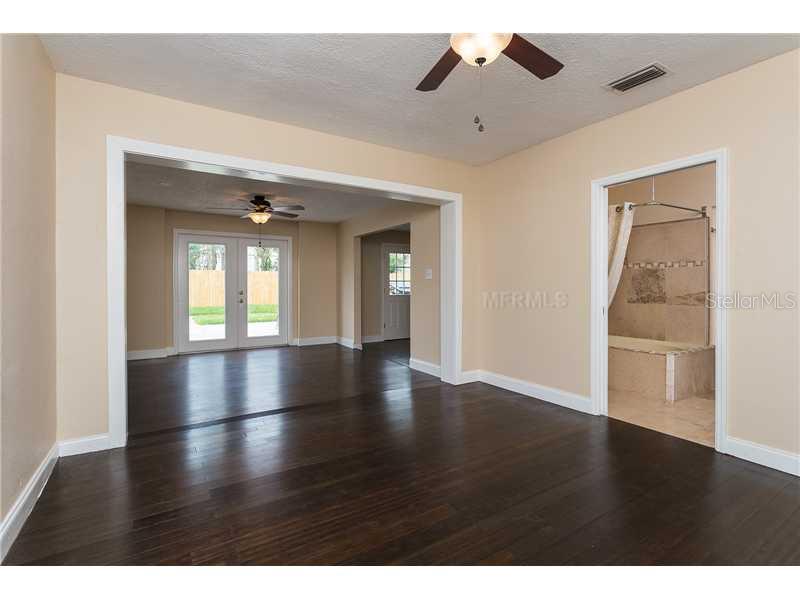
This home is full of charm and character and has been fully remolded with beautiful upgrades. Walk into the home which you enter the living room with hardwood floors and a wood burning fireplace. To your right you will find three bedrooms with brand new carpet and a large elegant upgraded bathroom with mosaic tile design. Straight ahead you would enter the fully upgraded kitchen. This gourmet kitchen includes brand-new stainless steel appliances, granite counter tops and a beautiful garden window over the kitchen sink perfect place to grow fresh herbs. The master bedroom is right off the dining area. A very large master bedroom with hardwood floors, a sitting area and an area for an office as well. The master bathroom has a large Jacuzzi bath shower, double sinks and large walk in closet. The French door in the bedroom opens up to your fenced in paved back yard. There is also a large laundry room with washer and dryer hook ups. This home features great storage space and beautiful upgrades.
/u.realgeeks.media/homesinorlando/NextHome-Neighborhood-Realty-Logo-Horizontal-OrangeOnWhite-Web-RGB.jpg)
Additional Information
- Taxes
- $4219
- HOA Payment Schedule
- Annually
- Location
- Corner Lot
- Community Features
- No Deed Restriction
- Property Description
- One Story
- Zoning
- R-1A/T
- Interior Layout
- Ceiling Fans(s), Walk-In Closet(s)
- Interior Features
- Ceiling Fans(s), Walk-In Closet(s)
- Floor
- Carpet, Ceramic Tile, Wood
- Appliances
- Dishwasher, Disposal, Microwave, Range, Refrigerator
- Utilities
- Electricity Connected
- Heating
- Central
- Air Conditioning
- Central Air
- Fireplace Description
- Living Room, Wood Burning
- Exterior Construction
- Block, Stucco
- Exterior Features
- French Doors, Fence
- Roof
- Shingle
- Foundation
- Slab
- Pool
- No Pool
- Garage Carport
- 1 Car Garage
- Garage Spaces
- 1
- Garage Features
- Garage Faces Rear, Garage Faces Side
- Pets
- Allowed
- Flood Zone Code
- X
- Parcel ID
- 12-22-29-6432-12-110
- Legal Description
- ORWIN MANOR WESTMINSTER SEC J/118 LOT 11 BLK 12
Listing courtesy of STONEBRIDGE REAL ESTATE GROUP.
Selling Office: .Mortgage Calculator
StellarMLS is the source of this information via Internet Data Exchange Program. All listing information is deemed reliable but not guaranteed and should be independently verified through personal inspection by appropriate professionals. Listings displayed on this website may be subject to prior sale or removal from sale. Availability of any listing should always be independently verified. Listing information is provided for consumer personal, non-commercial use, solely to identify potential properties for potential purchase. All other use is strictly prohibited and may violate relevant federal and state law. Data last updated on