5391 Lake Bluff Terrace, Sanford, FL 32771
- $?
- 4
- BD
- 3
- BA
- 2,849
- SqFt


- Sold Price
- $?
- List Price
- $479,000
- Status
- Leased
- MLS#
- O5219682
- Property Style
- Single Family
- Year Built
- 1989
- Bedrooms
- 4
- Bathrooms
- 3
- Living Area
- 2,849
- Lot Size
- 21,736
- Acres
- 0.50
- Total Acreage
- 1/2 to less than 1
- Legal Subdivision Name
- Lake Forest Sec 1
- MLS Area Major
- Sanford/Lake Forest
Property Description
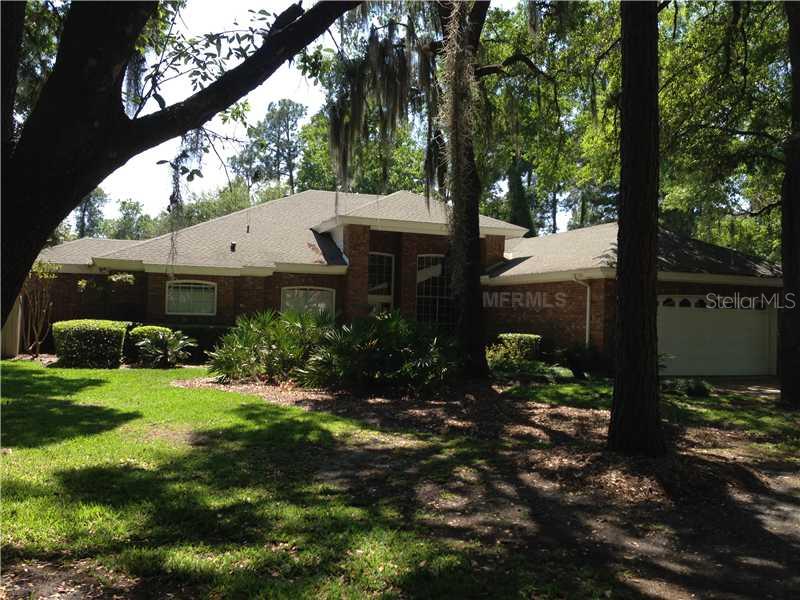
Builders's own 4/3 custom brick residence on over 1/2 acre fenced and treed homesite in quiet cul-de-sac. Screened new pool. Every imaginable upgrade: wood floors, crown molding, oversized walk-in closets, fireplace, granite counters. Shows great!Imagine every feature one could desire in a luxuriously-appointed brick custom home built by an award-winning builder for his own family - this newly redecorated estate-home has it all! Wood floors throughout, new/upgraded carpeting, new roof, newly painted throughout, fully fenced/oversized homesite, built-in entertainment center, fireplace, gourmet kitchen with granite countertops and custom cabinetry, walk-in pantry, master bedroom closets large enough to accommodate exercise equipment, beautiful crown molding and ceiling treatments, swimming pool and paver brick lanai flooring plus tongue-and-groove ceilings, stereo speakers, etc. Lake Forest provides an enviable lifestyle and neighborhoods graced by mature, wooded landscaping. 24-hr. manned access gate. Infinite amenities include: Junior Olympic sized swimming pool, separate Kiddies pool and spa, fitness center, six tennis courts and pro, newly redecorated/re-furnished clubhouse with gathering rooms - perfect for large or intimate parties, a myriad of social activities, Bridge Club, Parents and Kid Club, Women's Club, Men's Club, Book Club, Yoga classes, art lessons, piano lessons......Voted 'Best Community in Central Florida'
/u.realgeeks.media/homesinorlando/NextHome-Neighborhood-Realty-Logo-Horizontal-OrangeOnWhite-Web-RGB.jpg)
Additional Information
- Taxes
- $5048
- HOA Fee
- $2,200
- HOA Payment Schedule
- Annually
- Location
- Cul-De-Sac, In County, Sidewalk, Paved
- Community Features
- Deed Restrictions, Fitness Center, Gated, Park, Playground, Tennis Courts, Gated Community
- Property Description
- One Story
- Zoning
- RES
- Interior Layout
- Cathedral Ceiling(s), Ceiling Fans(s), High Ceilings, Split Bedroom, Vaulted Ceiling(s), Walk-In Closet(s), Window Treatments
- Interior Features
- Cathedral Ceiling(s), Ceiling Fans(s), High Ceilings, Split Bedroom, Vaulted Ceiling(s), Walk-In Closet(s), Window Treatments
- Floor
- Carpet, Ceramic Tile, Wood
- Appliances
- Dishwasher, Disposal, Electric Water Heater, Microwave, Range, Range Hood, Refrigerator
- Utilities
- BB/HS Internet Available, Cable Available, Electricity Connected, Private, Street Lights
- Heating
- Central
- Air Conditioning
- Central Air
- Fireplace Description
- Family Room, Wood Burning
- Exterior Construction
- Brick, Stucco
- Exterior Features
- Fence, Irrigation System, Rain Gutters
- Roof
- Shingle
- Foundation
- Slab
- Pool
- Private
- Pool Type
- Solar Heat
- Garage Carport
- 2 Car Garage
- Garage Spaces
- 2
- Garage Features
- Oversized
- Pets
- Allowed
- Flood Zone Code
- X
- Parcel ID
- 19-19-30-501-0000-0160
- Legal Description
- LEG LOT 16 LAKE FOREST SEC 1 PB 41 PGS 13 TO 17
Listing courtesy of ARK REALTY INC.
Selling Office: .Mortgage Calculator
StellarMLS is the source of this information via Internet Data Exchange Program. All listing information is deemed reliable but not guaranteed and should be independently verified through personal inspection by appropriate professionals. Listings displayed on this website may be subject to prior sale or removal from sale. Availability of any listing should always be independently verified. Listing information is provided for consumer personal, non-commercial use, solely to identify potential properties for potential purchase. All other use is strictly prohibited and may violate relevant federal and state law. Data last updated on