5338 Ardsdale Lane, Orlando, FL 32814
- $?
- 3
- BD
- 3
- BA
- 2,514
- SqFt




- Sold Price
- $?
- List Price
- $579,900
- Status
- Leased
- MLS#
- O5214920
- Property Style
- Single Family
- Year Built
- 2007
- Bedrooms
- 3
- Bathrooms
- 3
- Baths Half
- 1
- Living Area
- 2,514
- Lot Size
- 5,401
- Acres
- 0.12
- Total Acreage
- Up to 10, 889 Sq. Ft.
- Legal Subdivision Name
- Baldwin Park Unit 10
- MLS Area Major
- Orlando
Property Description
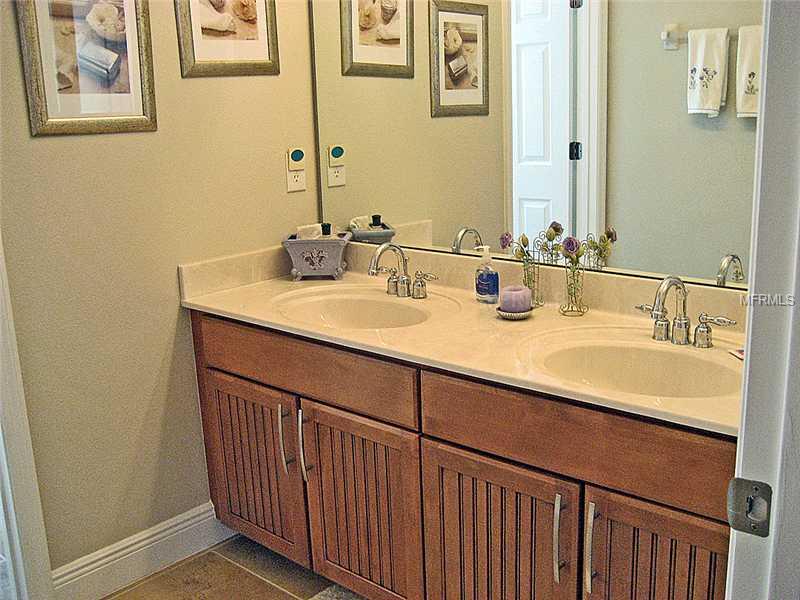
This Beautiful Baldwin Park Home has so much to offer, from the gorgeous wood floors, to the beautiful, functional kitchen. Master Bedroom is on the first floor and will hold a ton of furniture. There is an overabundance of air conditioned storage SPACEand a large bonus/media room. Last, but not least, is the front porch. What a great place to have your morning coffee! The neighborhood pool is only a few steps away. Enjoy all the amenities of Baldwin Park, shopping, dining, walking, jogging, and the two workout facilities. So many things to do!! Home Warranty included.
/u.realgeeks.media/homesinorlando/NextHome-Neighborhood-Realty-Logo-Horizontal-OrangeOnWhite-Web-RGB.jpg)
Additional Information
- Taxes
- $8294
- Taxes
- $1,399
- HOA Fee
- $330
- Location
- City Limits
- Community Features
- Association Recreation - Owned, Deed Restrictions, Fitness Center, Park, Playground, Pool
- Property Description
- Two Story
- Zoning
- PD
- Interior Layout
- Ceiling Fans(s), Eat-in Kitchen, Kitchen/Family Room Combo, Master Downstairs, Open Floorplan, Split Bedroom, Stone Counters, Walk-In Closet(s)
- Interior Features
- Ceiling Fans(s), Eat-in Kitchen, Kitchen/Family Room Combo, Master Downstairs, Open Floorplan, Split Bedroom, Stone Counters, Walk-In Closet(s)
- Floor
- Carpet, Ceramic Tile, Wood
- Appliances
- Dishwasher, Disposal, Electric Water Heater, Microwave, Oven, Range, Refrigerator
- Utilities
- BB/HS Internet Available, Cable Available, Electricity Connected, Fire Hydrant, Sprinkler Meter, Sprinkler Recycled, Street Lights, Underground Utilities
- Heating
- Electric
- Air Conditioning
- Central Air
- Exterior Construction
- Siding
- Roof
- Shingle
- Foundation
- Slab
- Pool
- Community
- Garage Carport
- 2 Car Garage
- Garage Spaces
- 2
- Garage Features
- Garage Door Opener, Garage Faces Rear, Garage Faces Side, Oversized
- Elementary School
- Baldwin Park Elementary
- Middle School
- Glenridge Middle
- High School
- Winter Park High
- Pets
- Allowed
- Flood Zone Code
- X
- Parcel ID
- 16-22-30-0534-01-650
- Legal Description
- BALDWIN PARK UNIT 10 64/27 LOT 1650
Listing courtesy of KELLER WILLIAMS AT THE PARKS.
Selling Office: .Mortgage Calculator
StellarMLS is the source of this information via Internet Data Exchange Program. All listing information is deemed reliable but not guaranteed and should be independently verified through personal inspection by appropriate professionals. Listings displayed on this website may be subject to prior sale or removal from sale. Availability of any listing should always be independently verified. Listing information is provided for consumer personal, non-commercial use, solely to identify potential properties for potential purchase. All other use is strictly prohibited and may violate relevant federal and state law. Data last updated on