4142 Firewater Court, Orlando, FL 32829
- $?
- 4
- BD
- 2
- BA
- 2,056
- SqFt




- Sold Price
- $?
- List Price
- $215,900
- Status
- Leased
- MLS#
- O5212354
- Property Style
- Single Family
- Year Built
- 1990
- Bedrooms
- 4
- Bathrooms
- 2
- Living Area
- 2,056
- Lot Size
- 11,164
- Acres
- 0.26
- Total Acreage
- 1/4 to less than 1/2
- Legal Subdivision Name
- Chickasaw Trails Ph 1
- MLS Area Major
- Orlando/Chickasaw
Property Description
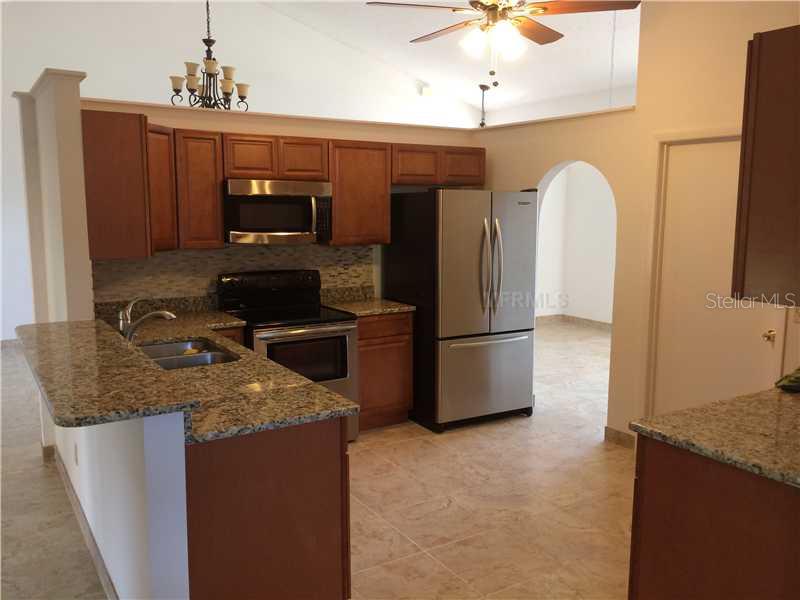
ELEGANT EAST ORLANDO HOME, professionally updated in high quality finishes. Designed for friendly gatherings, this home offers spacious living areas, a formal dining room, a bright living room, and an amazing kitchen open to the family room. It has newlytiled floors throughout, a gorgeous gourmet kitchen that features upgraded solid wood cabinets, stainless steel appliances, granite counters, glass tile backsplash, all tastefully coordinated. The separate breakfast area, leads through French doors, to ahuge screened porch that views the large fenced backyard. The bedrooms boast wood-like flooring adding warmth and appeal. The master bath is retiled, the shower enclosure has upgraded ceramic tile and select accents. A wonderful oversized laundry areaopens to the 2-car garage, for easy living and convenience. Located in a prime Orlando area, with easy access to connector roads, shopping, UCF and medical centers, this home is a great choice. It is a is a pleasure to view. Call to it see today.
/u.realgeeks.media/homesinorlando/NextHome-Neighborhood-Realty-Logo-Horizontal-OrangeOnWhite-Web-RGB.jpg)
Additional Information
- Taxes
- $1887
- HOA Fee
- $236
- HOA Payment Schedule
- Annually
- Location
- Level, Near Public Transit, Paved
- Community Features
- No Deed Restriction
- Property Description
- One Story
- Zoning
- R-1
- Interior Layout
- Attic, Cathedral Ceiling(s), Ceiling Fans(s), Solid Surface Counters, Stone Counters, Vaulted Ceiling(s), Walk-In Closet(s)
- Interior Features
- Attic, Cathedral Ceiling(s), Ceiling Fans(s), Solid Surface Counters, Stone Counters, Vaulted Ceiling(s), Walk-In Closet(s)
- Floor
- Ceramic Tile, Laminate
- Appliances
- Dishwasher, Disposal, Electric Water Heater, Microwave, Range, Refrigerator
- Utilities
- BB/HS Internet Available, Cable Available, Public
- Heating
- Central, Electric
- Air Conditioning
- Central Air
- Exterior Construction
- Block, Brick
- Exterior Features
- French Doors, Fence
- Roof
- Shingle
- Foundation
- Slab
- Pool
- No Pool
- Garage Carport
- 2 Car Garage
- Garage Spaces
- 2
- Pets
- Allowed
- Flood Zone Code
- X
- Parcel ID
- 12-23-30-1295-00-390
- Legal Description
- CHICKASAW TRAILS PHASE 1 24/128 LOT 39
Listing courtesy of GERRI GALLO CLYATT.
Selling Office: .Mortgage Calculator
StellarMLS is the source of this information via Internet Data Exchange Program. All listing information is deemed reliable but not guaranteed and should be independently verified through personal inspection by appropriate professionals. Listings displayed on this website may be subject to prior sale or removal from sale. Availability of any listing should always be independently verified. Listing information is provided for consumer personal, non-commercial use, solely to identify potential properties for potential purchase. All other use is strictly prohibited and may violate relevant federal and state law. Data last updated on