653 E Marks Street, Orlando, FL 32803
- $?
- 4
- BD
- 4
- BA
- 2,757
- SqFt








- Sold Price
- $?
- List Price
- $799,900
- Status
- Leased
- MLS#
- O5210879
- Property Style
- Single Family
- Architectural Style
- Spanish/Mediterranean
- Year Built
- 1930
- Bedrooms
- 4
- Bathrooms
- 4
- Baths Half
- 1
- Living Area
- 2,757
- Lot Size
- 9,725
- Acres
- 0.22
- Total Acreage
- 0 to less than 1/4
- Legal Subdivision Name
- Highland Terrace
- MLS Area Major
- Orlando/Colonial Town
Property Description
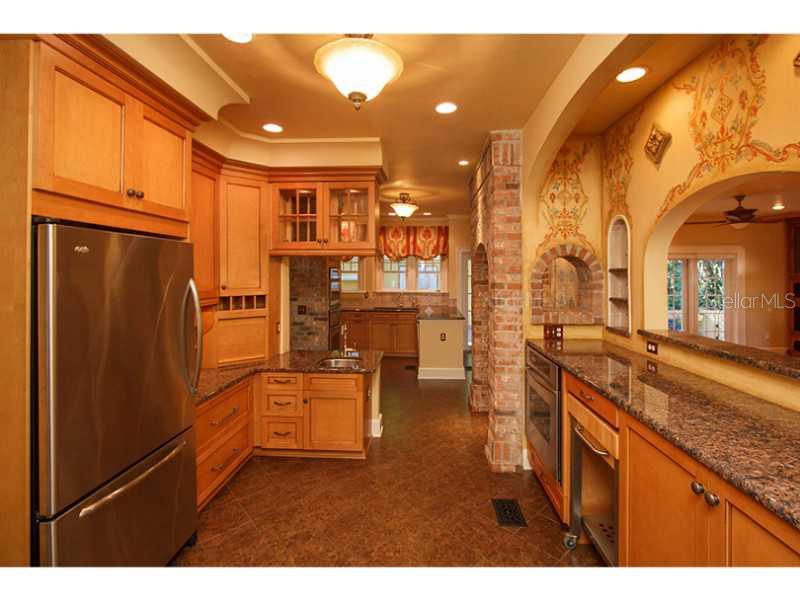
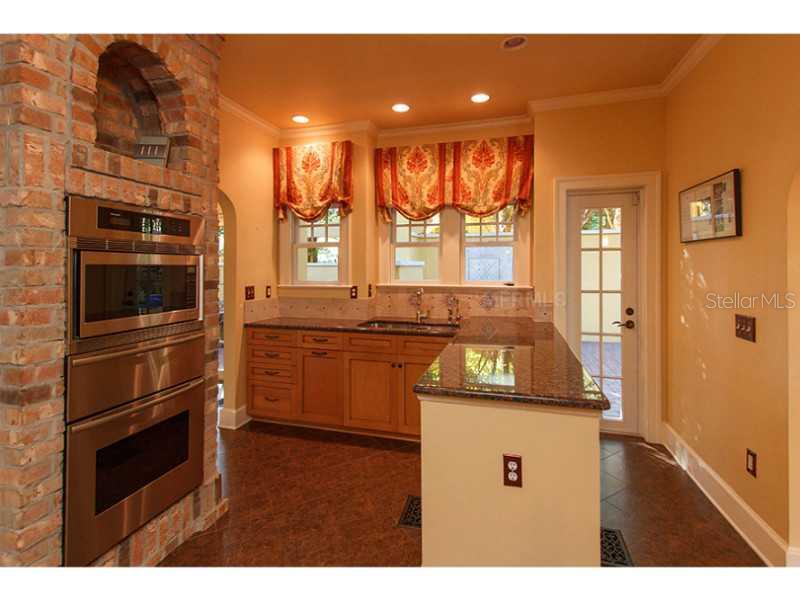
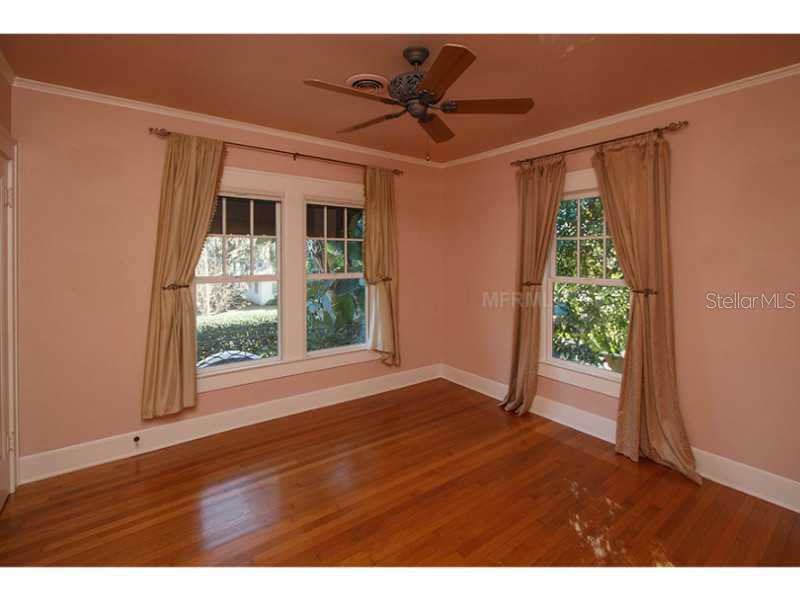
This architecturally stunning and meticulously renovated Mediterranean home is available for you. Originally built in 1930, this home has been thoughtfully renovated and expanded for modern living. The gourmet kitchen is a chef's dream featuring professional grade Thermador gas appliances, built-in double ovens, granite counters, custom tile work and exposed brick. French doors from the kitchen and dining room open to an amazing outdoor living space made for entertaining with built-in Alfresco grill and gas fireplace. The main house features three bedrooms and a spacious master suite with its own sitting area, a modern bath with a custom double vanity, Jacuzzi tub and a large walk-in closet with custom built-ins. The guest house and fourth bedroom is separate from the home with private entry and has its own kitchen and full bath. Additional highlights include hardwood floors throughout, formal living and dining rooms. This ideal location is just steps from Lake Highland Prep and minutes from Downtown Orlando, Park Avenue, Baldwin Park and major hospitals. You will not be disappointed.
/u.realgeeks.media/homesinorlando/NextHome-Neighborhood-Realty-Logo-Horizontal-OrangeOnWhite-Web-RGB.jpg)
Additional Information
- Taxes
- $5616
- Location
- City Limits, Sidewalk, Street Brick
- Community Features
- No Deed Restriction
- Property Description
- Two Story
- Zoning
- R-1A/T
- Interior Layout
- Ceiling Fans(s), Solid Wood Cabinets, Stone Counters
- Interior Features
- Ceiling Fans(s), Solid Wood Cabinets, Stone Counters
- Floor
- Carpet, Vinyl, Wood
- Appliances
- Dishwasher, Disposal, Range, Refrigerator
- Utilities
- Cable Available, Electricity Connected, Public, Sprinkler Meter
- Heating
- Central
- Air Conditioning
- Central Air
- Fireplace Description
- Family Room, Gas
- Exterior Construction
- Block, Stucco, Wood Frame
- Exterior Features
- French Doors, Fence, Irrigation System, Lighting, Outdoor Grill
- Roof
- Tile
- Foundation
- Basement
- Pool
- No Pool
- Garage Carport
- 2 Car Carport
- Elementary School
- Fern Creek Elem
- Middle School
- Howard Middle
- High School
- Edgewater High
- Flood Zone Code
- X
- Parcel ID
- 24-22-29-3580-03-181
- Legal Description
- HIGHLAND TERRACE SUB K/31 LOT 18 (LESS W 25 FT) & LOT 19 (LESS E 3 FT) BLK C
Listing courtesy of KELLY PRICE & COMPANY LLC.
Selling Office: .Mortgage Calculator
StellarMLS is the source of this information via Internet Data Exchange Program. All listing information is deemed reliable but not guaranteed and should be independently verified through personal inspection by appropriate professionals. Listings displayed on this website may be subject to prior sale or removal from sale. Availability of any listing should always be independently verified. Listing information is provided for consumer personal, non-commercial use, solely to identify potential properties for potential purchase. All other use is strictly prohibited and may violate relevant federal and state law. Data last updated on