1699 Prospect Avenue, Orlando, FL 32814
- $?
- 3
- BD
- 4
- BA
- 2,062
- SqFt




- Sold Price
- $?
- List Price
- $371,000
- Status
- Leased
- MLS#
- O5205386
- Property Style
- Townhouse
- Architectural Style
- Traditional
- Year Built
- 2006
- Bedrooms
- 3
- Bathrooms
- 4
- Baths Half
- 1
- Living Area
- 2,062
- Lot Size
- 1,316
- Acres
- 0.03
- Total Acreage
- Up to 10, 889 Sq. Ft.
- Building Name
- 1699
- Monthly Condo Fee
- 327
- Legal Subdivision Name
- Baldwin Park
- MLS Area Major
- Orlando
Property Description
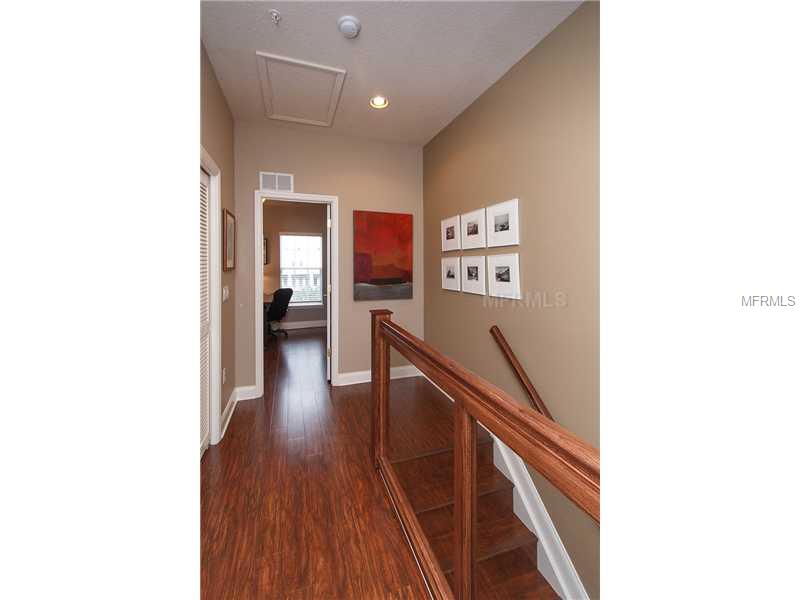
MOTIVATED OWNER/NEW PRICE -- Live in this three-story City Home built in Baldwin Park just one half block from the shops and restaurants of New Broad Street. Built in 2006 and extensively renovated in 2011 this corner townhome is well appointed. Such appointments include wood floors, granite counter tops, custom closet systems, wood and glass stair railings, updated lighting fixtures and more. As you enter the foyer a bedroom, full bath and walk-in closet are on the bottom floor. On the second floor and main living level the kitchen opens to the dining and living rooms with a half bath for guests. The kitchen includes an island, added custom cabinetry and a pantry closet organization system. There is eat-in space in the kitchen and a bar area that comfortably accommodates two stools. To the rear of the kitchen there is the highly sought after private balcony. The added windows available to a corner unit give the space an abundant amount of natural light. The third floor has a large master suite including a master bathroom with a dual sink vanity, granite counter tops, bath and separate shower. The master bedroom's walk in closet was recently built out with a custom closet system designed by California Closets. The alternate bedroom on this floor is sizable and has an en suite bathroom which has also been updated. The location and finishes of this property are unparalleled. Enjoy the parks, trails, fitness centers, pools and all else that Baldwin Park provides.
/u.realgeeks.media/homesinorlando/NextHome-Neighborhood-Realty-Logo-Horizontal-OrangeOnWhite-Web-RGB.jpg)
Additional Information
- Taxes
- $3997
- Taxes
- $846
- Hoa Fee
- $265
- Maintenance Includes
- Escrow Reserves Fund, Maintenance Grounds, Recreational Facilities, Trash
- Condo Fees
- $327
- Condo Fees Term
- Monthly
- Location
- Corner Lot, City Limits, Sidewalk, Paved, Zero Lot Line
- Community Features
- Deed Restrictions, Fishing, Fitness Center, Park, Playground, Pool, Tennis Courts
- Property Description
- Two Story
- Zoning
- PD
- Interior Layout
- Ceiling Fans(s), Crown Molding, Eat-in Kitchen, Living Room/Dining Room Combo, Open Floorplan, Solid Surface Counters, Solid Wood Cabinets, Split Bedroom, Walk-In Closet(s)
- Interior Features
- Ceiling Fans(s), Crown Molding, Eat-in Kitchen, Living Room/Dining Room Combo, Open Floorplan, Solid Surface Counters, Solid Wood Cabinets, Split Bedroom, Walk-In Closet(s)
- Floor
- Carpet, Ceramic Tile, Wood
- Appliances
- Dishwasher, Disposal, Dryer, Microwave, Oven, Range, Refrigerator, Washer
- Utilities
- Cable Connected, Electricity Connected, Fire Hydrant, Public, Street Lights
- Heating
- Central
- Air Conditioning
- Central Air
- Exterior Construction
- Block, Stone, Wood Frame
- Exterior Features
- Balcony, Lighting
- Roof
- Shingle
- Foundation
- Slab
- Pool
- Community
- Garage Carport
- 2 Car Garage
- Garage Spaces
- 2
- Elementary School
- Baldwin Park Elementary
- Middle School
- Glenridge Middle
- High School
- Winter Park High
- Pets
- Allowed
- Flood Zone Code
- X
- Parcel ID
- 17-22-30-0523-06-000
- Legal Description
- BALDWIN PARK UNIT 3 52/103 LOT 600
Listing courtesy of KELLY PRICE & COMPANY LLC.
Selling Office: .Mortgage Calculator
StellarMLS is the source of this information via Internet Data Exchange Program. All listing information is deemed reliable but not guaranteed and should be independently verified through personal inspection by appropriate professionals. Listings displayed on this website may be subject to prior sale or removal from sale. Availability of any listing should always be independently verified. Listing information is provided for consumer personal, non-commercial use, solely to identify potential properties for potential purchase. All other use is strictly prohibited and may violate relevant federal and state law. Data last updated on