988 Norfolk Court, Longwood, FL 32750
- $?
- 3
- BD
- 3
- BA
- 1,654
- SqFt




- Sold Price
- $?
- List Price
- $168,000
- Status
- Leased
- MLS#
- O5192100
- Property Style
- Townhouse
- Year Built
- 1990
- Bedrooms
- 3
- Bathrooms
- 3
- Baths Half
- 1
- Living Area
- 1,654
- Lot Size
- 4,069
- Acres
- 0.09
- Total Acreage
- 0 to less than 1/4
- Building Name
- N/A
- Legal Subdivision Name
- Danbury Mill Unit 1
- MLS Area Major
- Longwood East
Property Description
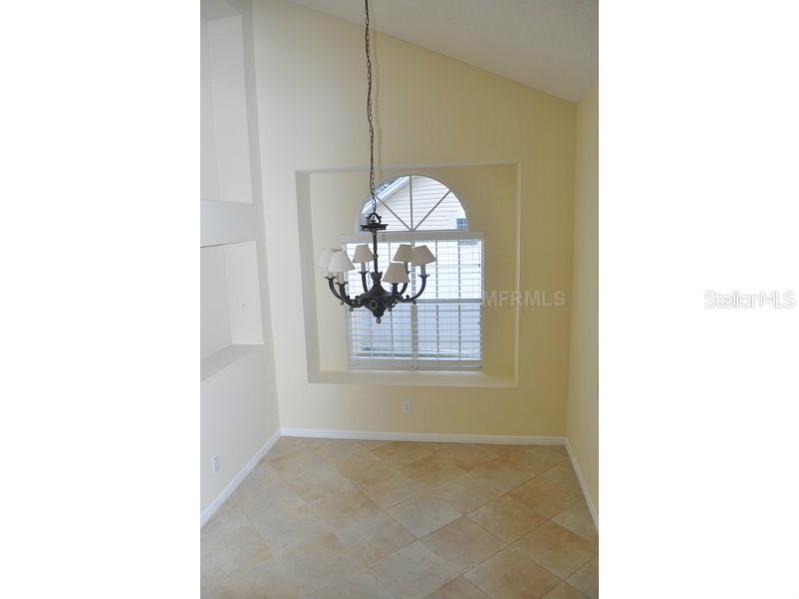
MOVE IN READY, just add furniture! Traditional sale, CAN CLOSE QUICKLY. This spacious two story town home has been recently upgraded with new stainless steel appliances and granite countertops. Tile throughout first floor with a dark wood laminate in themaster bedroom. Carpeted upstairs bedrooms and hallway. This 3 Bedroom 2 1/2 bath is tucked away in the back of the subdivision on a cul-de-sac. The irregular lot warrants a nice size back yard with minimal upkeep needed for the front. The oversized eat-in-kitchen has a closet pantry and direct access to the attached garage. The living room and dining room have vaulted ceilings and plenty of windows to make the area bright and open. Master bath has dual sinks, walk-in shower (no tub) and a large walk-in closet. Additional hall storage closet great for those items you need access to but want out of sight! The community has a pool, club house and tennis courts.
/u.realgeeks.media/homesinorlando/NextHome-Neighborhood-Realty-Logo-Horizontal-OrangeOnWhite-Web-RGB.jpg)
Additional Information
- Taxes
- $1083
- Hoa Fee
- $176
- HOA Payment Schedule
- Quarterly
- Maintenance Includes
- Pool
- Location
- Cul-De-Sac, Irregular Lot
- Community Features
- Pool, No Deed Restriction
- Property Description
- Two Story
- Zoning
- 01
- Interior Layout
- Ceiling Fans(s), Eat-in Kitchen, High Ceilings, Master Downstairs, Walk-In Closet(s)
- Interior Features
- Ceiling Fans(s), Eat-in Kitchen, High Ceilings, Master Downstairs, Walk-In Closet(s)
- Floor
- Carpet, Ceramic Tile, Laminate
- Appliances
- Dishwasher, Disposal, Electric Water Heater, Microwave, Range, Refrigerator
- Utilities
- Cable Available, Electricity Connected, Street Lights
- Heating
- Central
- Air Conditioning
- Central Air
- Exterior Construction
- Siding
- Exterior Features
- Fence
- Roof
- Shingle
- Foundation
- Slab
- Pool
- Community
- Garage Carport
- 2 Car Garage
- Garage Spaces
- 2
- Garage Dimensions
- 19x19
- Pets
- Allowed
- Flood Zone Code
- X
- Parcel ID
- 30-20-30-508-0000-0560
- Legal Description
- LEG LOT 56 DANBURY MILL UNIT 1 PB 30 PGS 92 TO 94
Listing courtesy of INNOVATIVE REALTY SOLUTIONS GR.
Selling Office: .Mortgage Calculator
StellarMLS is the source of this information via Internet Data Exchange Program. All listing information is deemed reliable but not guaranteed and should be independently verified through personal inspection by appropriate professionals. Listings displayed on this website may be subject to prior sale or removal from sale. Availability of any listing should always be independently verified. Listing information is provided for consumer personal, non-commercial use, solely to identify potential properties for potential purchase. All other use is strictly prohibited and may violate relevant federal and state law. Data last updated on