Oviedo, FL 32765
- $?
- 4
- BD
- 4
- BA
- 3,448
- SqFt





- Sold Price
- $?
- List Price
- $299,900
- Status
- Leased
- MLS#
- O5189166
- Property Style
- Single Family
- Architectural Style
- Traditional
- Year Built
- 1989
- Bedrooms
- 4
- Bathrooms
- 4
- Baths Half
- 1
- Living Area
- 3,448
- Lot Size
- 12,005
- Acres
- 0.28
- Total Acreage
- 1/4 to less than 1/2
- Legal Subdivision Name
- Stillwater Ph 2
- MLS Area Major
- Oviedo
Property Description
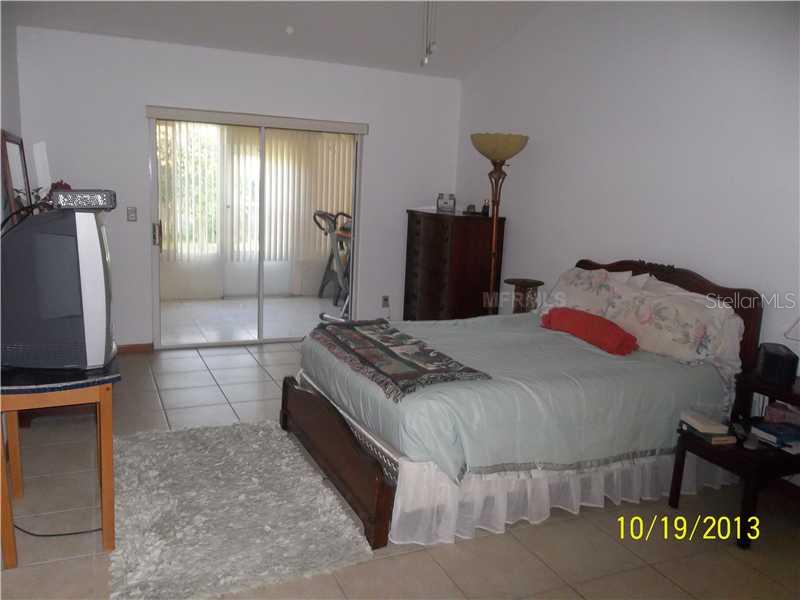
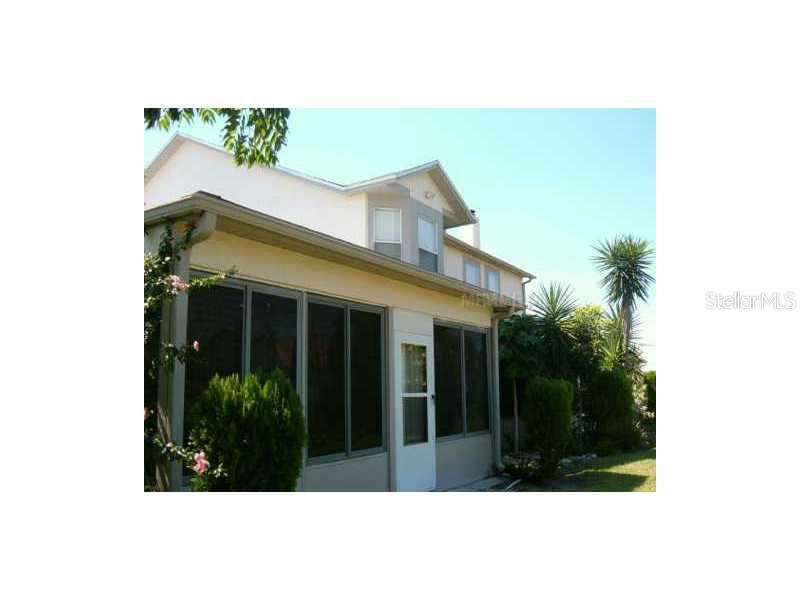
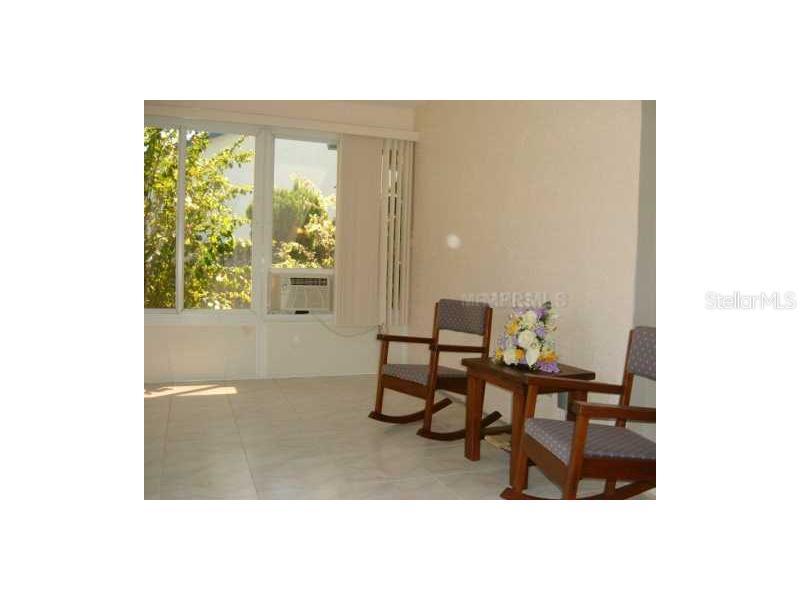
Looking for space? Fall in love with this wonderful 4 bedroom, 3.5 bath two story home that boasts 3,448 square footage of living area. That does not include the two Florida rooms with A/C off the Family Room and Master Bedroom. Entertain your guest inthe large 24x16 family room that offers a wet bar and beautiful wood burning fireplace. The family room opens up to the kitchen that features a breakfast nook with bay window, granite breakfast bar and lots of cabinets for storage. Retreat to the MasterSuite located on the 1st floor with huge walk in closet, dual vanities and garden tub with separate shower. Lets not forget about the rest of the home that includes a Formal Living Room, Formal Dining Room with bay window, Loft/Bonus Room, Study / Den with French doors, laundry closet, storage area under the stairs and 3 more bedrooms. The 1st floor was recently tiled throughout with carpet flooring on the 2nd floor. Additional features include plant shelves, central vacuum system, blinds/shades, irrigation system and more! Home is situated on an oversized lot with .28 acres. You will enjoy the more private setting being on a cul-de-sac street. Located in the Stillwater community this home is near UCF, dining, shopping, entertainment, and 417/408/50.Seminole County School District is known for it's "A" rated public schools. Not a short sale or foreclosure so you will receive quicker responses! Home is being sold AS IS.
/u.realgeeks.media/homesinorlando/NextHome-Neighborhood-Realty-Logo-Horizontal-OrangeOnWhite-Web-RGB.jpg)
Additional Information
- Taxes
- $3475
- HOA Fee
- $236
- HOA Payment Schedule
- Annually
- Location
- Cul-De-Sac, In County, Level, Near Public Transit, Oversized Lot, Sidewalk, Street Dead-End, Paved
- Community Features
- Deed Restrictions, Playground, PUD
- Property Description
- Two Story
- Zoning
- R1A
- Interior Layout
- Attic, Ceiling Fans(s), Central Vaccum, Kitchen/Family Room Combo, Master Downstairs, Split Bedroom, Walk-In Closet(s), Wet Bar
- Interior Features
- Attic, Ceiling Fans(s), Central Vaccum, Kitchen/Family Room Combo, Master Downstairs, Split Bedroom, Walk-In Closet(s), Wet Bar
- Floor
- Carpet, Ceramic Tile, Vinyl
- Appliances
- Dishwasher, Disposal, Electric Water Heater, Range, Refrigerator
- Utilities
- Cable Available, Electricity Connected, Public, Street Lights
- Heating
- Central
- Air Conditioning
- Central Air
- Fireplace Description
- Family Room, Wood Burning
- Exterior Construction
- Block, Stucco
- Exterior Features
- Sliding Doors, Fence, Rain Gutters
- Roof
- Shingle
- Foundation
- Slab
- Pool
- No Pool
- Garage Carport
- 2 Car Garage
- Garage Spaces
- 2
- Garage Features
- Garage Door Opener
- Elementary School
- Carillon Elementary
- Middle School
- Jackson Heights Middle
- High School
- Hagerty High
- Pets
- Allowed
- Flood Zone Code
- X
- Parcel ID
- 27-21-31-509-0000-1490
- Legal Description
- LEG LOT 149 STILLWATER PH 2 PB 36 PGS 93 TO99
Listing courtesy of RE/MAX ASSURED.
Selling Office: .Mortgage Calculator
StellarMLS is the source of this information via Internet Data Exchange Program. All listing information is deemed reliable but not guaranteed and should be independently verified through personal inspection by appropriate professionals. Listings displayed on this website may be subject to prior sale or removal from sale. Availability of any listing should always be independently verified. Listing information is provided for consumer personal, non-commercial use, solely to identify potential properties for potential purchase. All other use is strictly prohibited and may violate relevant federal and state law. Data last updated on